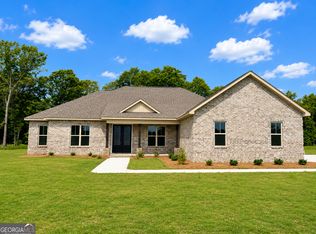
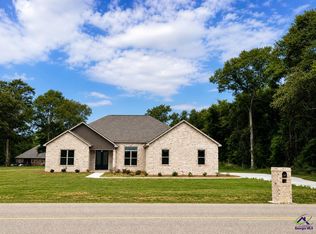
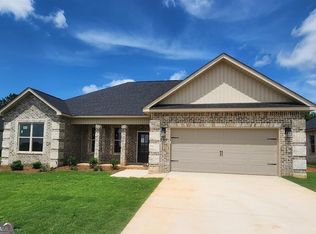
Welcome home to this stunning new construction all-brick beauty situated on almost an acre in the heart of Byron, Georgia! Featuring 4 bedrooms, 2.5 baths, and a side-entry garage, No HOA, this home offers the perfect blend of style, space, and convenience. Step inside to an open floor plan with gorgeous LVP flooring, granite countertops, an electric fireplace, separate dining room, and a spacious breakfast bar perfect for entertaining. The oversized master suite is a true retreat with a huge walk-in closet, double vanities, tile shower, and relaxing garden tub. Enjoy peaceful mornings on the covered front porch and unwind in the evenings on the covered back porch overlooking your large lot. Conveniently located just 1 minute to I-75, 2 minutes to Buc-ee’s, 5 minutes to grocery stores and dining, 15 minutes to Macon and Perry, and only 20 minutes to Robins Air Force Base. This home offers country-style space with unbeatable access to everything Middle Georgia has to offer! Don’t miss your chance to own this beautiful new home!
Pending
Price cut: $499 (9/22)
$439,500
3379 Housers Mill Rd, Byron, GA 31008
4beds
2,375sqft
Single Family Residence
Built in 2026
0.75 Acres Lot
$437,300 Zestimate®
$185/sqft
$-- HOA
What's special
Electric fireplaceSide-entry garageCovered front porchOpen floor planGorgeous lvp flooringSeparate dining roomAll-brick beauty
- 165 days
- 110
- 3
Zillow last checked:
Listing updated:
Listed by:
Brandy Garnto,
SOUTHERN CLASSIC REALTORS
Source: CGMLS,MLS#: 262948
Facts & features
Interior
Bedrooms & bathrooms
- Bedrooms: 4
- Bathrooms: 3
- Full bathrooms: 2
- 1/2 bathrooms: 1
Rooms
- Room types: Dining Room
Primary bedroom
- Level: Main
Dining room
- Features: Separate
Heating
- Central, Heat Pump
Cooling
- Central Air, Heat Pump
Appliances
- Included: Dishwasher, Microwave, Range
Features
- Soaking Tub, Ceiling Fan(s)
- Flooring: Luxury Vinyl Plank
- Windows: Double Pane Windows
- Attic: Storage
- Number of fireplaces: 1
Interior area
- Total interior livable area: 2,375 sqft
- Finished area above ground: 2,375
- Finished area below ground: 0
Property
Parking
- Total spaces: 2
- Parking features: Garage, Attached, Garage Door Opener
- Has attached garage: Yes
- Covered spaces: 2
Features
- Levels: One
- Stories: 1
- Patio & porch: Porch, Patio
- Pool features: None
Lot
- Size: 0.75 Acres
- Features: Sprinkler System
Details
- Parcel number: 052047
Construction
Type & style
- Home type: SingleFamily
- Property subtype: Single Family Residence
Materials
- Brick
- Foundation: Slab
Condition
- Completed
- Year built: 2026
Utilities & green energy
- Sewer: Septic Tank
- Water: Public
Community & HOA
Community
- Subdivision: Sterling Place
Location
- Region: Byron
Financial & listing details
- Price per square foot: $185/sqft
- Tax assessed value: $43,600
- Annual tax amount: $438
- Date on market: 5/14/2026
Estimated market value
$437,300
$415,000 - $459,000
$2,503/mo
Price history
| Date | Event | Price |
|---|---|---|
| 10/1/2026 | Pending sale | $439,500$185/sqft |
Source: CGMLS #262948 Report a problem | ||
| 9/22/2026 | Price change | $439,500-0.1%$185/sqft |
Source: CGMLS #262948 Report a problem | ||
| 8/26/2026 | Price change | $439,9990%$185/sqft |
Source: CGMLS #262948 Report a problem | ||
| 5/14/2026 | Listed for sale | $440,000+0%$185/sqft |
Source: CGMLS #262948 Report a problem | ||
| 4/28/2026 | Listing removed | $439,900$185/sqft |
Source: CGMLS #260705 Report a problem | ||
| 2/2/2026 | Listed for sale | $439,900$185/sqft |
Source: CGMLS #260705 Report a problem | ||
Public tax history
| Year | Property taxes | Tax assessment |
|---|---|---|
| 2025 | $438 -6% | $17,440 -3.1% |
| 2024 | $466 -3% | $18,000 |
| 2023 | $480 +39.4% | $18,000 +40.6% |
| 2022 | $345 +94.3% | $12,800 +125.4% |
| 2021 | $177 -0.5% | $5,680 |
| 2020 | $178 -0.5% | $5,680 |
| 2019 | $179 -0.5% | $5,680 |
| 2018 | $180 +0.4% | $5,680 |
| 2017 | $179 +34% | $5,680 +34% |
| 2016 | $134 | $4,240 |
| 2015 | $134 -0.3% | $4,240 |
| 2014 | $134 | $4,240 |
| 2013 | $134 | $4,240 |
| 2012 | -- | -- |
| 2011 | -- | -- |
| 2010 | -- | -- |
| 2009 | -- | $9,960 |
| 2008 | -- | $9,960 |
| 2007 | -- | $9,960 |
Find assessor info on the county website
Monthly payment
Est. payment
Payment breakdown
Explore the cost of this home by adjusting the details. Changes won't be saved.Climate risks
Neighborhood: 31008
Nearby schools
Schools provided by the listing agent
- Elementary: Kay Road
- Middle: Byron
- High: Peach County
Source: CGMLS. This data may not be complete. We recommend contacting the local school district to confirm school assignments for this home.
Similar homes
- $451,4004 bd3 ba2.4k sqft3355 Housers Mill Rd, Byron, GA 31008For Sale
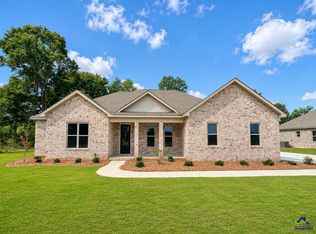 MLS ID #262910, Amy Wilkes. CGMLS
 - $408,9005 bd4 ba3.3k sqft138 Bluecoat Trl, Byron, GA 31008New Construction
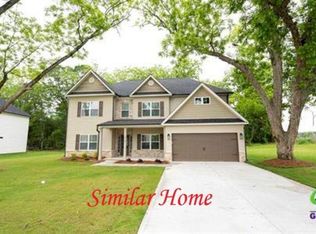 MLS ID #263108, Christi King. CGMLS
 - $371,8004 bd2 ba2k sqft114 Fox Glove Ct, Byron, GA 31008Active
 MLS ID #10812274, Brandy Garnto, Southern Classic Realtors. GAMLS
 - $408,9005 bd4 ba3.3k sqft123 Bluecoat Trl, Byron, GA 31008New ConstructionMLS ID #263101, Christi King. CGMLS
- $397,9004 bd4 ba3.2k sqft130 Bluecoat Trl, Byron, GA 31008ActiveMLS ID #10777458, Adolfo Villalobos, Coldwell Banker Free Realty. GAMLS
- $305,0004 bd2 ba1.7k sqft139 Early Dr, Byron, GA 31008ActiveMLS ID #10875316, Brittney Thomas, Keller Williams Realty Middle GA. GAMLS
- $430,0004 bd3 ba2.1k sqft1004 Country Club Rd, Perry, GA 31069ActiveMLS ID #10874525, Brittney Thomas, Keller Williams Realty Middle GA. GAMLS
- $329,1764 bd2 ba1.7k sqft103 Early Dr, Byron, GA 31008ActiveMLS ID #10569597, Kimberly Hunter, Maximum One Platinum Realtors. GAMLS
- $449,9004 bd3 ba2.7k sqft411 Stonegate Trl, Perry, GA 31069ActiveMLS ID #10813906, Kameron S Baskerville, MF Real Estate Firm. GAMLS
- $296,9203 bd2 ba1.6k sqft134 Early Dr, Byron, GA 31008ActiveMLS ID #10787984, Kimberly Hunter, Maximum One Platinum Realtors. GAMLS
- $305,0004 bd2 ba1.7k sqft128 Early Dr, Byron, GA 31008ActiveMLS ID #10875278, Brittney Thomas, Keller Williams Realty Middle GA. GAMLS
- $296,9203 bd2 ba1.6k sqft138 Early Dr, Byron, GA 31008ActiveMLS ID #10789198, Kimberly Hunter, Maximum One Platinum Realtors. GAMLS
- $289,4003 bd2 ba1.6k sqft212 Eric Ct, Byron, GA 31008ActiveMLS ID #10571973, Kimberly Hunter, Maximum One Platinum Realtors. GAMLS
- $319,9004 bd3 ba1.7k sqft114 Water Dr, Warner Robins, GA 31088ActiveMLS ID #10868669, Mitchell Faraone, Simple Realty Co.. GAMLS
