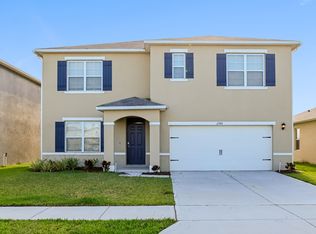
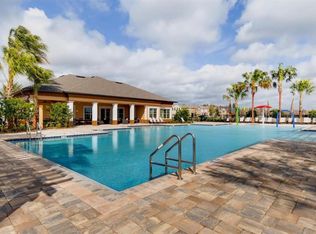
Welcome to 2934 Long Pond Drive, a spacious 5-bedroom, 3-bathroom home located in the amenity-rich Lakes at Laurel Highlands community in Lakeland. Offering plenty of room to gather, entertain, work, play, and unwind, this home combines a versatile floor plan with a neighborhood designed around an active Florida lifestyle. Inside, five bedrooms provide the flexibility today’s households are looking for. Create comfortable guest accommodations, a dedicated home office, fitness room, playroom, or simply enjoy having extra space for everyone to spread out. Three full bathrooms add convenience, while the generous living areas provide an inviting backdrop for everyday life, holiday gatherings, movie nights, and weekends spent with family and friends. Outside the entire family will enjoy festivities and leisure activities in the security in the privacy of your fenced backyard. Whether its a cook-out or throwing the baseball around . . . you will have plenty of time & room to create memories! Beyond the home, Lakes at Laurel Highlands offers an impressive collection of community amenities. Spend sunny Florida afternoons relaxing by the resort-style zero-entry swimming pool, cool off at the children’s water feature and splash area, or enjoy the community clubhouse and fitness center. Walking and nature trails, a playground, shaded cabanas, open green spaces, ponds, and fountains create even more opportunities to get outside and enjoy the neighborhood. The community’s recreational spaces make it easy to enjoy an active lifestyle without having to leave your own neighborhood, whether that means a morning workout, an evening walk, an afternoon at the pool, or simply spending time outdoors. Conveniently located in Lakeland with access to shopping, dining, recreation, and major roadways, 2934 Long Pond Drive offers the combination buyers are searching for: five bedrooms, generous living space, modern community amenities, and a neighborhood designed to make everyday life more enjoyable.
For sale
$357,000
2934 LONG POND DRIVE, LAKELAND, FL 33811
5beds
2,696sqft
Single Family Residence
Built in 2021
5,497 Square Feet Lot
$-- Zestimate®
$132/sqft
$117/mo HOA
What's special
Resort-style zero-entry swimming poolVersatile floor plan
- 3 days |
- 208 |
- 21 |
Likely to sell faster than
Zillow last checked:
Listing updated:
Listed by:
Gate Arty 863-529-3222,
KELLER WILLIAMS REALTY 863-577-1234
Source: Stellar MLS,MLS#: L4964054 Originating MLS: Lakeland
Originating MLS: Lakeland
Facts & features
Interior
Bedrooms & bathrooms
- Bedrooms: 5
- Bathrooms: 3
- Full bathrooms: 3
Rooms
- Room types: Bonus Room, Den/Library/Office, Family Room, Dining Room, Utility Room, Loft
Primary bedroom
- Features: Walk-In Closet(s)
- Level: Second
- Area: 260 Square Feet
- Dimensions: 20x13
Bedroom 1
- Features: Walk-In Closet(s)
- Level: First
- Area: 132 Square Feet
- Dimensions: 12x11
Bedroom 2
- Features: Walk-In Closet(s)
- Level: Second
- Area: 132 Square Feet
- Dimensions: 12x11
Bedroom 3
- Features: Walk-In Closet(s)
- Level: Second
- Area: 132 Square Feet
- Dimensions: 12x11
Bedroom 4
- Features: Walk-In Closet(s)
- Level: Second
- Area: 144 Square Feet
- Dimensions: 12x12
Family room
- Level: First
- Area: 225 Square Feet
- Dimensions: 15x15
Kitchen
- Level: First
- Area: 154 Square Feet
- Dimensions: 14x11
Living room
- Level: First
- Area: 144 Square Feet
- Dimensions: 12x12
Heating
- Central
Cooling
- Central Air
Appliances
- Included: Dishwasher, Electric Water Heater, Microwave, Range, Refrigerator
- Laundry: Electric Dryer Hookup, Inside, Laundry Room, Washer Hookup
Features
- Built-in Features, Ceiling Fan(s), Open Floorplan, Split Bedroom, Walk-In Closet(s)
- Flooring: Carpet, Laminate
- Windows: Window Treatments
- Has fireplace: No
Interior area
- Total structure area: 3,244
- Total interior livable area: 2,696 sqft
Video & virtual tour
Property
Parking
- Total spaces: 2
- Parking features: Garage Door Opener
- Attached garage spaces: 2
Features
- Levels: Two
- Stories: 2
- Patio & porch: Covered, Front Porch, Patio, Porch, Rear Porch, Screened
- Exterior features: None
- Fencing: Vinyl
- Waterfront features: Lake
Lot
- Size: 5,497 Square Feet
- Residential vegetation: Trees/Landscaped
Details
- Parcel number: 232828138018003720
- Special conditions: None
Construction
Type & style
- Home type: SingleFamily
- Architectural style: Contemporary
- Property subtype: Single Family Residence
Materials
- Block, Stucco
- Foundation: Slab
- Roof: Shingle
Condition
- Completed
- New construction: No
- Year built: 2021
Utilities & green energy
- Sewer: Public Sewer
- Water: Public
- Utilities for property: BB/HS Internet Available, Cable Available, Electricity Connected, Water Connected
Community & HOA
Community
- Features: Lake, Clubhouse, Community Mailbox, Deed Restrictions, Park, Playground, Pool, Sidewalks
- Pet fee: $0 monthly
- Subdivision: LAKES AT LAUREL HIGHLANDS
HOA
- Has HOA: Yes
- Amenities included: Clubhouse, Park, Playground, Pool, Recreation Facilities
- HOA fee: $117 monthly
- HOA name: Artemis Lifestyle-Sherley Aubrey
- HOA phone: 863-646-2662
Location
- Region: Lakeland
Financial & listing details
- Price per square foot: $132/sqft
- Tax assessed value: $326,320
- Annual tax amount: $2,441
- Date on market: 8/12/2026
- Cumulative days on market: 3 days
- Listing terms: Cash,Conventional,FHA,VA Loan
- Ownership: Fee Simple
- Total actual rent: 0
- Electric utility on property: Yes
- Road surface type: Asphalt
Estimated market value
Not available
Estimated sales range
Not available
Not available
Price history
| Date | Event | Price |
|---|---|---|
| 8/12/2026 | Listed for sale | $357,000+17.8%$132/sqft |
Source:  Stellar MLS #L4964054 Report a problem Stellar MLS #L4964054 Report a problem | ||
| 3/25/2021 | Sold | $303,000$112/sqft |
Source: Public Record Report a problem | ||
Public tax history
| Year | Property taxes | Tax assessment |
|---|---|---|
| 2025 | $2,441 +3.4% | $178,464 +2.9% |
| 2024 | $2,361 +4.2% | $173,434 +3.9% |
| 2023 | $2,267 +3.2% | $166,926 +3% |
| 2022 | $2,197 +176.5% | $162,064 +285.9% |
| 2021 | $794 +860.3% | $42,000 +868% |
| 2020 | $83 | $4,339 |
Find assessor info on the county website
Monthly payment
Est. payment
Payment breakdown
Explore the cost of this home by adjusting the details. Changes won't be saved.Climate risks
Neighborhood: 33811
Nearby schools
GreatSchools rating
- 3/10Jesse Keen Elementary SchoolGrades: PK-5Distance: 1.7 mi
- 2/10Sleepy Hill Middle SchoolGrades: 6-8Distance: 5.7 mi
- 3/10Kathleen Senior High SchoolGrades: PK,9-12Distance: 3.1 mi
Schools provided by the listing agent
- Elementary: Jesse Keen Elem
- Middle: Lawton Chiles Middle
- High: Kathleen High
Source: Stellar MLS. This data may not be complete. We recommend contacting the local school district to confirm school assignments for this home.
- $341,9004 bd2 ba1.8k sqft2928 Long Pond Dr, Lakeland, FL 33811Off Market
- $370,5005 bd3 ba2.6k sqft2940 Long Pond Dr, Lakeland, FL 33811Off Market
- $312,0003 bd2 ba1.6k sqft2922 Long Pond Dr, Lakeland, FL 33811Off Market
- $332,1003 bd2 ba1.8k sqft2946 Long Pond Dr, Lakeland, FL 33811Off Market

- $320,5004 bd2 ba1.8k sqft2916 Long Pond Dr, Lakeland, FL 33811Off Market
- $2,2953 bd2 ba1.7k sqft2952 Long Pond Dr, Lakeland, FL 33811For Rent
- $324,8003 bd2 ba1.8k sqft2923 Long Pond Dr, Lakeland, FL 33811Off Market
- $328,3004 bd2 ba1.8k sqft2929 Long Pond Dr, Lakeland, FL 33811Off Market
A local agent can set up tours, give advice and negotiate with sellers.
Similar homes
- $320,0004 bd2 ba1.7k sqft3238 BAYOU BAY DRIVE, LAKELAND, FL 33811For Sale

 MLS ID #O6432774, Ivonne Rivera, EXP REALTY LLC. Stellar MLS
 - $305,0003 bd2 ba2.6k sqft2498 SILVER VIEW DRIVE, LAKELAND, FL 33811For Sale
 MLS ID #O6432443, Nicole Prince, CITARELLI REALTY GROUP LLC. Stellar MLS
 - $370,0005 bd3 ba2.6k sqft2651 GRANDBURY GROVE ROAD, LAKELAND, FL 33811For Sale
 MLS ID #L4958127, Heidra Arciniega, KELLER WILLIAMS REALTY SMART 1. Stellar MLS
 - $379,9003 bd3 ba1.8k sqft3007 BELLFLOWER WAY, LAKELAND, FL 33811For Sale
 MLS ID #L4964032, Maria Santillo, REMAX EXPERTS. Stellar MLS
 - $479,0005 bd3 ba2.6k sqft4129 TIMBER VALLEY WAY, LAKELAND, FL 33811For SaleMLS ID #L4964234, Briana Kellin, KELLER WILLIAMS REALTY. Stellar MLS
- $330,0004 bd2 ba1.8k sqft2658 GRANDBURY GROVE ROAD, LAKELAND, FL 33811For SaleMLS ID #L4961112, Nicole Elliott, COLDWELL BANKER REALTY. Stellar MLS
- $370,0003 bd2 ba1.5k sqft3541 MARSH WREN STREET, LAKELAND, FL 33811For SaleMLS ID #L4964150, Kris Snyder, REMAX EXPERTS. Stellar MLS
- from $342,9904 bd3 ba2.2k sqftWillow Plan, Lakeside Preserve, Lakeland, FL 33811New ConstructionRyan Homes
- $350,0004 bd2 ba1.7k sqft2406 FUTCH ROAD, LAKELAND, FL 33811For SaleMLS ID #L4964090, Alysia Cortes, HELLO FLORIDA REAL ESTATE LLC. Stellar MLS
- $340,0003 bd2 ba1.3k sqft1148 Ruby St, Lakeland, FL 33815For SaleMLS ID #1084805, Kristine Anne Boland. Space Coast AOR
- $329,9993 bd2 ba1.5k sqft(Undisclosed Address), LAKELAND, FL 33811For SaleMLS ID #L4962173, Keith Sexton, HARPER REALTY FL, LLC. Stellar MLS
- $376,5154 bd2 ba1.8k sqft4465 River Birch Bnd, Lakeland, FL 33811New ConstructionHighland Homes FL
- $325,0003 bd2 ba1.7k sqft3833 WHISTLEWOOD CIRCLE, LAKELAND, FL 33811For SaleMLS ID #L4964132, Gwen Clark, CLARK REALTY LLC. Stellar MLS
- $316,0003 bd2 ba1.6k sqft3210 THOROUGHBRED LOOP, LAKELAND, FL 33811For SaleMLS ID #TB8532142, Greg Sullivan, BY OWNER.COM. Stellar MLS
- $309,9993 bd2 ba1.7k sqft2145 BLUE HIGHLANDS DRIVE, LAKELAND, FL 33811For SaleMLS ID #L4962374, Mindy Russo, KELLER WILLIAMS REALTY. Stellar MLS
- $328,0004 bd2 ba1.9k sqft4934 WILDFLOWER DRIVE, LAKELAND, FL 33811For SaleMLS ID #L4963518, Tabatha Pugh, KELLER WILLIAMS REALTY. Stellar MLS
- $364,7604 bd2 ba1.7k sqft1793 BURROWS AVENUE, LAKELAND, FL 33811New ConstructionStellar MLS
- $345,0003 bd2 ba1.3k sqft5103 GREENBROOK LANE, LAKELAND, FL 33811For SaleMLS ID #L4958417, David Small, KELLER WILLIAMS REALTY SMART 1. Stellar MLS
- $337,0002 bd2 ba1.9k sqft4789 SQUIRE HOLLOW DRIVE, LAKELAND, FL 33811For SaleMLS ID #L4963766, Lisa Brochu, COLDWELL BANKER REALTY. Stellar MLS
- $399,0004 bd2 ba2.2k sqft407 PRINCESS PLACE, LAKELAND, FL 33803For SaleMLS ID #L4963922, Melissa Bajsa, CMTG REAL ESTATE GROUP. Stellar MLS
