Designed around connected gathering spaces and an easy single-story layout, this 1,988-square-foot home offers a comfortable balance of openness and separation throughout. The kitchen sits at the center of the home, where granite counters, a large island with seating, stainless-steel appliances, and a walk-in pantry create a practical workspace while keeping the kitchen connected to the dining area and great room. Sliding glass doors extend the main living space toward the backyard, bringing in natural light and making it easy to move between indoor and outdoor areas. The four-bedroom, three-bath layout provides flexibility without sacrificing privacy, with the primary suite positioned toward the rear of the home and complemented by a walk-in closet and en suite bath with dual sinks and a glass-enclosed shower. Ceramic tile runs through the main living spaces, while carpet adds a softer finish to the bedrooms. An interior laundry room, attached two-car garage, paver driveway, irrigation system, and backyard add to the home’s everyday functionality. Built in 2021 and maintained with its original finishes, the home offers a functional, well-connected layout with room for the next owner to make it their own. Beyond the home, VillaMar offers a community pool, playground, sidewalks, and recreational common areas, giving residents additional ways to enjoy time outside close to home. Its Winter Haven location also keeps shopping, dining, major roadways, and area attractions within convenient reach.
For sale
$315,000
1166 YUMURI STREET, WINTER HAVEN, FL 33884
4beds
1,964sqft
Single Family Residence
Built in 2021
5,737 Square Feet Lot
$-- Zestimate®
$160/sqft
$15/mo HOA
What's special
Granite countersLarge island with seatingFour-bedroom three-bath layoutAttached two-car garageEasy single-story layoutIrrigation systemNatural light
- 4 days |
- 150 |
- 4 |
Likely to sell faster than
Zillow last checked:
Listing updated:
Listed by:
Francis Zipeto 774-826-5081,
KELLER WILLIAMS CLASSIC 407-292-5400,
Christopher Bessette 407-292-5400,
KELLER WILLIAMS CLASSIC
Source: Stellar MLS,MLS#: O6432281 Originating MLS: Orlando Regional
Originating MLS: Orlando Regional
Facts & features
Interior
Bedrooms & bathrooms
- Bedrooms: 4
- Bathrooms: 3
- Full bathrooms: 3
Rooms
- Room types: Utility Room
Primary bedroom
- Features: En Suite Bathroom, Walk-In Closet(s)
- Level: First
Bedroom 2
- Features: Built-in Closet
- Level: First
Bedroom 3
- Features: Built-in Closet
- Level: First
Bedroom 4
- Features: Walk-In Closet(s)
- Level: First
Primary bathroom
- Features: Dual Sinks, Shower No Tub, Stone Counters
- Level: First
Bathroom 2
- Features: Single Vanity, Stone Counters, Tub With Shower
- Level: First
Bathroom 3
- Features: Single Vanity, Stone Counters, Tub With Shower
- Level: First
Dining room
- Level: First
Family room
- Level: First
Kitchen
- Features: Breakfast Bar, Kitchen Island, Pantry, Stone Counters
- Level: First
Laundry
- Level: First
Heating
- Central, Electric
Cooling
- Central Air
Appliances
- Included: Dishwasher, Microwave, Range, Refrigerator
- Laundry: Laundry Room
Features
- Kitchen/Family Room Combo, Living Room/Dining Room Combo, Open Floorplan, Solid Surface Counters, Stone Counters, Walk-In Closet(s)
- Flooring: Carpet, Tile
- Doors: Sliding Doors
- Has fireplace: No
Interior area
- Total structure area: 2,414
- Total interior livable area: 1,964 sqft
Video & virtual tour
Property
Parking
- Total spaces: 2
- Parking features: Garage - Attached
- Attached garage spaces: 2
Features
- Levels: One
- Stories: 1
- Exterior features: Lighting, Sidewalk
Lot
- Size: 5,737 Square Feet
- Features: Landscaped, Sidewalk
- Residential vegetation: Trees/Landscaped
Details
- Parcel number: 262923690586000720
- Special conditions: None
Construction
Type & style
- Home type: SingleFamily
- Architectural style: Contemporary,Ranch
- Property subtype: Single Family Residence
Materials
- Stucco
- Foundation: Slab
- Roof: Shingle
Condition
- New construction: No
- Year built: 2021
Utilities & green energy
- Sewer: Public Sewer
- Water: Public
- Utilities for property: BB/HS Internet Available, Cable Available, Electricity Connected, Public, Sewer Connected
Community & HOA
Community
- Features: Clubhouse, Community Mailbox, Park, Playground, Pool, Sidewalks
- Pet fee: $0 monthly
- Subdivision: VILLAMAR PH 2
HOA
- Has HOA: Yes
- Amenities included: Clubhouse, Park, Playground, Pool
- Services included: Community Pool, Maintenance Grounds, Pool Maintenance
- HOA fee: $15 monthly
- HOA name: Prime Community Management LLC
- HOA phone: 863-293-7400
Location
- Region: Winter Haven
Financial & listing details
- Price per square foot: $160/sqft
- Tax assessed value: $248,555
- Annual tax amount: $6,708
- Date on market: 8/11/2026
- Cumulative days on market: 4 days
- Listing terms: Cash,Conventional,FHA,VA Loan
- Ownership: Fee Simple
- Total actual rent: 0
- Electric utility on property: Yes
- Road surface type: Paved, Asphalt
Estimated market value
Not available
Estimated sales range
Not available
Not available
Price history
| Date | Event | Price |
|---|---|---|
| 8/11/2026 | Listed for sale | $315,000+22.8%$160/sqft |
Source:  Stellar MLS #O6432281 Report a problem Stellar MLS #O6432281 Report a problem | ||
| 4/27/2021 | Sold | $256,600$131/sqft |
Source: Public Record Report a problem | ||
Public tax history
| Year | Property taxes | Tax assessment |
|---|---|---|
| 2025 | $4,647 -3% | $248,555 -2.9% |
| 2024 | $4,790 -4.3% | $255,984 -2.9% |
| 2023 | $5,007 +9.8% | $263,682 +10% |
| 2022 | $4,561 +578.5% | $239,711 +605% |
| 2021 | $672 +636.4% | $34,000 +640.9% |
| 2020 | $91 | $4,589 |
Find assessor info on the county website
Monthly payment
Est. payment
Payment breakdown
Explore the cost of this home by adjusting the details. Changes won't be saved.Climate risks
Neighborhood: 33884
Nearby schools
GreatSchools rating
- 5/10Chain Of Lakes Elementary SchoolGrades: PK-5Distance: 0.7 mi
- 2/10Mclaughlin Middle School And Fine Arts AcademyGrades: 6-11Distance: 7.6 mi
- 2/10Lake Region High SchoolGrades: 9-12Distance: 4.2 mi
Schools provided by the listing agent
- Elementary: Chain O Lakes Elem
- Middle: McLaughlin Academy Of Excellence
- High: Lake Region High
Source: Stellar MLS. This data may not be complete. We recommend contacting the local school district to confirm school assignments for this home.
- $280,0003 bd2 ba1.6k sqft1162 Yumuri St, Winter Haven, FL 33884Off Market
- $257,0003 bd2 ba1.4k sqft1170 Yumuri St, Winter Haven, FL 33884Sold
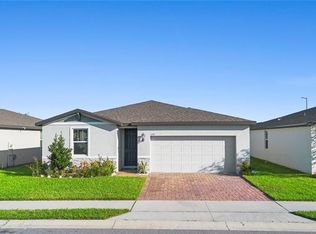
- $290,9003 bd2 ba2.1k sqft1174 Yumuri St, Winter Haven, FL 33884Off Market
- $292,2004 bd2 ba1.8k sqft1158 Yumuri St, Winter Haven, FL 33884Off Market
- $286,1003 bd2 ba1.7k sqft1202 Zambrana Ct, Winter Haven, FL 33884Off Market
- $266,5003 bd2 ba1.4k sqft1178 Yumuri St, Winter Haven, FL 33884Off Market
- $321,1004 bd3 ba2.2k sqft1154 Yumuri St, Winter Haven, FL 33884Off Market
- $303,9004 bd3 ba1.9k sqft1303 Benevento Dr, Winter Haven, FL 33884Off Market
A local agent can set up tours, give advice and negotiate with sellers.
A local lender can help you make sure your offer is ready when you are.
Similar homes
- $316,0003 bd2 ba1.5k sqft3927 Palazzo Pl, Winter Haven, FL 33884For Sale

 MLS ID #1229706, Svetlana Hardwick, LPT Realty, LLC. DBAMLS
 - $334,9004 bd3 ba2k sqft4519 RAPALLO AVENUE, WINTER HAVEN, FL 33884For Sale
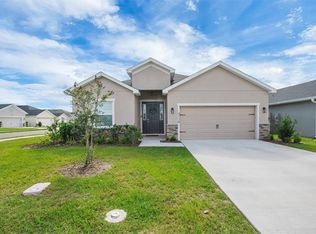
 MLS ID #P4938826, Krystal Maddox, DALTON WADE INC. Stellar MLS
 - $430,0004 bd2 ba2.3k sqft496 TERRANOVA STREET, WINTER HAVEN, FL 33884For Sale
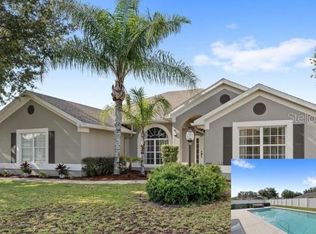 MLS ID #O6380041, Ken Pozek, REAL BROKER, LLC. Stellar MLS
 - $314,9904 bd2 ba1.8k sqft3308 COUNTRY WALK CLUB CIRCLE, WINTER HAVEN, FL 33881For Sale
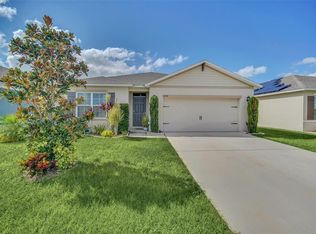 MLS ID #O6385130, Humberto Cuevas, LA ROSA REALTY LLC. Stellar MLS
 - $369,0003 bd2 ba1.9k sqft131 RUBY LAKE DRIVE, WINTER HAVEN, FL 33884For SaleMLS ID #P4938379, CarLee Marchetti, STAR REALTY OF WINTER HAVEN. Stellar MLS
- $265,0003 bd2 ba1.3k sqft877 EAGLE ROCK TERRACE, WINTER HAVEN, FL 33880For SaleMLS ID #TB8536588, Colleen Nolan, OFFERPAD BROKERAGE FL, LLC. Stellar MLS
- $340,0003 bd2 ba1.8k sqft1041 BROOKS WAY, WINTER HAVEN, FL 33880For SaleMLS ID #O6430273, Hailey Cornell, REAL BROKER, LLC. Stellar MLS
- $380,0004 bd3 ba2.6k sqft1117 MICHELANGELO LANE, WINTER HAVEN, FL 33884For SaleMLS ID #O6392049, Nellymar Albelo PLLC, ORANGE SLICE PROPERTIES. Stellar MLS
- $328,0003 bd3 ba2.1k sqft339 LAKE SMART CIRCLE, WINTER HAVEN, FL 33881For SaleMLS ID #S5149280, Barbara Prins, HOMETRUST REALTY GROUP. Stellar MLS
- $284,9003 bd2 ba1.4k sqft617 TROTTERS DRIVE, EAGLE LAKE, FL 33839For SaleMLS ID #P4939432, Rosemarie Ortiz, TRUE FLORIDA REALTY LLC. Stellar MLS
- $299,9904 bd2 ba1.8k sqft143 PERSHING STREET, BARTOW, FL 33830For SaleMLS ID #TB8495559, Sandra Kehoe, MARK SPAIN REAL ESTATE. Stellar MLS
- $270,0004 bd2 ba1.8k sqft428 MCKENNA DRIVE, WINTER HAVEN, FL 33881For SaleMLS ID #S5152912, EJ Jimenez, KELLER WILLIAMS ADVANTAGE III. Stellar MLS
- $290,0003 bd2 ba1.7k sqft6194 GREY HERON DRIVE, WINTER HAVEN, FL 33881For SaleMLS ID #L4961808, Amalia Lucena, TRUE FLORIDA REALTY LLC. Stellar MLS
- $364,9905 bd3 ba2.6k sqft740 SQUIRES GROVE DRIVE, WINTER HAVEN, FL 33880For SaleMLS ID #S5144206, Lulis Batista, NORTHGROUP REAL ESTATE, INC. Stellar MLS
- $339,9994 bd3 ba2.3k sqft905 CAMBRIDGE DRIVE, WINTER HAVEN, FL 33881For SaleMLS ID #O6343229, Sherraine Felder, COLDWELL BANKER REALTY. Stellar MLS
- $319,5003 bd2 ba1.4k sqft436 HENNEPIN LOOP, LAKE WALES, FL 33898New ConstructionMLS ID #L4962903, David Small, KELLER WILLIAMS REALTY SMART 1. Stellar MLS
- $399,0004 bd3 ba2.4k sqft1114 BRIMSTONE CIRCLE, WINTER HAVEN, FL 33884For SaleMLS ID #O6392519, Sean Flatley, KELLER WILLIAMS REALTY AT THE PARKS. Stellar MLS
- $274,9004 bd2 ba1.7k sqft262 OLEANDER STREET, WINTER HAVEN, FL 33881For SaleMLS ID #TB8479025, Patty Wolfgang, DALTON WADE INC. Stellar MLS
- $265,0003 bd2 ba1.7k sqft4140 SOPHIA BOULEVARD, WINTER HAVEN, FL 33880For SaleMLS ID #TB8495461, William Kilpatrick, KELLER WILLIAMS TAMPA CENTRAL. Stellar MLS
- $345,0004 bd3 ba2.2k sqft1141 LEXINGTON LANE, HAINES CITY, FL 33844For SaleMLS ID #P4939447, Mathias Jenniges, JR, IAD REAL ESTATE. Stellar MLS
