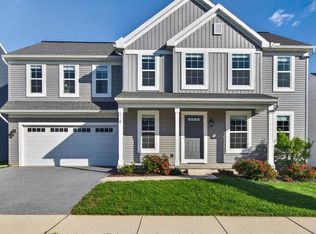
Welcome to 713 Evelyn Avenue, a beautifully maintained 4-bedroom, 2.5-bath home in the desirable Trindle Station community. Built in 2020, this home offers modern design, quality construction, and the comforts today's buyers are looking for. The open-concept main level seamlessly connects the living room and kitchen, creating an inviting space for everyday living and entertaining. The kitchen features a spacious pantry, while a convenient mudroom entry from the attached two-car garage provides additional storage and organization. Upstairs, you'll find all four bedrooms, including a spacious primary suite, along with the convenience of a second-floor laundry room. A full unfinished basement offers endless possibilities for future living space, a home gym, or additional storage. Enjoy natural gas heat, central air, and a rear patio perfect for relaxing or hosting family and friends. Ideally located near shopping, dining, parks, and major commuter routes, Trindle Station offers easy access to everything Mechanicsburg, Camp Hill, and Harrisburg have to offer. Combining modern features, functional living spaces, and an exceptional location, this move-in-ready home is ready to welcome its next owners.
For sale
$545,000
713 Evelyn Ave, Mechanicsburg, PA 17055
4beds
2,618sqft
Single Family Residence
Built in 2021
6,970 Square Feet Lot
$-- Zestimate®
$208/sqft
$13/mo HOA
What's special
Attached two-car garageModern designNatural gas heatOpen-concept main levelCentral airSecond-floor laundry roomSpacious primary suite
- 2 days |
- 500 |
- 16 |
Zillow last checked:
Listing updated:
Listed by:
DAVID HOOKE 717-422-9950,
Keller Williams of Central PA 7177614300,
Listing Team: Dave Hooke Team, Co-Listing Agent: Sinjin Martin 717-440-6533,
Keller Williams of Central PA
Source: Bright MLS,MLS#: PACB2057146
Facts & features
Interior
Bedrooms & bathrooms
- Bedrooms: 4
- Bathrooms: 3
- Full bathrooms: 2
- 1/2 bathrooms: 1
- Main level bathrooms: 1
Rooms
- Room types: Living Room, Primary Bedroom, Bedroom 2, Bedroom 3, Bedroom 4, Kitchen, Basement, Foyer, Laundry, Office, Primary Bathroom, Full Bath, Half Bath
Primary bedroom
- Level: Upper
- Area: 380 Square Feet
- Dimensions: 20 X 19
Bedroom 2
- Level: Upper
- Area: 143 Square Feet
- Dimensions: 11 X 13
Bedroom 3
- Level: Upper
- Area: 143 Square Feet
- Dimensions: 11 X 13
Bedroom 4
- Level: Upper
- Area: 143 Square Feet
- Dimensions: 11 X 13
Primary bathroom
- Level: Upper
- Area: 110 Square Feet
- Dimensions: 11 X 10
Basement
- Level: Lower
- Area: 1312 Square Feet
- Dimensions: 32 X 41
Foyer
- Level: Main
- Area: 35 Square Feet
- Dimensions: 5 X 7
Other
- Level: Upper
- Area: 50 Square Feet
- Dimensions: 10 X 5
Half bath
- Level: Main
- Area: 25 Square Feet
- Dimensions: 5 X 5
Kitchen
- Level: Main
- Area: 210 Square Feet
- Dimensions: 15 X 14
Laundry
- Level: Upper
- Area: 49 Square Feet
- Dimensions: 7 X 7
Living room
- Level: Main
- Area: 300 Square Feet
- Dimensions: 15 X 20
Office
- Level: Main
- Area: 130 Square Feet
- Dimensions: 10 X 13
Heating
- Forced Air, Natural Gas
Cooling
- Central Air, Electric
Appliances
- Included: Electric Water Heater
- Laundry: Laundry Room
Features
- Basement: Full
- Has fireplace: No
Interior area
- Total structure area: 2,618
- Total interior livable area: 2,618 sqft
- Finished area above ground: 2,618
- Finished area below ground: 0
Property
Parking
- Total spaces: 2
- Parking features: Garage Faces Front, Inside Entrance, Driveway, Attached
- Attached garage spaces: 2
- Has uncovered spaces: Yes
Accessibility
- Accessibility features: 2+ Access Exits
Features
- Levels: Two
- Stories: 2
- Pool features: None
Lot
- Size: 6,970 Square Feet
Details
- Additional structures: Above Grade, Below Grade
- Parcel number: 22090541132
- Zoning: RESIDENTIAL
- Special conditions: Standard
Construction
Type & style
- Home type: SingleFamily
- Architectural style: Traditional
- Property subtype: Single Family Residence
Materials
- Stone, Vinyl Siding
- Foundation: Permanent
- Roof: Shingle
Condition
- New construction: No
- Year built: 2021
Utilities & green energy
- Sewer: Public Sewer
- Water: Public
Community & HOA
Community
- Subdivision: Trindle Station
HOA
- Has HOA: Yes
- HOA fee: $150 annually
- HOA name: TRINDLE STATION HOMEOWNERS ASSOCIATION
Location
- Region: Mechanicsburg
- Municipality: MONROE TWP
Financial & listing details
- Price per square foot: $208/sqft
- Tax assessed value: $431,800
- Annual tax amount: $6,885
- Date on market: 8/13/2026
- Listing agreement: Exclusive Right To Sell
- Listing terms: Cash,Conventional,FHA,VA Loan
- Ownership: Fee Simple
Estimated market value
Not available
Estimated sales range
Not available
Not available
Price history
| Date | Event | Price |
|---|---|---|
| 8/13/2026 | Listed for sale | $545,000+16%$208/sqft |
Source:  Bright MLS #PACB2057146 Report a problem Bright MLS #PACB2057146 Report a problem | ||
| 10/29/2021 | Sold | $470,000+0.2%$180/sqft |
Source: Bright MLS #PACB2000470 Report a problem | ||
| 9/22/2021 | Pending sale | $468,990+369%$179/sqft |
Source: Bright MLS #PACB2000470 Report a problem | ||
| 9/30/2020 | Sold | $100,000$38/sqft |
Source: Public Record Report a problem | ||
Public tax history
| Year | Property taxes | Tax assessment |
|---|---|---|
| 2025 | $6,680 +7.8% | $431,800 |
| 2024 | $6,199 +3.2% | $431,800 |
| 2023 | $6,006 +2.6% | $431,800 |
| 2022 | $5,852 +331.8% | $431,800 +331.8% |
| 2021 | $1,355 +4.4% | $100,000 |
| 2020 | $1,299 | $100,000 |
Find assessor info on the county website
Monthly payment
Est. payment
Payment breakdown
Explore the cost of this home by adjusting the details. Changes won't be saved.Climate risks
Neighborhood: 17055
Nearby schools
GreatSchools rating
- 6/10Monroe El SchoolGrades: K-5Distance: 4 mi
- 10/10Eagle View Middle SchoolGrades: 6-8Distance: 3.2 mi
- 10/10Cumberland Valley High SchoolGrades: 9-12Distance: 3.2 mi
Schools provided by the listing agent
- High: Cumberland Valley
- District: Cumberland Valley
Source: Bright MLS. This data may not be complete. We recommend contacting the local school district to confirm school assignments for this home.
- $554,0004 bd2 ba2k sqft715 Evelyn Ave, Mechanicsburg, PA 17055Off Market
- $503,2004 bd3 ba2.6k sqft711 Evelyn Ave, Mechanicsburg, PA 17055Off Market
- $542,5005 bd3 ba2.5k sqft717 Evelyn Ave, Mechanicsburg, PA 17055Sold
- $572,1004 bd2 ba2.7k sqft709 Evelyn Ave, Mechanicsburg, PA 17055Off Market
- $432,4003 bd3 ba1.9k sqft538 Joseph Ct, Mechanicsburg, PA 17055Off Market
- $311,3003 bd3 ba1.8k sqft550 Joseph Ct, Mechanicsburg, PA 17055Off Market
- $503,9003 bd2 ba2k sqft718 Evelyn Ave, Mechanicsburg, PA 17055Off Market
- $385,0003 bd3 ba2.7k sqft544 Joseph Ct, Mechanicsburg, PA 17055Sold
A local agent can set up tours, give advice and negotiate with sellers.
A local lender can help you make sure your offer is ready when you are.
Similar homes
- $600,0003 bd3 ba2.4k sqft1306 Ashton Rd, Mechanicsburg, PA 17055For Sale

 MLS ID #PACB2057414, Chris Timmons, Chris Timmons Group LLC. Bright MLS
 - $540,0004 bd3 ba2.3k sqft587 Smoke House Dr, Mechanicsburg, PA 17055For Sale
 MLS ID #PACB2056612, JOY DANIELS, Joy Daniels Real Estate Group, Ltd. Bright MLS
 - $528,0004 bd3 ba2.2k sqft218 Wright Dr, Mechanicsburg, PA 17055For Sale
 MLS ID #PACB2054626, AUDREY Wentling, Coldwell Banker Realty. Bright MLS
 - $545,0004 bd3 ba2.6k sqft161 Walden Way, Mechanicsburg, PA 17050For Sale
 MLS ID #PACB2056440, JOHN LOFTUS, Iron Valley Real Estate of Central PA. Bright MLS
 - $450,0003 bd3 ba2.2k sqft799 Barn Swallow Way, Mechanicsburg, PA 17055For SaleMLS ID #PACB2054270, JOHN LOFTUS, Iron Valley Real Estate of Central PA. Bright MLS
- $599,9004 bd3 ba2.6k sqft119 Steven Dr, Mechanicsburg, PA 17050For SaleMLS ID #PACB2053902, MICHAEL PION, NextHome Capital Realty. Bright MLS
- $499,9004 bd3 ba2k sqft3265 Longview Rd, Mechanicsburg, PA 17055For SaleMLS ID #PACB2055688, BENJAMIN CLEMENTE IV, RE/MAX Delta Group, Inc.. Bright MLS
- $450,0002 bd2 ba2.3k sqft202 Drury Ln, Mechanicsburg, PA 17050For SaleMLS ID #PACB2056584, Ryan Zimmerman, RE/MAX Pinnacle. Bright MLS
- $515,0004 bd3 ba3.2k sqft320 Woodbridge Dr, Etters, PA 17319For SaleMLS ID #PAYK2109482, JOSIAH FERRIS, Coldwell Banker Realty. Bright MLS
- $570,0004 bd4 ba2.2k sqft23 Hamlet Cir, Mechanicsburg, PA 17050For SaleMLS ID #PACB2055182, Krishna Kharel, Ghimire Homes. Bright MLS
- $554,9994 bd3 ba2.4k sqft387 Reserve Ln, Mechanicsburg, PA 17050For SaleMLS ID #PACB2055374, Bho Kadariya, Iron Valley Real Estate of Central PA. Bright MLS
- $350,0004 bd2 ba2.3k sqft12 White Birch Ave, Mechanicsburg, PA 17050For SaleMLS ID #PACB2057378, JOY DANIELS, Joy Daniels Real Estate Group, Ltd. Bright MLS
- $447,0003 bd2 ba2.3k sqft2160 Merrimac Ave, Mechanicsburg, PA 17055For SaleMLS ID #PACB2055110, AUDREY Wentling, Coldwell Banker Realty. Bright MLS
- $610,0004 bd3 ba2.7k sqft141 Moorefield St, Mechanicsburg, PA 17055For SaleMLS ID #PACB2051814, JOY DANIELS, Joy Daniels Real Estate Group, Ltd. Bright MLS
- $500,0004 bd3 ba2.5k sqft108 Cobblestone Way, Dillsburg, PA 17019For SaleMLS ID #PAYK2108962, Becca Brown, Keller Williams of Central PA. Bright MLS
- $569,9004 bd4 ba3.4k sqft4005 Pamay Dr, Mechanicsburg, PA 17050For SaleMLS ID #PACB2056044, SHANNON FOSTER, Keller Williams of Central PA. Bright MLS
- $550,0004 bd3 ba2.6k sqft101 Blue Mountain Blvd, Carlisle, PA 17013For SaleMLS ID #PACB2057188, OM GURUNG, Coldwell Banker Realty. Bright MLS
- $635,0004 bd3 ba3k sqft107 Stone Run Dr, Mechanicsburg, PA 17050For SaleMLS ID #PACB2052944, JOHN LOFTUS, Iron Valley Real Estate of Central PA. Bright MLS
- $475,0004 bd3 ba2.1k sqft7 Pine Tree Dr, New Cumberland, PA 17070For SaleMLS ID #PAYK2108808, Serene Kumler, RE/MAX Realty Associates. Bright MLS
- $540,0004 bd3 ba2.6k sqft20 Bella Terra Dr, Shermans Dale, PA 17090For SaleMLS ID #PAPY2009614, Morgan Tressler, RE/MAX 1st Advantage. Bright MLS
