OPEN HOUSE, SUNDAY FROM 2-4PM. Welcome to this stunning 5-bed, 3-bath home in Coyote Ridge! Situated on a beautiful lot with no immediate neighbors behind, this home offers privacy, space, and an impressive heated 4-car garage with epoxy flooring, slat wall, adjustable shelving, high-end cabinetry, stainless steel sink, and custom workbench. Step inside through the oversized 8ft+ front door and enjoy the spacious, open layout. The main level features the primary suite, second bed, bed/office, mudroom/laundry room, and large kitchen and dining area. The kitchen impresses with an oversized furniture-style island, quartz countertops, abundant cabinetry, and walk-in pantry with custom shelving. The spacious primary suite features a tiled walk-in shower with frameless glass, private toilet room, and large walk-in closet. The walkout lower level is an entertainer's dream with oversized windows, second fireplace, large family room, wet bar, and three additional bedrooms. Enjoy the covered deck with LED lighting and professionally landscaped yard completed in July 2026. Additional features include smart lighting, smart-home-compatible appliances, included LG smart TVs, hardwired Ring security, reverse osmosis with spot-free vehicle rinse, and whole-home generator capability with exterior plug-in connection. The exterior was professionally painted in 2025, including all trim, with new gutters added. Thoughtfully designed and ready for its next owner. Schedule your showing today!
For sale
$800,000
14752 Stonecrop Dr, Urbandale, IA 50323
5beds
1,932sqft
Single Family Residence
Built in 2021
0.27 Acres Lot
$-- Zestimate®
$414/sqft
$21/mo HOA
What's special
Second fireplaceWet barSlat wallSpacious open layoutLarge family roomIncluded lg smart tvsQuartz countertops
- 3 days |
- 655 |
- 26 |
Likely to sell faster than
Zillow last checked:
Listing updated:
Listed by:
Ryan Hoover 515-341-3849,
Weichert, Realtors - The 515 Agency,
Kylie Henry 319-504-7539,
Weichert, Realtors - The 515 Agency
Source: DMMLS,MLS#: 747085 Originating MLS: Des Moines Area Association of REALTORS
Originating MLS: Des Moines Area Association of REALTORSFacts & features
Interior
Bedrooms & bathrooms
- Bedrooms: 5
- Bathrooms: 3
- Full bathrooms: 3
- Main level bedrooms: 3
Heating
- Forced Air, Gas, Natural Gas
Cooling
- Central Air
Appliances
- Included: Dryer, Dishwasher, Microwave, Refrigerator, Stove, Washer
- Laundry: Main Level
Features
- Wet Bar, Dining Area, Window Treatments
- Flooring: Carpet, Hardwood
- Basement: Finished
- Number of fireplaces: 2
- Fireplace features: Gas, Vented
Interior area
- Total structure area: 1,932
- Total interior livable area: 1,932 sqft
- Finished area below ground: 1,448
Property
Parking
- Total spaces: 4
- Parking features: Attached, Garage, Heated Garage
- Attached garage spaces: 4
Features
- Stories: 1
- Patio & porch: Covered, Deck, Open, Patio
- Exterior features: Deck, Sprinkler/Irrigation, Patio
Lot
- Size: 0.27 Acres
- Features: Rectangular Lot
Details
- Parcel number: 1212404007
- Zoning: Res
Construction
Type & style
- Home type: SingleFamily
- Architectural style: Ranch
- Property subtype: Single Family Residence
Materials
- Stone
- Foundation: Poured
- Roof: Asphalt,Shingle
Condition
- Resale
- New construction: No
- Year built: 2021
Utilities & green energy
- Sewer: Public Sewer
- Water: Public
Community & HOA
Community
- Security: Security System
HOA
- Has HOA: Yes
- HOA fee: $250 annually
- HOA name: Coyote Ridge HOA
- Second HOA name: Self Managed
Location
- Region: Urbandale
Financial & listing details
- Price per square foot: $414/sqft
- Tax assessed value: $658,230
- Annual tax amount: $10,140
- Date on market: 8/11/2026
- Cumulative days on market: 4 days
- Listing terms: Cash,Conventional,FHA,VA Loan
- Road surface type: Concrete
Estimated market value
Not available
Estimated sales range
Not available
Not available
Price history
| Date | Event | Price |
|---|---|---|
| 8/11/2026 | Listed for sale | $800,000+14.8%$414/sqft |
Source:  DMMLS #747085 Report a problem DMMLS #747085 Report a problem | ||
| 6/2/2023 | Sold | $697,000-0.4%$361/sqft |
Source: DMMLS #671025 Report a problem | ||
| 4/19/2023 | Pending sale | $699,900$362/sqft |
Source:  RE/MAX Central #671025 Report a problem RE/MAX Central #671025 Report a problem | ||
| 4/19/2023 | Listed for sale | $699,900$362/sqft |
Source: RE/MAX Central #671025 Report a problem | ||
| 4/18/2023 | Pending sale | $699,900$362/sqft |
Source: DMMLS #671025 Report a problem | ||
| 4/14/2023 | Listed for sale | $699,900+8.5%$362/sqft |
Source: DMMLS #671025 Report a problem | ||
| 2/28/2022 | Sold | $645,000$334/sqft |
Source: DMMLS #633091 Report a problem | ||
| 1/26/2022 | Pending sale | $645,000$334/sqft |
Source: DMMLS #633091 Report a problem | ||
| 7/8/2021 | Listed for sale | $645,000+10.3%$334/sqft |
Source: DMMLS #633091 Report a problem | ||
| 5/7/2021 | Listing removed | -- |
Source: DMMLS #625435 Report a problem | ||
| 3/31/2021 | Listed for sale | $585,000+452.4%$303/sqft |
Source: DMMLS #625435 Report a problem | ||
| 11/19/2020 | Sold | $105,900$55/sqft |
Source: DMMLS #525434 Report a problem | ||
Public tax history
| Year | Property taxes | Tax assessment |
|---|---|---|
| 2025 | $9,976 +1.9% | $658,230 +4.3% |
| 2024 | $9,794 -8.3% | $630,810 |
| 2023 | $10,676 +533700% | $630,810 +7.7% |
| 2022 | $2 | $585,680 +836585.7% |
| 2021 | $2 | $70 |
Find assessor info on the county website
Monthly payment
Est. payment
Payment breakdown
Explore the cost of this home by adjusting the details. Changes won't be saved.Climate risks
Neighborhood: 50323
Nearby schools
GreatSchools rating
- 8/10Waterford Elementary SchoolGrades: K-5Distance: 0.5 mi
- 7/10Trailridge SchoolGrades: 6-7Distance: 4.8 mi
- 8/10Northwest High SchoolGrades: 10-12Distance: 4.4 mi
Schools provided by the listing agent
- District: Waukee
Source: DMMLS. This data may not be complete. We recommend contacting the local school district to confirm school assignments for this home.
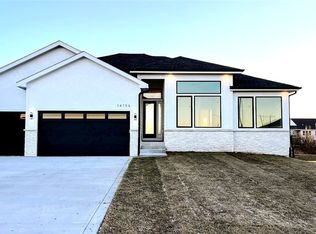
- $675,0006 bd5 ba1.9k sqft14756 Stonecrop Dr, Urbandale, IA 50323Sold
- $661,3000.28 acres14748 Stonecrop Dr, Urbandale, IA 50323Off Market
- $613,7004 bd3 ba1.8k sqft14744 Stonecrop Dr, Urbandale, IA 50323Off Market
- $658,4000.37 acres5600 149th St, Urbandale, IA 50323Off Market
- $89,0000.37 acres14749 Stonecrop Dr, Urbandale, IA 50323Sold
- $778,9445 bd2 ba2.4k sqft5601 149th St, Urbandale, IA 50322Sold
- $536,2005 bd3 ba1.7k sqft14745 Stonecrop Dr, Urbandale, IA 50323Off Market
- $602,2004 bd3 ba1.9k sqft14740 Stonecrop Dr, Urbandale, IA 50323Off Market
A local agent can set up tours, give advice and negotiate with sellers.
Similar homes
- $665,0005 bd4 ba1.8k sqft14415 Sheridan Ave, Urbandale, IA 50323For Sale
 MLS ID #746690, LUCREZIA MOORE, Iowa Realty Mills Crossing. DMMLS
 - $639,9005 bd3 ba1.8k sqft5015 149th Ct, Urbandale, IA 50323For Sale
 MLS ID #736175, Chrissi Ripperger, RE/MAX Concepts. DMMLS
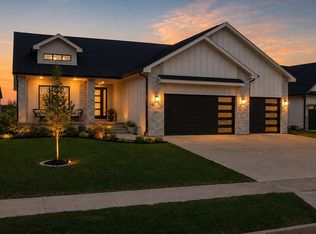
 - $639,9005 bd3 ba1.8k sqft5021 148th Cir, Urbandale, IA 50323For Sale
 MLS ID #738225, Chrissi Ripperger, RE/MAX Concepts. DMMLS
 - $529,9005 bd3 ba1.5k sqft14916 Walnut Meadows Dr, Urbandale, IA 50323For Sale
 MLS ID #742951, Fix Brown, RE/MAX Concepts. DMMLS
 - $765,0005 bd3 ba1.9k sqft16203 Goodman Dr, Urbandale, IA 50323New ConstructionMLS ID #713497, Cari Johnson, RE/MAX Precision. DMMLS
- $949,0005 bd3 ba2k sqft5011 153rd St, Urbandale, IA 50323New ConstructionMLS ID #740766, Oksana Zhirnova, RE/MAX Concepts. DMMLS
- $635,0004 bd3 ba1.6k sqft14601 Sutton Dr, Urbandale, IA 50323For SaleMLS ID #736906, Gina Swanson, Century 21 Signature. DMMLS
- $799,9904 bd3 ba1.8k sqft10009 Hidden Valley Dr, Johnston, IA 50131For SaleMLS ID #746398, Jenn DeWitt, Century 21 Signature. DMMLS
- $824,9906 bd4 ba1.9k sqft2550 Belmont Blvd, Waukee, IA 50263For SaleMLS ID #746636, Heather Rawlins, Iowa Realty Colfax. DMMLS
- $549,9905 bd3 ba1.7k sqft4668 180th St, Urbandale, IA 50323New ConstructionMLS ID #746990, Erin Herron, Realty ONE Group Impact. DMMLS
- $780,0004 bd4 ba1.9k sqft17425 Oakwood Dr, Urbandale, IA 50323New ConstructionMLS ID #734832, Ingrid Williams, RE/MAX Concepts. DMMLS
- $699,0006 bd4 ba1.9k sqft225 NW Woodmoor Dr, Waukee, IA 50263New ConstructionMLS ID #747323, Alen Agic, RE/MAX Concepts. DMMLS
- $775,0005 bd4 ba2.1k sqft7906 NW 104th Ct, Johnston, IA 50131For SaleMLS ID #740930, Heather Helland, RE/MAX Precision. DMMLS
- $700,0005 bd3 ba1.7k sqft2000 NE Breezy Point, Grimes, IA 50111For SaleMLS ID #746075, Michele Cheek, Keller Williams Ankeny Metro. DMMLS
- $835,5004 bd5 ba1.9k sqft4657 174th St, Urbandale, IA 50323New ConstructionMLS ID #727115, Ingrid Williams, RE/MAX Concepts. DMMLS
- $574,9005 bd3 ba1.7k sqft17317 Brookview Dr, Urbandale, IA 50322New ConstructionMLS ID #747071, Marc Lee, RE/MAX Precision. DMMLS
- $675,0004 bd3 ba1.8k sqft17564 Aurora Dr, Clive, IA 50325For SaleMLS ID #746677, Scott Venteicher, RE/MAX Concepts. DMMLS
- $539,9005 bd4 ba2.1k sqft15015 Springbrook Trl, Urbandale, IA 50323New ConstructionMLS ID #730068, Heather Lohse, RE/MAX Precision. DMMLS
- $899,9005 bd3 ba2k sqft16511 Ironwood Ln, Waukee, IA 50263For SaleMLS ID #741860, Christy Drake, RE/MAX Precision. DMMLS
- $824,9995 bd5 ba2.6k sqft10956 NW 111th Ave, Granger, IA 50109For SaleMLS ID #741718, Reid Petersen, Agency Iowa. DMMLS
