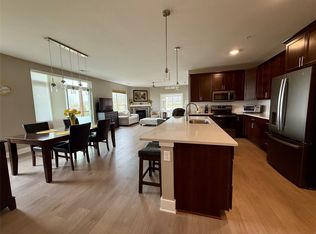
Welcome to easy living at Aventura, a vibrant 55+ community in the heart of West Des Moines! This stunning 3rd-floor condo features 3 bedrooms, 2 baths, and is filled with natural light from oversized windows and 9’ ceilings. The open-concept layout includes a spacious kitchen with quartz countertops, center island, tile backsplash, and dovetail soft-close cabinetry, perfect for entertaining. The cozy family room offers a corner fireplace and access to your private deck. The primary suite includes a double vanity, walk-in tiled shower, and walk-in closet. Two additional bedrooms, a full bath, and a dedicated laundry room complete the space. Enjoy one underground parking space in the heated garage, along with all of Aventura’s top-tier amenities and an active, welcoming community. Amenities include - golf simulator, open patio with grill, gathering space for guests and movie watching, library, exercise room, craft room, community events with a community calendar, fitness center, community kitchen, secure building. Enjoy truly low-maintenance living with association dues covering internet, trash, lawn and grounds care, snow removal, exterior/building maintenance, association insurance and recreational facilities, bundling many of the expenses and responsibilities of traditional homeownership into one predictable monthly fee. There are carts available for owners in the garage to bring up shopping.
For sale
Price cut: $4.5K (9/2)
$374,000
9065 Bishop Dr #314, West Des Moines, IA 50266
3beds
1,630sqft
Townhouse, Condominium, Multi Family, Apartment
Built in 2019
-- sqft lot
$-- Zestimate®
$229/sqft
$587/mo HOA
What's special
Corner fireplaceOpen-concept layoutOpen patio with grillWalk-in closetCenter islandTile backsplashCozy family room
- 135 days
- 93
- 0
Zillow last checked:
Listing updated:
Listed by:
Jessica Kamerman (515)505-2800,
Keller Williams Realty GDM
Source: DMMLS,MLS#: 721983 Originating MLS: Des Moines Area Association of REALTORS
Facts & features
Interior
Bedrooms & bathrooms
- Bedrooms: 3
- Bathrooms: 2
- Full bathrooms: 1
- 3/4 bathrooms: 1
- Main level bedrooms: 3
Heating
- Forced Air, Gas, Natural Gas
Cooling
- Central Air
Appliances
- Included: Dryer, Dishwasher, Microwave, Refrigerator, Stove, Washer
- Laundry: Main Level
Features
- Dining Area, Eat-in Kitchen, Cable TV, Window Treatments
- Flooring: Carpet
- Number of fireplaces: 1
- Fireplace features: Gas, Vented
Interior area
- Total structure area: 1,630
- Total interior livable area: 1,630 sqft
- Finished area below ground: 0
Property
Parking
- Total spaces: 1
- Parking features: Detached, Garage, One Car Garage
- Garage spaces: 1
Accessibility
- Accessibility features: Grab Bars, Low Threshold Shower
Features
- Stories: 1
- Patio & porch: Covered, Deck, Open, Patio
- Exterior features: Deck, Patio
Lot
- Size: 1,494 Square Feet
Details
- Parcel number: 1603247054
- Zoning: RES
Construction
Type & style
- Home type: Condo
- Architectural style: Ranch
- Property subtype: Townhouse, Condominium, Multi Family, Apartment
- Attached to another structure: Yes
Materials
- Brick
- Foundation: Poured, Slab
- Roof: Asphalt,Shingle
Condition
- Year built: 2019
Details
- Builder name: Hubbell
Utilities & green energy
- Sewer: Public Sewer
- Water: Public
Community & HOA
Community
- Features: Clubhouse, Fitness, Gated, Putting Green, Storage Facilities, Snow Removal
- Security: Security System, Gated Community
- Senior community: Yes
HOA
- Has HOA: Yes
- Services included: Insurance, Internet, Maintenance Grounds, Maintenance Structure, Recreation Facilities, Snow Removal, Trash
- HOA fee: $587 monthly
- HOA name: Aventure at Greenway Crossing
- Second HOA name: Self Managed
Location
- Region: West Des Moines
Financial & listing details
- Price per square foot: $229/sqft
- Tax assessed value: $362,240
- Annual tax amount: $5,716
- Date on market: 7/10/2026
- Cumulative days on market: 135 days
- Listing terms: Cash,Conventional,FHA,VA Loan
- Road surface type: Asphalt
Estimated market value
Not available
Estimated sales range
Not available
Not available
Price history
| Date | Event | Price |
|---|---|---|
| 9/2/2026 | Price change | $374,000-1.2%$229/sqft |
Source:  DMMLS #721983 Report a problem | ||
| 3/20/2026 | Price change | $378,500-1.4%$232/sqft |
Source: DMMLS #721983 Report a problem | ||
| 2/3/2026 | Price change | $384,000-0.9%$236/sqft |
Source: DMMLS #721983 Report a problem | ||
| 10/7/2025 | Listed for sale | $387,500$238/sqft |
Source: DMMLS #721983 Report a problem | ||
| 9/26/2025 | Pending sale | $387,500$238/sqft |
Source: DMMLS #721983 Report a problem | ||
| 7/13/2025 | Price change | $387,500-2.9%$238/sqft |
Source: DMMLS #721983 Report a problem | ||
| 7/10/2025 | Listed for sale | $399,000+8.7%$245/sqft |
Source: DMMLS #721983 Report a problem | ||
| 2/15/2024 | Sold | $366,900$225/sqft |
Source: DMMLS #678621 Report a problem | ||
| 2/1/2024 | Pending sale | $366,900$225/sqft |
Source: DMMLS #678621 Report a problem | ||
| 10/9/2023 | Price change | $366,900-2.1%$225/sqft |
Source: DMMLS #678621 Report a problem | ||
| 7/19/2023 | Listed for sale | $374,900-2.6%$230/sqft |
Source: DMMLS #678621 Report a problem | ||
| 3/1/2022 | Listing removed | -- |
Source: DMMLS #640035 Report a problem | ||
| 10/20/2021 | Listed for sale | $385,000$236/sqft |
Source: DMMLS #640035 Report a problem | ||
| 10/20/2021 | Listing removed | -- |
Source: DMMLS #626336 Report a problem | ||
| 4/9/2021 | Listed for sale | $385,000$236/sqft |
Source: DMMLS #626336 Report a problem | ||
Public tax history
| Year | Property taxes | Tax assessment |
|---|---|---|
| 2025 | $5,828 +2% | $362,240 +2.5% |
| 2024 | $5,716 -7.2% | $353,350 |
| 2023 | $6,162 +3.8% | $353,350 +7.4% |
| 2022 | $5,936 +54.3% | $329,140 +2.6% |
| 2021 | $3,846 | $320,800 |
Find assessor info on the county website
Monthly payment
Est. payment
Payment breakdown
Explore the cost of this home by adjusting the details. Changes won't be saved.Climate risks
Neighborhood: 50266
Nearby schools
Schools provided by the listing agent
- District: West Des Moines
Source: DMMLS. This data may not be complete. We recommend contacting the local school district to confirm school assignments for this home.
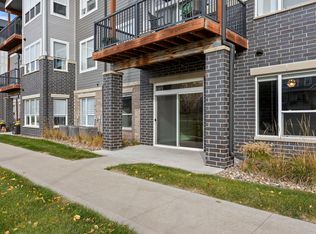
- $371,5002 bd2 ba1.6k sqft9065 Bishop Dr #106, West Des Moines, IA 50266For Sale
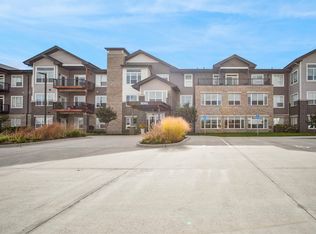
- $284,0002 bd2 ba1.3k sqft9065 Bishop Dr #111, West Des Moines, IA 50266Sold
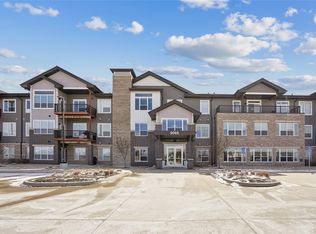
- $380,0002 bd2 ba1.6k sqft9065 Bishop Dr #117, West Des Moines, IA 50266For Sale
- $375,0003 bd2 ba1.6k sqft9065 Bishop Dr #213, West Des Moines, IA 50266Sold
Similar homes
- $380,0002 bd2 ba1.6k sqft9065 Bishop Dr #117, West Des Moines, IA 50266For SaleMLS ID #742167, DEBRA MCGHEE, Iowa Realty Mills Crossing. DMMLS
- $375,9003 bd3 ba1.5k sqft9491 Verdi Ln, West Des Moines, IA 50266For Sale
 MLS ID #749017, Lori A Phelan, Iowa Realty Mills Crossing. DMMLS
- $299,9002 bd2 ba1.4k sqft9655 Crowning Dr, West Des Moines, IA 50266For Sale
 MLS ID #750879, Jay Elsberry, The Agency Des Moines. DMMLS
- $265,0003 bd3 ba1.6k sqft9536 Capstone Ct, West Des Moines, IA 50266For Sale
 MLS ID #743462, Jermaine Parkey, RE/MAX Concepts. DMMLS
