Beautiful Two-Story Home on a Quiet Cul-de-Sac in Waukee!
Looking for a lovely two-story home with a private, fenced backyard and a fantastic location? This home has it all! Featuring a 3-car garage and thoughtful updates throughout, it offers the perfect blend of comfort, style, and convenience.
The main level welcomes you with a spacious, light-filled living area and a bright, inviting kitchen that's perfect for everyday living and entertaining. Just off the garage, you'll find the mudroom everyone needs to keep life organized!
Upstairs, you'll find four generously sized bedrooms and two bathrooms, providing plenty of space for family, guests, or a home office.
Enjoy the privacy of your fenced backyard, the convenience of being within walking distance of Timberline and South Middle Schools, and easy access to all the exciting new development, shopping, dining, and entertainment along Grand Prairie Parkway.
Don't miss your opportunity to make this wonderful Waukee home your own!
For sale
$456,900
2865 SE Bluestem Dr, Waukee, IA 50263
4beds
1,932sqft
Single Family Residence
Built in 2021
0.32 Acres Lot
$-- Zestimate®
$236/sqft
$13/mo HOA
What's special
Two-story homeFour generously sized bedroomsTwo bathroomsBright inviting kitchenThoughtful updates throughoutPrivate fenced backyardQuiet cul-de-sac
- 4 hours
- 211
- 24
Zillow last checked:
Listing updated:
Listed by:
Wendy Kriegshauser (806)681-4213,
RE/MAX Concepts,
Julie Baudler 515-689-7370,
RE/MAX Concepts
Source: DMMLS,MLS#: 751747 Originating MLS: Des Moines Area Association of REALTORS
Facts & features
Interior
Bedrooms & bathrooms
- Bedrooms: 4
- Bathrooms: 3
- Full bathrooms: 1
- 3/4 bathrooms: 1
- 1/2 bathrooms: 1
Heating
- Gas, Natural Gas
Cooling
- Central Air
Appliances
- Laundry: Upper Level
Features
- Flooring: Carpet, Laminate, Tile
- Basement: Daylight
- Number of fireplaces: 1
- Fireplace features: Gas Log
Interior area
- Total structure area: 1,932
- Total interior livable area: 1,932 sqft
Property
Parking
- Total spaces: 3
- Parking features: Attached, Garage, Three Car Garage
- Attached garage spaces: 3
Features
- Levels: Two
- Stories: 2
- Patio & porch: Covered, Deck
- Exterior features: Deck
Lot
- Size: 0.32 Acres
- Features: Rectangular Lot
Details
- Parcel number: 1604354013
- Zoning: Res
Construction
Type & style
- Home type: SingleFamily
- Architectural style: Two Story,Traditional
- Property subtype: Single Family Residence
Materials
- Stone
- Foundation: Poured
- Roof: Asphalt,Shingle
Condition
- Year built: 2021
Details
- Builder name: Jerrys
Utilities & green energy
- Water: Public
Community & HOA
HOA
- Has HOA: Yes
- HOA fee: $150 annually
- HOA name: Kettlestone Ridge
- Second HOA name: HOA Management Solutions
- Second HOA phone: 515-446-2240
Location
- Region: Waukee
Financial & listing details
- Price per square foot: $236/sqft
- Tax assessed value: $430,710
- Annual tax amount: $3,313
- Date on market: 10/22/2026
- Listing terms: Cash,Conventional,FHA,VA Loan
- Road surface type: Concrete
Estimated market value
Not available
Estimated sales range
Not available
Not available
Price history
| Date | Event | Price |
|---|---|---|
| 10/22/2026 | Listed for sale | $456,900+24.8%$236/sqft |
Source:  DMMLS #751747 Report a problem | ||
| 4/16/2021 | Sold | $366,013+3.7%$189/sqft |
Source: DMMLS #611208 Report a problem | ||
| 3/8/2021 | Pending sale | $352,900$183/sqft |
Source: DMMLS #611208 Report a problem | ||
Public tax history
| Year | Property taxes | Tax assessment |
|---|---|---|
| 2025 | $6,920 +2.9% | $430,710 +3.2% |
| 2024 | $6,724 -3% | $417,530 +1.2% |
| 2023 | $6,930 +374% | $412,530 +12.9% |
| 2022 | $1,462 +10342.9% | $365,550 +330.1% |
| 2021 | $14 | $85,000 |
Find assessor info on the county website
Monthly payment
Est. payment
Payment breakdown
Explore the cost of this home by adjusting the details. Changes won't be saved.Climate risks
Neighborhood: 50263
Nearby schools
Schools provided by the listing agent
- District: Waukee
Source: DMMLS. This data may not be complete. We recommend contacting the local school district to confirm school assignments for this home.
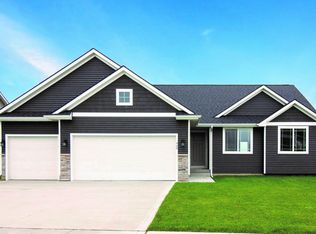
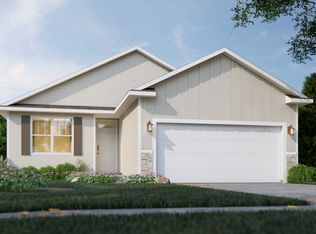
Similar homes
- $435,0004 bd4 ba1.7k sqft1990 SE Waddell Way, Waukee, IA 50263For Sale
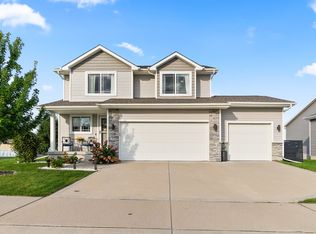 MLS ID #751406, Ben Coy, RE/MAX Precision. DMMLS
- $429,9004 bd4 ba2.2k sqft80 Abigail Ln, Waukee, IA 50263For Sale
 MLS ID #751390, Chris Moore, RE/MAX Concepts. DMMLS
- $409,0004 bd3 ba1.5k sqft2015 SE Greentree Dr, Waukee, IA 50263For Sale
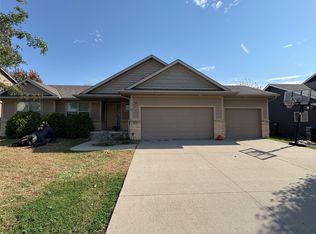 MLS ID #728171, George Archer, RE/MAX Concepts. DMMLS
- $439,0004 bd3 ba1.5k sqft2350 SE Willowbrook Dr, Waukee, IA 50263For Sale
 MLS ID #747994, Stephanie Sullivan, RE/MAX Precision. DMMLS
