Welcome home to this charming 3-bedroom, 2-bath ranch
featuring a warm and inviting open-concept layout
designed for comfortable everyday living. The main living
area offers durable solid-surface flooring, providing both
style and easy maintenance.
As you step into the heart of the home, you?ll find a bright
and functional kitchen complete with a handy pantry and
a welcoming dining area?perfect for gathering with family
or entertaining friends. Just off the dining space, step out
onto the patio, an ideal spot to unwind and enjoy a quiet
evening outdoors.
The primary bedroom, located at the front of the home,
offers a peaceful retreat with a spacious walk-in closet and
a private ensuite bathroom featuring a double vanity. Two
additional bedrooms and a second full bathroom provide
flexibility for family, guests, or a home office.
The unfinished basement offers plenty of opportunity to
create additional living space, a home gym, or extra
storage?ready for your personal touch.
This home blends comfort, functionality, and room to
grow, making it a wonderful place to settle in and make
your own.
For sale
$310,000
4170 Cheyenne Ct, Waukee, IA 50263
3beds
1,261sqft
Single Family Residence
Built in 2021
9,147 Square Feet Lot
$308,400 Zestimate®
$246/sqft
$15/mo HOA
What's special
Welcoming dining areaHandy pantryDurable solid-surface flooringSpacious walk-in closet
- 1 day |
- 150 |
- 2 |
Likely to sell faster than
Zillow last checked:
Listing updated:
Listed by:
Ashlee Knickerbocker (515)249-5560,
Keller Williams Realty GDM,
Aly Gordon 515-321-8135,
Keller Williams Realty GDM
Source: DMMLS,MLS#: 747230 Originating MLS: Des Moines Area Association of REALTORS
Originating MLS: Des Moines Area Association of REALTORSFacts & features
Interior
Bedrooms & bathrooms
- Bedrooms: 3
- Bathrooms: 2
- Full bathrooms: 1
- 3/4 bathrooms: 1
- Main level bedrooms: 3
Heating
- Forced Air, Gas, Natural Gas
Cooling
- Central Air
Appliances
- Included: Dryer, Dishwasher, Microwave, Refrigerator, Stove, Washer
- Laundry: Main Level
Features
- Eat-in Kitchen
- Basement: Unfinished
- Number of fireplaces: 1
- Fireplace features: Electric
Interior area
- Total structure area: 1,261
- Total interior livable area: 1,261 sqft
Property
Parking
- Total spaces: 2
- Parking features: Attached, Garage, Two Car Garage
- Attached garage spaces: 2
Features
- Stories: 1
- Patio & porch: Open, Patio
- Exterior features: Patio
Lot
- Size: 9,147 Square Feet
- Features: Cul-De-Sac
Details
- Parcel number: 1608453006
- Zoning: R
Construction
Type & style
- Home type: SingleFamily
- Architectural style: Ranch
- Property subtype: Single Family Residence
Materials
- Brick
- Foundation: Poured
- Roof: Asphalt,Shingle
Condition
- Resale
- New construction: No
- Year built: 2021
Details
- Builder name: DR Horton
Utilities & green energy
- Sewer: Public Sewer
- Water: Public
Community & HOA
HOA
- Has HOA: Yes
- HOA fee: $175 annually
- HOA name: Painted Woods South
- Second HOA name: Edge Property Mgmt
- Second HOA phone: 515-965-7740
Location
- Region: Waukee
Financial & listing details
- Price per square foot: $246/sqft
- Tax assessed value: $304,080
- Annual tax amount: $4,916
- Date on market: 8/13/2026
- Cumulative days on market: 147 days
- Listing terms: Cash,Conventional,FHA,VA Loan
- Road surface type: Concrete
Estimated market value
$308,400
$293,000 - $324,000
$1,891/mo
Price history
| Date | Event | Price |
|---|---|---|
| 8/13/2026 | Listed for sale | $310,000-3.1%$246/sqft |
Source:  DMMLS #747230 Report a problem DMMLS #747230 Report a problem | ||
| 8/12/2026 | Listing removed | $320,000$254/sqft |
Source: DMMLS #745641 Report a problem | ||
| 7/21/2026 | Listed for sale | $320,000$254/sqft |
Source: DMMLS #745641 Report a problem | ||
| 7/11/2026 | Listing removed | $320,000$254/sqft |
Source: DMMLS #735818 Report a problem | ||
| 5/21/2026 | Price change | $320,000-1.5%$254/sqft |
Source: DMMLS #735818 Report a problem | ||
| 3/10/2026 | Listed for sale | $325,000+2.2%$258/sqft |
Source: DMMLS #735818 Report a problem | ||
| 7/2/2025 | Listing removed | $317,999$252/sqft |
Source: DMMLS #713300 Report a problem | ||
| 6/19/2025 | Price change | $317,999-0.6%$252/sqft |
Source: DMMLS #713300 Report a problem | ||
| 5/27/2025 | Price change | $319,999-3%$254/sqft |
Source: DMMLS #713300 Report a problem | ||
| 4/29/2025 | Price change | $330,000-2.2%$262/sqft |
Source: DMMLS #713300 Report a problem | ||
| 3/28/2025 | Price change | $337,500-0.4%$268/sqft |
Source: DMMLS #713300 Report a problem | ||
| 3/11/2025 | Listed for sale | $339,000-1.7%$269/sqft |
Source: DMMLS #713300 Report a problem | ||
| 2/28/2025 | Listing removed | $345,000$274/sqft |
Source: DMMLS #705552 Report a problem | ||
| 10/29/2024 | Price change | $345,000-1.4%$274/sqft |
Source: DMMLS #705552 Report a problem | ||
| 10/9/2024 | Listed for sale | $349,990+14.8%$278/sqft |
Source: DMMLS #705552 Report a problem | ||
| 9/14/2021 | Sold | $304,990$242/sqft |
Source: DMMLS #616404 Report a problem | ||
Public tax history
| Year | Property taxes | Tax assessment |
|---|---|---|
| 2025 | $4,742 +1.7% | $304,080 +5.1% |
| 2024 | $4,664 -9.6% | $289,380 |
| 2023 | $5,162 +64425% | $289,380 +5.4% |
| 2022 | $8 | $274,560 +72152.6% |
| 2021 | $8 | $380 |
Find assessor info on the county website
Monthly payment
Est. payment
Payment breakdown
Explore the cost of this home by adjusting the details. Changes won't be saved.Climate risks
Neighborhood: 50263
Nearby schools
GreatSchools rating
- 6/10Sugar Creek Elementary SchoolGrades: K-5Distance: 1.3 mi
- 7/10Timberline SchoolGrades: 8-9Distance: 1.4 mi
- 5/10Waukee Senior High SchoolGrades: 10-12Distance: 2.6 mi
Schools provided by the listing agent
- District: Waukee
Source: DMMLS. This data may not be complete. We recommend contacting the local school district to confirm school assignments for this home.
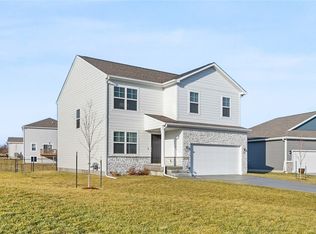
- $391,3004 bd3 ba2.1k sqft4190 Cheyenne Ct, Waukee, IA 50263Off Market
- $373,5004 bd2 ba1.8k sqft4150 Cheyenne Ct, Waukee, IA 50263Off Market
- $316,5004 bd3 ba1.8k sqft4165 Dakota Cir, Waukee, IA 50263Sold
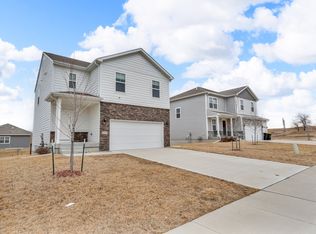
- $337,4003 bd2 ba1.4k sqft4145 Dakota Cir, Waukee, IA 50263Off Market
- $347,1003 bd2 ba1.4k sqft4135 Cheyenne Ct, Waukee, IA 50263Off Market
- $375,8004 bd2 ba2k sqft4185 Dakota Cir, Waukee, IA 50263Off Market
- $356,5003 bd2 ba1.2k sqft4155 Cheyenne Ct, Waukee, IA 50263Off Market
- $364,0003 bd2 ba1.4k sqft4195 Cheyenne Ct, Waukee, IA 50263Off Market
A local agent can set up tours, give advice and negotiate with sellers.
Similar homes
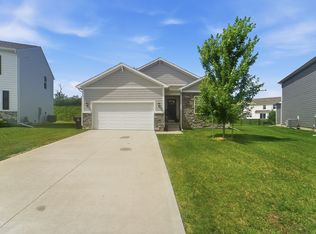
- $340,0003 bd2 ba1.4k sqft4220 Dakota Cir, Waukee, IA 50263For Sale
 MLS ID #742868, Erin Rundall, Keller Williams Realty GDM. DMMLS
 - $350,0003 bd3 ba1.4k sqft860 SE Harper Dr, Waukee, IA 50263For Sale
 MLS ID #746645, Ty Kilgore, EXIT Realty Midwest. DMMLS
 - $343,5003 bd3 ba1.3k sqft1995 SE Oxford Dr, Waukee, IA 50263For Sale
 MLS ID #744926, Jessica Auch, RE/MAX Revolution. DMMLS
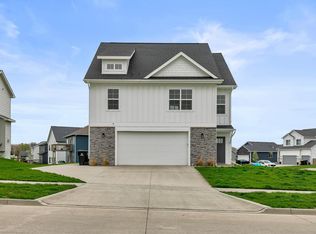
 - $339,9003 bd2 ba1.7k sqft995 8th St, Waukee, IA 50263For Sale
 MLS ID #738600, Jason Russell, Realty ONE Group Impact. DMMLS
 - $304,9904 bd3 ba1.7k sqft265 NW Charlestown Ln, Waukee, IA 50263For SaleMLS ID #738115, Reddy Pothireddy, RE/MAX Precision. DMMLS
- $395,0003 bd3 ba1.4k sqft2210 SE Leeann Dr, Waukee, IA 50263For SaleMLS ID #745823, Hunter Egdorf, 515 Realty Company. DMMLS
- $348,9004 bd3 ba1.3k sqft9288 Primo Ln, West Des Moines, IA 50266For SaleMLS ID #740495, Nancy Learned, Associated Realty. DMMLS
- $370,5004 bd3 ba1.4k sqft1245 Cedar St, Waukee, IA 50263For SaleMLS ID #742782, Jennifer Clark, Century 21 Signature. DMMLS
- $418,0003 bd3 ba1.5k sqft2825 SE Florence Dr, Waukee, IA 50263For SaleMLS ID #742743, Megan Hill Mitchum, Century 21 Signature. DMMLS
- $320,0003 bd3 ba1.6k sqft1283 S 91st St, West Des Moines, IA 50266For SaleMLS ID #744809, Dakotah Reed, Iowa Realty Ankeny. DMMLS
- $445,0004 bd3 ba1.4k sqft2425 SE Sawyer Point, Waukee, IA 50263For SaleMLS ID #736601, SARAH PESEK, Iowa Realty Mills Crossing. DMMLS
- $330,0003 bd4 ba1.6k sqft2707 NW 165th Ln, Clive, IA 50325For SaleMLS ID #744857, Mason Good, RE/MAX Revolution. DMMLS
- $350,0004 bd4 ba1.5k sqft2217 Waller Ave, Norwalk, IA 50211For SaleMLS ID #747267, Ashlee Knickerbocker, Keller Williams Realty GDM. DMMLS
- $319,9003 bd3 ba1.5k sqft4723 172nd St, Urbandale, IA 50323For SaleMLS ID #745781, Gina Friedrichsen, RE/MAX Precision. DMMLS
- $310,0003 bd3 ba1.5k sqft1001 NE 16th St, Grimes, IA 50111For SaleMLS ID #746472, Katey Farrell, RE/MAX Precision. DMMLS
- $324,0003 bd3 ba1.5k sqft2939 Kestrel St, Norwalk, IA 50211For SaleMLS ID #746603, Jose Venales, LPT Realty, LLC. DMMLS
- $250,0003 bd3 ba1.6k sqft1057 Maywood Ln, Waukee, IA 50263For SaleMLS ID #734301, Sue K-B Bechtel, Realty ONE Group Impact. DMMLS
- $309,9003 bd3 ba1.2k sqft2202 Barry Dr, Adel, IA 50003For SaleMLS ID #734852, Julianna Cullen, RE/MAX Precision. DMMLS
- $399,9004 bd4 ba1.8k sqft1265 NW Yorktown Dr, Waukee, IA 50263For SaleMLS ID #741885, Brett Opdahl, RE/MAX Precision. DMMLS
- $259,9002 bd3 ba1.3k sqft732 SE Williams Ct, Waukee, IA 50263For SaleMLS ID #739633, Tobi Greene, RE/MAX Precision. DMMLS
