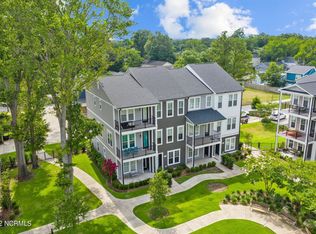
End-unit townhome with gorgeous views of One Tree Hill Bridge, the Downtown Greenway Trail, and community green space. Comes with off street parking and a one car garage. The open concept main floor features an abundance of natural light and modern fixtures. The kitchen boasts stainless steel appliances, granite countertops, a pantry and an eat-in island. Walking distance to local dining, Live Oak Bank Pavilion, the Brooklyn Arts District, the Soda Pop District, and Cape Fear Community College. STRs allowed. The HOA covers water, sewer, trash, pest control, exterior maintenance, master insurance, and guest parking. Can be sold furnished. Comes with a security system that features front and back cameras, and sensors on first floor windows.
For sale
$474,900
347 Mcivers Alley, Wilmington, NC 28401
3beds
1,756sqft
Townhouse
Built in 2019
1,394 Square Feet Lot
$467,000 Zestimate®
$270/sqft
$450/mo HOA
What's special
- 3 days |
- 139 |
- 5 |
Zillow last checked:
Listing updated:
Listed by:
The Summers Real Estate Team 910-750-4007,
Keller Williams Innovate-Wilmington,
Joseph M Zarzycki 734-545-9200,
Keller Williams Innovate-Wilmington
Source: Hive MLS,MLS#: 100596150 Originating MLS: Cape Fear Realtors MLS, Inc.
Originating MLS: Cape Fear Realtors MLS, Inc.Facts & features
Interior
Bedrooms & bathrooms
- Bedrooms: 3
- Bathrooms: 4
- Full bathrooms: 3
- 1/2 bathrooms: 1
Rooms
- Room types: Master Bedroom, Bedroom 2, Bedroom 3, Dining Room, Living Room
Primary bedroom
- Level: Third
- Dimensions: 1140 x 153
Bedroom 2
- Level: Third
- Dimensions: 114 x 127
Bedroom 3
- Description: Could be utilized as a home office space.
- Level: Ground
- Dimensions: 112 x 106
Dining room
- Level: Second
- Dimensions: 103 x 114
Kitchen
- Level: Second
- Dimensions: 153 x 180
Living room
- Level: Second
- Dimensions: 1410 x 153
Heating
- Electric, Heat Pump
Cooling
- Central Air
Appliances
- Included: Electric Oven, Built-In Microwave, Washer, Refrigerator, Range, Dryer, Disposal, Dishwasher
- Laundry: Laundry Closet
Features
- Walk-in Closet(s), High Ceilings, Kitchen Island, Ceiling Fan(s), Pantry, Walk-in Shower, Blinds/Shades, Walk-In Closet(s)
- Flooring: LVT/LVP
- Basement: None
- Attic: Partially Floored
- Common walls with other units/homes: End Unit
Interior area
- Total structure area: 1,756
- Total interior livable area: 1,756 sqft
Video & virtual tour
Property
Parking
- Total spaces: 1
- Parking features: Attached, Garage Door Opener, See Remarks, Paved
- Attached garage spaces: 1
Accessibility
- Accessibility features: None
Features
- Levels: Three Or More
- Patio & porch: None
- Exterior features: None, End Unit
- Pool features: None
- Fencing: Other
- Has view: Yes
- View description: None
- Frontage type: See Remarks
Lot
- Size: 1,394 Square Feet
- Dimensions: 18 x 77
Details
- Parcel number: R04813012058000
- Zoning: R-3
- Special conditions: Standard
Construction
Type & style
- Home type: Townhouse
- Property subtype: Townhouse
Materials
- Vinyl Siding, Wood Frame
- Foundation: Slab
- Roof: Architectural Shingle
Condition
- New construction: No
- Year built: 2019
Utilities & green energy
- Sewer: Public Sewer
- Water: Public
- Utilities for property: Sewer Available, Water Available
Green energy
- Green verification: None
Community & HOA
Community
- Security: Smoke Detector(s)
- Subdivision: Indie Ice Townhomes
HOA
- Has HOA: Yes
- Amenities included: Maintenance Common Areas, Master Insure, Pest Control, Sidewalks, Trash, Water, See Remarks
- HOA fee: $5,400 annually
- HOA name: Premier Management
Location
- Region: Wilmington
Financial & listing details
- Price per square foot: $270/sqft
- Tax assessed value: $443,700
- Annual tax amount: $2,611
- Date on market: 8/14/2026
- Cumulative days on market: 3 days
- Listing agreement: Exclusive Agency
- Listing terms: Cash,Conventional,FHA,VA Loan
- Road surface type: Paved
Estimated market value
$467,000
$444,000 - $490,000
$2,258/mo
Price history
| Date | Event | Price |
|---|---|---|
| 8/14/2026 | Listed for sale | $474,900+6.7%$270/sqft |
Source:  Hive MLS #100596150 Report a problem Hive MLS #100596150 Report a problem | ||
| 4/1/2026 | Listing removed | $2,800$2/sqft |
Source: Zillow Rentals Report a problem | ||
| 1/6/2026 | Listed for rent | $2,800+7.7%$2/sqft |
Source: Zillow Rentals Report a problem | ||
| 10/12/2025 | Listing removed | $2,600$1/sqft |
Source: Zillow Rentals Report a problem | ||
| 6/17/2025 | Listed for rent | $2,600$1/sqft |
Source: Zillow Rentals Report a problem | ||
| 6/11/2025 | Listing removed | $2,600$1/sqft |
Source: Zillow Rentals Report a problem | ||
| 4/10/2025 | Listed for rent | $2,600$1/sqft |
Source: Zillow Rentals Report a problem | ||
| 5/25/2023 | Sold | $445,000-1.1%$253/sqft |
Source: Hive MLS #100372537 Report a problem | ||
| 4/21/2023 | Pending sale | $450,000$256/sqft |
Source: Hive MLS #100372537 Report a problem | ||
| 4/14/2023 | Price change | $450,000-2.2%$256/sqft |
Source: Hive MLS #100372537 Report a problem | ||
| 3/6/2023 | Listed for sale | $460,000+73.6%$262/sqft |
Source: Hive MLS #100372537 Report a problem | ||
| 12/23/2019 | Sold | $265,000$151/sqft |
Source: Hive MLS #100179595 Report a problem | ||
Public tax history
| Year | Property taxes | Tax assessment |
|---|---|---|
| 2025 | $2,611 +11.8% | $443,700 +65.3% |
| 2024 | $2,335 +3% | $268,400 |
| 2023 | $2,268 -0.6% | $268,400 |
| 2022 | $2,281 -0.7% | $268,400 |
| 2021 | $2,297 +42.4% | $268,400 +75.3% |
| 2020 | $1,613 | $153,100 |
Find assessor info on the county website
Monthly payment
Est. payment
Payment breakdown
Explore the cost of this home by adjusting the details. Changes won't be saved.Climate risks
Neighborhood: Northside
Nearby schools
GreatSchools rating
- 5/10Annie H Snipes ElementaryGrades: K-5Distance: 1.3 mi
- 6/10Williston MiddleGrades: 6-8Distance: 1 mi
- 3/10New Hanover HighGrades: 9-12Distance: 0.7 mi
Schools provided by the listing agent
- Elementary: Snipes
- Middle: Williston
- High: New Hanover
Source: Hive MLS. This data may not be complete. We recommend contacting the local school district to confirm school assignments for this home.
- $448,4003 bd4 ba1.8k sqft333 McIvers Aly, Wilmington, NC 28401Off Market
- $420,2003 bd4 ba1.7k sqft343 McIvers Aly, Wilmington, NC 28401Off Market
- $480,0003 bd4 ba3.5k sqft341 McIvers Aly, Wilmington, NC 28401Sold

- $550,7003 bd3 ba2.2k sqft701 N 7th St, Wilmington, NC 28401Off Market
- $428,5003 bd2 ba1.6k sqft645 N 7th St, Wilmington, NC 28401Off Market
- $454,9003 bd2 ba1.7k sqft705 N 7th St, Wilmington, NC 28401Off Market
- $460,0003 bd4 ba1.7k sqft337 McIvers Aly, Wilmington, NC 28401Sold
- $424,7003 bd4 ba1.7k sqft335 McIvers Aly, Wilmington, NC 28401Off Market
A local agent can set up tours, give advice and negotiate with sellers.
Similar homes
- $470,0003 bd4 ba1.7k sqft315 Hendrix Lane, Wilmington, NC 28401For Sale

 MLS ID #100572572, Christi Siegel, Intracoastal Realty Corporation. Hive MLS
 - $479,0003 bd2 ba1.1k sqft614 Queen Street, Wilmington, NC 28401For Sale
 MLS ID #100595609, Shane Register Team, Coldwell Banker Sea Coast Advantage-Midtown. Hive MLS
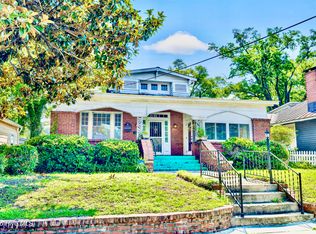
 - $399,9003 bd2 ba1.4k sqft315 S 7th Street, Wilmington, NC 28401For Sale
 MLS ID #100596347, Kristin K Freeman, BlueStar Real Estate, LLC. Hive MLS
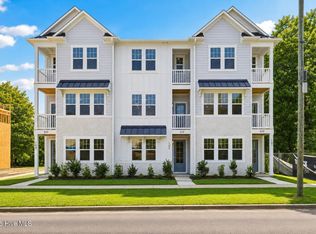
 - $455,0003 bd4 ba1.8k sqft516 Mcrae Street #101, Wilmington, NC 28401New Construction
 Hive MLS
 - $450,0003 bd4 ba1.8k sqft516 Mcrae Street #102, Wilmington, NC 28401New ConstructionHive MLS
- $455,0003 bd4 ba1.8k sqft516 Mcrae Street #103, Wilmington, NC 28401New ConstructionHive MLS
- $445,0003 bd4 ba1.8k sqft510 Mcrae Street #101, Wilmington, NC 28401New ConstructionHive MLS
- $450,0003 bd4 ba1.8k sqft510 Mcrae Street #102, Wilmington, NC 28401New ConstructionHive MLS
- $455,0003 bd4 ba1.8k sqft510 Mcrae Street #103, Wilmington, NC 28401New ConstructionHive MLS
- $450,0003 bd2 ba1.9k sqft407 N 5th Avenue, Wilmington, NC 28401For SaleMLS ID #100581990, Matt Rhoney, Keller Williams Innovate-Wilmington. Hive MLS
- $470,0002 bd2 ba1.4k sqft801 N 4th Street Apt 502, Wilmington, NC 28401For SaleMLS ID #100586535, Tory Kuehner Group, Compass Carolinas LLC. Hive MLS
- $435,0002 bd2 ba1k sqft801 N 4th Street Apt 206, Wilmington, NC 28401For SaleMLS ID #100595202, Beatty Pittman Real Estate Team LLC, Intracoastal Realty Corporation. Hive MLS
- $649,0002 bd3 ba1.3k sqft240 N Water Street Apt 556, Wilmington, NC 28401For SaleMLS ID #100596569, Gary J Traflet, Living Seaside Realty Group. Hive MLS
- $479,0004 bd2 ba2.4k sqft108 N 8th Street, Wilmington, NC 28401For SaleMLS ID #100573651, Farra Andrews, Carolina One Properties Inc.. Hive MLS
- $--3 bd3 ba2.2k sqft1613 Corbett St, Wilmington, NC 28401AuctionAuction.com 2
- $424,9003 bd3 ba1.7k sqft1118 N 7th Street, Wilmington, NC 28401New ConstructionMLS ID #100594129, Marshall M Pickett, Ivester Jackson Christie's. Hive MLS
- from $454,9003 bd4 ba1.8k sqftThe Lofton Plan, Downtown Wilmington Collective, Wilmington, NC 28401New ConstructionRobuck Homes
- $485,0003 bd3 ba1.7k sqft714 S 13th Street, Wilmington, NC 28401For SaleMLS ID #100587439, Derek Criscitiello, Coldwell Banker Sea Coast Advantage. Hive MLS
- $429,9003 bd3 ba1.6k sqft1015 Campbell Street, Wilmington, NC 28401For SaleMLS ID #100576558, Katie L Lowder, Wit Realty LLC. Hive MLS
- $699,0002 bd3 ba1.8k sqft1008 N 3rd Street, Wilmington, NC 28401For SaleMLS ID #100592348, Mary E Martin, Network Real Estate. Hive MLS
