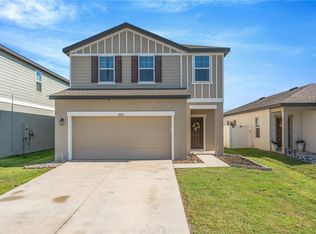
Peaceful pond views, a flexible two-story layout, and inviting spaces to gather make this Hidden Creek home one you’ll want to experience in person! From the moment you step inside, beautiful vinyl plank flooring flows throughout the main living areas, drawing you into the open heart of the home where calming water views create a picturesque backdrop to everyday life. The kitchen, dining room, and family room connect seamlessly, creating one expansive space that feels equally suited for lively gatherings and quiet evenings at home. The kitchen is ready for it all with a large center island, bar seating, generous prep space, and abundant storage, while its open design keeps conversation flowing from room to room. Just beyond, views of the pond bring a touch of Mother Nature indoors and offer a peaceful setting to enjoy from morning to night. One of the home's most valuable features is the fourth bedroom and full bathroom located on the main level. Tucked away from the upstairs bedrooms, this space provides wonderful flexibility for multigenerational living, extended-stay guests, a home office, or a private retreat. Head upstairs and discover even more room to spread out. An open loft creates a second living area perfect for movie nights, a game room, playroom, or comfortable lounge. The primary suite offers its own private escape with an en-suite bathroom and walk-in closet. Two additional bedrooms, each with generous closet space, share a full bathroom, completing the second floor. Step outside and let the tranquil pond setting become part of your daily routine. Whether you're enjoying your morning coffee, watching Florida wildlife pass by, or taking in the colors of the evening sky, the water views provide a peaceful connection to the outdoors. Life in Hidden Creek adds even more to enjoy with community amenities including a pool, open-air cabana, dog park, and tot lot. When you're ready to venture out, the restaurants and eclectic shops of Historic Downtown Zephyrhills are nearby, along with Tampa Premium Outlets and The Shops at Wiregrass. Convenient access to SR 54, US 301, and I-75 also makes traveling to Wesley Chapel, Tampa, Lakeland, Orlando, and surrounding areas a breeze. Spacious, versatile, and surrounded by peaceful pond views, this is a home designed to give everyone their own place to relax, gather, and enjoy the Florida lifestyle.
For sale
$385,000
35651 BUTTONWEED TRAIL, ZEPHYRHILLS, FL 33541
4beds
2,260sqft
Single Family Residence
Built in 2022
4,800 Square Feet Lot
$-- Zestimate®
$170/sqft
$40/mo HOA
What's special
Large center islandGenerous prep spaceCalming water viewsAbundant storageBar seatingPeaceful pond viewsBeautiful vinyl plank flooring
- 1 day |
- 174 |
- 13 |
Likely to sell faster than
Zillow last checked:
Listing updated:
Listed by:
Brenda Wade 813-655-5333,
KELLER WILLIAMS SOUTH TAMPA 813-875-3700
Source: Stellar MLS,MLS#: TB8538188 Originating MLS: Suncoast Tampa
Originating MLS: Suncoast Tampa
Facts & features
Interior
Bedrooms & bathrooms
- Bedrooms: 4
- Bathrooms: 3
- Full bathrooms: 3
Rooms
- Room types: Attic, Great Room, Utility Room, Loft
Primary bedroom
- Features: Walk-In Closet(s)
- Level: Second
- Area: 224 Square Feet
- Dimensions: 16x14
Bedroom 2
- Features: Built-in Closet
- Level: Second
- Area: 143 Square Feet
- Dimensions: 13x11
Bedroom 3
- Features: Built-in Closet
- Level: Second
- Area: 143 Square Feet
- Dimensions: 13x11
Bedroom 4
- Features: Built-in Closet
- Level: First
- Area: 143 Square Feet
- Dimensions: 13x11
Dining room
- Level: First
- Area: 130 Square Feet
- Dimensions: 13x10
Great room
- Level: First
- Area: 216 Square Feet
- Dimensions: 18x12
Kitchen
- Level: First
- Area: 140 Square Feet
- Dimensions: 14x10
Loft
- Level: Second
- Area: 216 Square Feet
- Dimensions: 18x12
Heating
- Central, Electric
Cooling
- Central Air
Appliances
- Included: Dishwasher, Disposal, Electric Water Heater, Microwave, Range
- Laundry: Inside, Laundry Room, Upper Level
Features
- High Ceilings, Kitchen/Family Room Combo, Living Room/Dining Room Combo, Open Floorplan, Solid Surface Counters, Solid Wood Cabinets, Stone Counters, Walk-In Closet(s)
- Flooring: Carpet, Vinyl
- Doors: Sliding Doors
- Has fireplace: No
Interior area
- Total structure area: 2,260
- Total interior livable area: 2,260 sqft
Property
Parking
- Total spaces: 2
- Parking features: Driveway, Garage Door Opener, Parking Pad
- Attached garage spaces: 2
- Has uncovered spaces: Yes
- Details: Garage Dimensions: 19x20
Features
- Levels: Two
- Stories: 2
- Patio & porch: Patio
- Exterior features: Irrigation System, Lighting, Sidewalk
- Pool features: Other
- Has view: Yes
- View description: Water
- Water view: Water
Lot
- Size: 4,800 Square Feet
- Dimensions: 40 x 120
- Features: Sidewalk, Above Flood Plain
- Residential vegetation: Trees/Landscaped
Details
- Parcel number: 0526210090000000550
- Zoning: MPUD
- Special conditions: None
Construction
Type & style
- Home type: SingleFamily
- Architectural style: Contemporary,Traditional
- Property subtype: Single Family Residence
Materials
- Block, Cement Siding, Stucco
- Foundation: Slab
- Roof: Shingle
Condition
- Completed
- New construction: No
- Year built: 2022
Utilities & green energy
- Sewer: Public Sewer
- Water: Public
- Utilities for property: BB/HS Internet Available, Cable Available, Cable Connected, Electricity Available, Electricity Connected, Fire Hydrant, Phone Available, Public, Sprinkler Recycled, Street Lights, Underground Utilities, Water Available, Water Connected
Community & HOA
Community
- Features: Association Recreation - Owned, Deed Restrictions, Playground, Pool, Sidewalks
- Security: Smoke Detector(s)
- Pet fee: $0 monthly
- Subdivision: HIDDEN CREEK
HOA
- Has HOA: Yes
- Amenities included: Playground, Pool, Recreation Facilities
- Services included: Community Pool
- HOA fee: $40 monthly
- HOA name: Triad Association Management
- HOA phone: 352-602-4803
Location
- Region: Zephyrhills
Financial & listing details
- Price per square foot: $170/sqft
- Tax assessed value: $325,718
- Annual tax amount: $7,514
- Date on market: 8/13/2026
- Cumulative days on market: 2 days
- Listing terms: Cash,Conventional,FHA,USDA Loan,VA Loan
- Ownership: Fee Simple
- Total actual rent: 0
- Electric utility on property: Yes
- Road surface type: Paved, Asphalt
Estimated market value
Not available
Estimated sales range
Not available
Not available
Price history
| Date | Event | Price |
|---|---|---|
| 8/13/2026 | Listed for sale | $385,000+3.8%$170/sqft |
Source:  Stellar MLS #TB8538188 Report a problem Stellar MLS #TB8538188 Report a problem | ||
| 2/2/2023 | Sold | $370,990+3.1%$164/sqft |
Source: Public Record Report a problem | ||
| 12/15/2022 | Pending sale | $359,990-1.4%$159/sqft |
Source: Stellar MLS #O6066524 Report a problem | ||
| 12/10/2022 | Price change | $364,990+1.4%$162/sqft |
Source:  Starlight Homes Report a problem Starlight Homes Report a problem | ||
| 12/9/2022 | Price change | $359,990-2.7%$159/sqft |
Source: Stellar MLS #O6066524 Report a problem | ||
| 10/24/2022 | Pending sale | $369,990$164/sqft |
Source: Stellar MLS #O6066524 Report a problem | ||
| 10/18/2022 | Listed for sale | $369,990$164/sqft |
Source: Stellar MLS #O6066524 Report a problem | ||
Public tax history
| Year | Property taxes | Tax assessment |
|---|---|---|
| 2025 | $7,828 +5.4% | $325,718 +0.6% |
| 2024 | $7,426 +122.2% | $323,737 -9.6% |
| 2023 | $3,342 +14.9% | $358,008 +707.1% |
| 2022 | $2,908 +2.2% | $44,359 +11.5% |
| 2021 | $2,846 +4173.8% | $39,794 +853.4% |
| 2020 | $67 | $4,174 |
Find assessor info on the county website
Monthly payment
Est. payment
Payment breakdown
Explore the cost of this home by adjusting the details. Changes won't be saved.Climate risks
Neighborhood: 33541
Nearby schools
GreatSchools rating
- 2/10New River Elementary SchoolGrades: PK-5Distance: 3.4 mi
- 3/10Raymond B. Stewart Middle SchoolGrades: 6-8Distance: 2.9 mi
- 2/10Zephyrhills High SchoolGrades: 9-12Distance: 2.8 mi
Schools provided by the listing agent
- Elementary: New River Elementary
- Middle: Raymond B Stewart Middle-PO
- High: Zephryhills High School-PO
Source: Stellar MLS. This data may not be complete. We recommend contacting the local school district to confirm school assignments for this home.
- $318,6003 bd2 ba1.8k sqft35645 Buttonweed, Zephyrhills, FL 33541Off Market
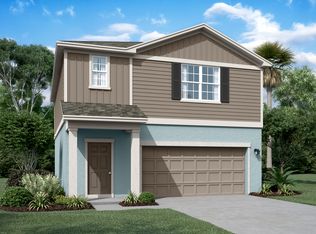
- $379,9005 bd3 ba2.7k sqft35657 Buttonweed Trl, Zephyrhills, FL 33541For Sale

- $290,9003 bd2 ba1.4k sqft35637 Buttonweed Trl, Zephyrhills, FL 33541Off Market
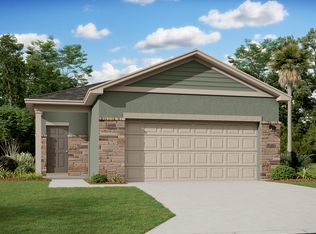
- $349,4004 bd2 ba2.2k sqft35629 Buttonweed Trl, Zephyrhills, FL 33541Off Market
- $368,200-- bd2 ba1.9k sqft35663 Buttonweed Trl, Zephyrhills, FL 33541Off Market
- $314,5003 bd2 ba1.8k sqft35621 Buttonweed, Zephyrhills, FL 33541Off Market
- $354,6004 bd3 ba2.2k sqft35654 Buttonweed Trl, Zephyrhills, FL 33541Off Market
- $273,8003 bd2 ba1.2k sqft35646 Buttonweed Trl, Zephyrhills, FL 33541Off Market
A local agent can set up tours, give advice and negotiate with sellers.
Similar homes
- $365,0004 bd3 ba2.4k sqft35746 BUTTONWEED TRAIL, ZEPHYRHILLS, FL 33541For Sale
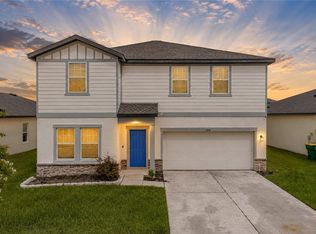
 MLS ID #TB8537108, Geri LaFountain, KING & ASSOCIATES REAL ESTATE LLC. Stellar MLS
 - $365,0005 bd3 ba2.6k sqft6803 EZRA LOFT PLACE, ZEPHYRHILLS, FL 33541For Sale
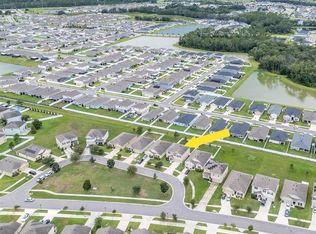 MLS ID #TB8536082, Trish McCullough-Johnson, COLDWELL BANKER REALTY. Stellar MLS
 - $375,0004 bd3 ba2.2k sqft35567 BUTTONWEED, ZEPHYRHILLS, FL 33541For Sale
 MLS ID #TB8527382, Mollyana Ward, LPT REALTY, LLC. Stellar MLS
 - $375,2804 bd2 ba1.7k sqft35420 DARLINGTON GROVE DRIVE, ZEPHYRHILLS, FL 33541New Construction
 Stellar MLS
 - $382,9904 bd3 ba2.7k sqft35159 DAISY MEADOW LOOP, ZEPHYRHILLS, FL 33541For SaleMLS ID #TB8506903, Kevin Guzman, THE ELITE REALTY EXPERIENCE. Stellar MLS
- $383,8884 bd2 ba1.9k sqft35739 BUTTONWEED TRAIL, ZEPHYRHILLS, FL 33541For SaleMLS ID #TB8504847, Vioma Lorenzo, DALTON WADE INC. Stellar MLS
- $379,9005 bd3 ba2.7k sqft35657 BUTTONWEED TRAIL, ZEPHYRHILLS, FL 33541For SaleMLS ID #TB8485810, Mauricio Cespedes, LPT REALTY, LLC. Stellar MLS
- $380,2804 bd2 ba1.7k sqft35524 Coventry Fields Loop, Zephyrhills, FL 33541New ConstructionHighland Homes FL
- $379,8904 bd3 ba2k sqft6019 EVANSBROOK DRIVE, ZEPHYRHILLS, FL 33541For SaleMLS ID #TB8518559, Danielle Sernaque, LLC, RE/MAX REALTY UNLIMITED. Stellar MLS
- $350,0004 bd3 ba2.5k sqft36101 STABLE WILK AVENUE, ZEPHYRHILLS, FL 33541For SaleMLS ID #TB8517987, Christie Reed, SMITH & ASSOCIATES REAL ESTATE. Stellar MLS
- $350,0004 bd2 ba2.1k sqft6249 TWIN BRIDGES DRIVE, ZEPHYRHILLS, FL 33541For SaleMLS ID #O6413833, Austin Cummings, NEXTDWELL. Stellar MLS
- $401,0503 bd2 ba2k sqft35532 COVENTRY FIELDS LOOP, ZEPHYRHILLS, FL 33541New ConstructionStellar MLS
- $345,0004 bd3 ba2k sqft36154 LAGUNA HILLS CIRCLE, ZEPHYRHILLS, FL 33541For SaleMLS ID #TB8484276, Ariel Cespedes, KW REALTY ELITE PARTNERS. Stellar MLS
- $380,0005 bd3 ba2.6k sqft36851 GOFFAUX LOOP, ZEPHYRHILLS, FL 33541For SaleMLS ID #TB8530709, Run Gilliam, FUTURE HOME REALTY INC. Stellar MLS
- $396,0004 bd3 ba2.7k sqft6105 MERRIFIELD DRIVE, ZEPHYRHILLS, FL 33541For SaleMLS ID #TB8487246, Lisa Grabenhorst Rees, FLORIDA REALTY. Stellar MLS
- $389,0004 bd2 ba2.2k sqft5553 BRADDOCK DRIVE, ZEPHYRHILLS, FL 33541For SaleMLS ID #TB8529559, CHRISTOPHER MORTON, POST REALTY II INC. Stellar MLS
- $407,0004 bd3 ba2.4k sqft35716 HILLBROOK AVENUE, ZEPHYRHILLS, FL 33541For SaleMLS ID #TB8488021, Hanin Kayed, CENTURY 21 LINK REALTY, INC.. Stellar MLS
- $335,0005 bd3 ba2.5k sqft7043 SILVERADO RANCH BOULEVARD, ZEPHYRHILLS, FL 33541For SaleMLS ID #S5152531, Danelis Segarra Cruz, G FIRST REALTY LLC. Stellar MLS
- $365,0004 bd3 ba2.2k sqft5059 BERNADETTE DRIVE, ZEPHYRHILLS, FL 33541For SaleMLS ID #TB8489626, Christie Reed, SMITH & ASSOCIATES REAL ESTATE. Stellar MLS
- $395,0005 bd3 ba2.2k sqft6453 BACK FORTY LOOP, ZEPHYRHILLS, FL 33541For SaleMLS ID #TB8532315, Yasameen Abbas, REALTY ONE GROUP ADVANTAGE. Stellar MLS
