Welcome to this beautifully upgraded five-bedroom, five-bath home in the gated community of Lakeview Preserve. Built in 2022 and offering 4,495 square feet, this impressive corner-lot home features a three-car garage, spacious living areas, thoughtful upgrades, and an incredible backyard designed for entertaining and enjoying the Florida lifestyle. The main level features an open and functional floor plan with luxury vinyl plank flooring throughout, a spacious living room, separate dining area and a beautifully appointed kitchen with quartz countertops, oversized island, soft-close cabinetry, under-cabinet lighting and a custom-designed pantry. The living room and kitchen open through multi-slide pocket doors to the covered lanai, creating an ideal indoor-outdoor living space. The backyard is a standout feature, with a stunning saltwater pool complete with five waterfalls, lighting, a sun shelf, Badu swim jets and an attached spa (not heated). The covered lanai includes two fans, surround sound, a full bath and is prepped for an outdoor kitchen. It is the ideal setting for relaxing, entertaining and enjoying beautiful Florida weather. The spacious primary suite is on the first floor and features a custom-designed walk-in closet, tray ceiling, and beautifully upgraded bath with dual shower heads and soft-close cabinetry. Two additional bedrooms are downstairs, including one with a private en-suite bath, along with a versatile flex room featuring a custom built-in wall unit that can easily serve as an office or additional living space. Upstairs offers even more room to spread out with a large loft, two additional bedrooms, a full bath and an impressive private theater featuring a 120-inch screen, projector, surround sound and motorized blackout shades. The home also offers an extensive list of upgrades and conveniences, including whole-home water filtration, hybrid water heater, recessed lighting, built-in TV wiring, Wi-Fi boosters, two air-conditioning units, security cameras, alarm system, and smart-home controls for many of the home's lights, air conditioner, garage doors and locks. The three-car garage features a durable polyaspartic floor. Lakeview Preserve offers residents an array of amenities, including a fitness center, resort-style pool, cabana, splash pad, playground, and direct access to Johns Lake with a kayak launch and dock. The community is conveniently near shopping, dining, golf, the West Orange Trail, Disney, Universal, Winter Garden, and major roadways including SR 50 and the 429. This is a home that offers the space, upgrades and outdoor living that make Florida living so enjoyable.
For sale
$849,000
3362 HANGING TIDE STREET, WINTER GARDEN, FL 34787
5beds
4,495sqft
Single Family Residence
Built in 2022
9,072 Square Feet Lot
$833,400 Zestimate®
$189/sqft
$152/mo HOA
What's special
Whole-home water filtrationOversized islandCovered lanaiThree-car garageAttached spaImpressive corner-lot homeBuilt-in tv wiring
- 2 days |
- 650 |
- 36 |
Zillow last checked:
Listing updated:
Listed by:
Elizabeth Taylor Chicheportiche 407-353-5289,
PREMIER SOTHEBYS INT'L REALTY 407-581-7888,
Teresa White 904-994-9075,
PREMIER SOTHEBYS INT'L REALTY
Source: Stellar MLS,MLS#: O6432814 Originating MLS: Orlando Regional
Originating MLS: Orlando Regional
Facts & features
Interior
Bedrooms & bathrooms
- Bedrooms: 5
- Bathrooms: 5
- Full bathrooms: 5
Rooms
- Room types: Bonus Room, Family Room, Dining Room, Utility Room, Loft, Media Room
Primary bedroom
- Features: Ceiling Fan(s), Dual Sinks, En Suite Bathroom, Garden Bath, Water Closet/Priv Toilet, Walk-In Closet(s)
- Level: First
- Area: 286 Square Feet
- Dimensions: 13x22
Bedroom 2
- Features: Ceiling Fan(s), Built-in Closet
- Level: First
- Area: 143 Square Feet
- Dimensions: 11x13
Bedroom 3
- Features: Ceiling Fan(s), En Suite Bathroom, Shower No Tub, Single Vanity, Built-in Closet
- Level: First
- Area: 121 Square Feet
- Dimensions: 11x11
Bedroom 4
- Features: Ceiling Fan(s), Walk-In Closet(s)
- Level: Second
- Area: 210 Square Feet
- Dimensions: 14x15
Bedroom 5
- Features: Ceiling Fan(s), Walk-In Closet(s)
- Level: Second
- Area: 210 Square Feet
- Dimensions: 14x15
Dining room
- Level: First
- Area: 150 Square Feet
- Dimensions: 10x15
Kitchen
- Features: Breakfast Bar, Kitchen Island, Pantry
- Level: First
- Area: 308 Square Feet
- Dimensions: 14x22
Laundry
- Features: No Closet
- Level: First
- Area: 80 Square Feet
- Dimensions: 8x10
Living room
- Features: Ceiling Fan(s)
- Level: First
- Area: 484 Square Feet
- Dimensions: 22x22
Loft
- Features: Ceiling Fan(s), No Closet
- Level: Second
- Area: 572 Square Feet
- Dimensions: 22x26
Media room
- Features: No Closet
- Level: Second
- Area: 330 Square Feet
- Dimensions: 15x22
Office
- Features: Ceiling Fan(s), No Closet
- Level: First
- Area: 143 Square Feet
- Dimensions: 11x13
Heating
- Central
Cooling
- Central Air
Appliances
- Included: Oven, Cooktop, Dishwasher, Microwave, Refrigerator, Water Filtration System
- Laundry: Inside, Laundry Room
Features
- Built-in Features, Ceiling Fan(s), Crown Molding, Eating Space In Kitchen, Kitchen/Family Room Combo, Primary Bedroom Main Floor, Split Bedroom, Walk-In Closet(s)
- Flooring: Carpet, Luxury Vinyl, Tile
- Doors: Sliding Doors
- Has fireplace: No
Interior area
- Total structure area: 4,495
- Total interior livable area: 4,495 sqft
Video & virtual tour
Property
Parking
- Total spaces: 3
- Parking features: Garage - Attached
- Attached garage spaces: 3
Features
- Levels: Two
- Stories: 2
- Patio & porch: Covered, Screened
- Exterior features: Irrigation System, Rain Gutters
- Has private pool: Yes
- Pool features: In Ground, Salt Water
- Spa features: In Ground
- Waterfront features: Lake, Lake Privileges
- Body of water: JOHN'S LAKE
Lot
- Size: 9,072 Square Feet
- Features: Corner Lot, Sidewalk
Details
- Parcel number: 012326020200029700
- Special conditions: None
Construction
Type & style
- Home type: SingleFamily
- Property subtype: Single Family Residence
Materials
- Block, Stucco
- Foundation: Slab
- Roof: Shingle
Condition
- Completed
- New construction: No
- Year built: 2022
Details
- Builder model: Easley Grand
- Builder name: Pulte Homes
Utilities & green energy
- Sewer: Public Sewer
- Water: Public
- Utilities for property: Cable Connected, Electricity Connected
Community & HOA
Community
- Features: Dock, Lake, Clubhouse, Community Mailbox, Deed Restrictions, Fitness Center, Gated Community - No Guard, Playground, Pool, Sidewalks
- Pet fee: $0 monthly
- Subdivision: LAKEVIEW PRESERVE PH 2
HOA
- Has HOA: Yes
- HOA fee: $152 monthly
- HOA name: Sentry Management Clare Farlekas
- HOA phone: 352-243-4595
Location
- Region: Winter Garden
Financial & listing details
- Price per square foot: $189/sqft
- Tax assessed value: $801,332
- Annual tax amount: $12,674
- Date on market: 8/13/2026
- Cumulative days on market: 69 days
- Listing terms: Cash,Conventional,VA Loan
- Ownership: Fee Simple
- Total actual rent: 0
- Electric utility on property: Yes
- Road surface type: Paved, Asphalt
Foreclosure details
Estimated market value
$833,400
$792,000 - $875,000
$6,468/mo
Price history
| Date | Event | Price |
|---|---|---|
| 8/13/2026 | Listed for sale | $849,000-3%$189/sqft |
Source:  Stellar MLS #O6432814 Report a problem Stellar MLS #O6432814 Report a problem | ||
| 8/7/2026 | Listing removed | $875,000$195/sqft |
Source: Stellar MLS #O6412485 Report a problem | ||
| 7/15/2026 | Price change | $875,000-2.7%$195/sqft |
Source: Stellar MLS #O6412485 Report a problem | ||
| 6/20/2026 | Price change | $899,000-3.2%$200/sqft |
Source: Stellar MLS #O6412485 Report a problem | ||
| 6/1/2026 | Listed for sale | $929,000+15.1%$207/sqft |
Source: Stellar MLS #O6412485 Report a problem | ||
| 5/31/2022 | Sold | $806,900$180/sqft |
Source: Public Record Report a problem | ||
Public tax history
| Year | Property taxes | Tax assessment |
|---|---|---|
| 2025 | $12,674 -5.4% | $801,332 -3% |
| 2024 | $13,398 +11% | $826,096 +12.1% |
| 2023 | $12,065 +890.3% | $737,244 +953.2% |
| 2022 | $1,218 +2.7% | $70,000 |
| 2021 | $1,186 | $70,000 |
Find assessor info on the county website
Monthly payment
Est. payment
Payment breakdown
Explore the cost of this home by adjusting the details. Changes won't be saved.Climate risks
Neighborhood: 34787
Nearby schools
GreatSchools rating
- 7/10Lost Lake Elementary SchoolGrades: PK-5Distance: 3.3 mi
- 6/10Windy Hill Middle SchoolGrades: 6-8Distance: 2.3 mi
- 5/10East Ridge High SchoolGrades: 9-12Distance: 3.3 mi
Schools provided by the listing agent
- Elementary: Lost Lake Elem
- Middle: Windy Hill Middle
- High: East Ridge High
Source: Stellar MLS. This data may not be complete. We recommend contacting the local school district to confirm school assignments for this home.
- $618,1006,605 sqft3358 Hanging Tide St, Winter Garden, FL 34787Off Market
- $745,6004 bd4 ba3.6k sqft4615 Gliding Wave St, Winter Garden, FL 34787Off Market
- $488,3006,605 sqft3354 Hanging Tide St, Winter Garden, FL 34787Off Market
- $616,3008,255 sqft3366 Hanging Tide St, Winter Garden, FL 34787Off Market
- $755,3004 bd3 ba4.6k sqft4611 Gliding Wave St, Winter Garden, FL 34787Off Market
- $433,1734 bd3 ba3k sqft3355 Hanging Tide St, Winter Garden, FL 34787Off Market
- $635,0004 bd5 ba2.9k sqft3359 Hanging Tide St, Winter Garden, FL 34787Sold
- $624,4008,957 sqft3350 Hanging Tide St, Winter Garden, FL 34787Off Market
A local agent can set up tours, give advice and negotiate with sellers.
Similar homes
- $889,0005 bd4 ba4.2k sqft3286 MAINSAIL COURT, WINTER GARDEN, FL 34787For Sale

 MLS ID #O6411073, Cora Johnson, WYNNMORE REALTY LLC. Stellar MLS
 - $610,0004 bd3 ba2.9k sqft3247 BUOY CIRCLE, WINTER GARDEN, FL 34787For Sale
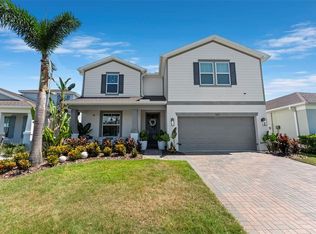 MLS ID #O6429113, Dana Vander Meer, BLUE MARLIN REAL ESTATE. Stellar MLS
 - $1,204,9006 bd4 ba5.2k sqft3399 BUOY CIRCLE, WINTER GARDEN, FL 34787For Sale
 MLS ID #O6419829, Heather Unger, PA, ACME REAL ESTATE FLORIDA LLC. Stellar MLS
 - $1,049,9005 bd4 ba3.9k sqft3208 SAILING PIER AVENUE, WINTER GARDEN, FL 34787For Sale
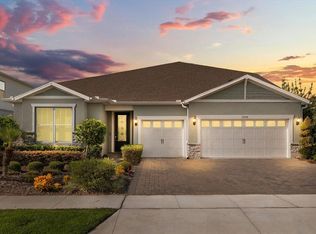 MLS ID #O6402332, Mireille Stewart, COLDWELL BANKER REALTY. Stellar MLS
 - $784,0004 bd4 ba2.8k sqft16736 GULLFLOSS TERRACE, WINTER GARDEN, FL 34787For SaleMLS ID #O6423968, Frank Benevento, COLDWELL BANKER REALTY. Stellar MLS
- $703,0004 bd4 ba2.7k sqft16971 TRADEWIND POINT, WINTER GARDEN, FL 34787For SaleMLS ID #O6426531, Bradley Knuth, FOLIO REALTY LLC. Stellar MLS
- $1,099,0004 bd5 ba3.5k sqft4708 WEATHERBELL ROAD, WINTER GARDEN, FL 34787For SaleMLS ID #O6422574, Jill Tebeau, EXP REALTY LLC. Stellar MLS
- $890,0005 bd5 ba3.4k sqft8768 SONOMA COAST DRIVE, WINTER GARDEN, FL 34787For SaleMLS ID #O6414519, Martha Leighton, PA, MIHOUSE REALTY LLC. Stellar MLS
- $859,9004 bd3 ba3.1k sqft13361 SUNNY RETREAT LANE, WINTER GARDEN, FL 34787For SaleMLS ID #O6419110, Tony Cruz, PA, EXP REALTY LLC. Stellar MLS
- $1,115,0005 bd5 ba4.3k sqft1664 HOLCOMB CREEK ST., WINTER GARDEN, FL 34787For SaleMLS ID #G5115834, Miriam Chambers, COLDWELL BANKER HUBBARD HANSEN. Stellar MLS
- $799,0004 bd4 ba3k sqft14321 WABASSO LOOP, WINTER GARDEN, FL 34787For SaleMLS ID #S5145413, Ana Pagotto, LPT REALTY, LLC. Stellar MLS
- $796,0005 bd3 ba3.5k sqft1970 STANDING ROCK CIRCLE, OAKLAND, FL 34787For SaleMLS ID #O6361226, Jenny Wemert, WEMERT GROUP REALTY LLC. Stellar MLS
- $1,046,0005 bd4 ba3.8k sqft1711 AMSEL FALLS PARK TERRACE, WINTER GARDEN, FL 34787For SaleMLS ID #G5114517, Jay Winston, LPT REALTY, LLC. Stellar MLS
- $905,0005 bd5 ba3.9k sqft15031 GUAVA BAY DRIVE, WINTER GARDEN, FL 34787For SaleMLS ID #O6421934, Ken Pozek, REAL BROKER, LLC. Stellar MLS
- $899,0004 bd4 ba3.1k sqft5217 CITRUS LEAF BOULEVARD, WINTER GARDEN, FL 34787For SaleMLS ID #O6363382, Natalia Romanelli Mourao, MS LAND & BUILDING LLC. Stellar MLS
- $760,0004 bd4 ba2.9k sqft5211 CITRUS LEAF BOULEVARD, WINTER GARDEN, FL 34787For SaleMLS ID #O6373067, Tiago Fernandez PLLC, MCO REALTY GROUP LLC. Stellar MLS
- $835,0006 bd4 ba4.1k sqft4861 CRAGMERE LOOP, CLERMONT, FL 34711For SaleMLS ID #O6430769, Joel Marrero, KELLER WILLIAMS REALTY AT THE LAKES. Stellar MLS
- $759,0005 bd4 ba3.5k sqft13320 MAGNOLIA VALLEY DRIVE, CLERMONT, FL 34711For SaleMLS ID #O6414839, Romulo Aguiar, PREMIER SOTHEBYS INT'L REALTY. Stellar MLS
- $845,0005 bd5 ba3.4k sqft17406 HONEYBELL TANGELO COURT, WINTER GARDEN, FL 34787New ConstructionStellar MLS
- $810,0005 bd3 ba3.2k sqft4415 BLUE MAJOR DRIVE, WINDERMERE, FL 34786For SaleMLS ID #O6359496, Mariana Micheti, M2M REALTY. Stellar MLS
