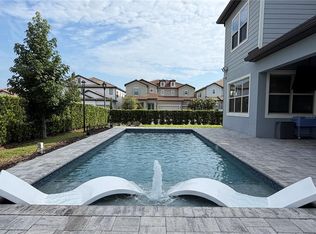
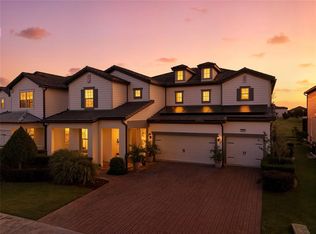
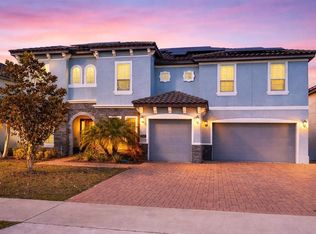
Welcome to this beautifully upgraded executive home in the exclusive gated community of Phillips Grove. Bright and open, the home shows like a model! Filled with natural light and soaring ceilings, it features a thoughtfully designed floor plan with over 4,200 square feet of living space and finished with premium hardwood flooring throughout. The spacious layout offers 4 bedrooms, 4 full baths, PLUS private home office, PLUS main floor flex room that can easily serve as a media room, playroom, or second office. The open-concept plan creates an ideal flow for everyday living, with chef's kitchen featuring quartz countertops, large center island, gas cooktop, premium stainless steel appliances, and extended custom cabinetry - perfect for entertaining and extra storage. The fenced backyard overlooks peaceful green space and a pond, providing the perfect setting to relax on the screened lanai. As another added bonus, enjoy evening views of Disney fireworks from your own home! Solar panels provide energy efficiency and lower utility costs. Phillips Grove residents enjoy resort-style amenities including community pool, playground, basketball court, and two tennis/pickleball courts. Ideally located just minutes from Restaurant Row and Bay Hill Golf Club, this home is within approximately 20 minutes of Walt Disney World, Universal Orlando, Epic Universe, and SeaWorld, placing Central Florida's top attractions, dining, shopping, and entertainment right at your doorstep.. Some photos are virtually altered.
For sale
$1,350,000
9070 WOODLAND FOREST ROAD, ORLANDO, FL 32836
4beds
4,260sqft
Single Family Residence
Built in 2021
7,193 Square Feet Lot
$-- Zestimate®
$317/sqft
$329/mo HOA
What's special
Screened lanaiLarge center islandPrivate home officeQuartz countertopsMain floor flex roomOpen-concept planFenced backyard
- 2 days |
- 186 |
- 9 |
Likely to sell faster than
Zillow last checked:
Listing updated:
Listed by:
Joe Gillespie 407-201-1997,
LPT REALTY, LLC 877-366-2213
Source: Stellar MLS,MLS#: O6431081 Originating MLS: Orlando Regional
Originating MLS: Orlando Regional
Facts & features
Interior
Bedrooms & bathrooms
- Bedrooms: 4
- Bathrooms: 4
- Full bathrooms: 3
- 1/2 bathrooms: 1
Primary bedroom
- Features: Walk-In Closet(s)
- Level: Second
- Area: 221 Square Feet
- Dimensions: 17x13
Bedroom 2
- Features: Walk-In Closet(s)
- Level: Second
- Area: 156 Square Feet
- Dimensions: 13x12
Bathroom 3
- Features: Walk-In Closet(s)
- Level: Second
- Area: 169 Square Feet
- Dimensions: 13x13
Bathroom 4
- Features: Walk-In Closet(s)
- Level: Second
- Area: 156 Square Feet
- Dimensions: 13x12
Dining room
- Level: First
- Area: 180 Square Feet
- Dimensions: 12x15
Kitchen
- Level: First
- Area: 192 Square Feet
- Dimensions: 16x12
Living room
- Level: First
- Area: 255 Square Feet
- Dimensions: 15x17
Heating
- Heat Pump
Cooling
- Central Air
Appliances
- Included: Cooktop, Dishwasher, Range Hood, Refrigerator, Tankless Water Heater
- Laundry: Inside
Features
- Thermostat
- Flooring: Ceramic Tile, Engineered Hardwood
- Has fireplace: No
Interior area
- Total structure area: 5,892
- Total interior livable area: 4,260 sqft
Video & virtual tour
Property
Parking
- Total spaces: 3
- Parking features: Garage - Attached
- Attached garage spaces: 3
Features
- Levels: Two
- Stories: 2
- Exterior features: Irrigation System, Rain Gutters
- Has view: Yes
- View description: Pond
- Has water view: Yes
- Water view: Pond
Lot
- Size: 7,193 Square Feet
Details
- Parcel number: 102428667301740
- Zoning: P-D
- Special conditions: None
Construction
Type & style
- Home type: SingleFamily
- Property subtype: Single Family Residence
Materials
- Block, Stucco, Wood Frame
- Foundation: Slab
- Roof: Tile
Condition
- New construction: No
- Year built: 2021
Utilities & green energy
- Sewer: Public Sewer
- Water: Public
- Utilities for property: Electricity Connected, Natural Gas Connected
Community & HOA
Community
- Pet fee: $0 monthly
- Subdivision: PHILLIPS GROVE TR J
HOA
- Has HOA: Yes
- HOA fee: $329 monthly
- HOA name: Scott Brown
- HOA phone: 866-473-2573
Location
- Region: Orlando
Financial & listing details
- Price per square foot: $317/sqft
- Tax assessed value: $1,015,252
- Annual tax amount: $16,931
- Date on market: 8/13/2026
- Cumulative days on market: 100 days
- Ownership: Fee Simple
- Total actual rent: 0
- Electric utility on property: Yes
- Road surface type: Asphalt
Estimated market value
Not available
Estimated sales range
Not available
Not available
Price history
| Date | Event | Price |
|---|---|---|
| 8/13/2026 | Listed for sale | $1,350,000$317/sqft |
Source:  Stellar MLS #O6431081 Report a problem Stellar MLS #O6431081 Report a problem | ||
| 8/1/2026 | Listing removed | $6,495$2/sqft |
Source: Stellar MLS #O6421339 Report a problem | ||
| 7/16/2026 | Price change | $6,495-4.5%$2/sqft |
Source: Stellar MLS #O6421339 Report a problem | ||
| 7/2/2026 | Listed for rent | $6,800-2.9%$2/sqft |
Source: Stellar MLS #O6421339 Report a problem | ||
| 7/2/2026 | Listing removed | $1,350,000$317/sqft |
Source: Stellar MLS #O6393453 Report a problem | ||
| 6/11/2026 | Price change | $1,350,000-6.9%$317/sqft |
Source: Stellar MLS #O6393453 Report a problem | ||
| 3/25/2026 | Listed for sale | $1,450,000+69.2%$340/sqft |
Source: Stellar MLS #O6393453 Report a problem | ||
| 2/2/2026 | Listing removed | $7,000$2/sqft |
Source: Zillow Rentals Report a problem | ||
| 1/24/2026 | Listed for rent | $7,000$2/sqft |
Source: Zillow Rentals Report a problem | ||
| 8/12/2021 | Sold | $857,100$201/sqft |
Source: Public Record Report a problem | ||
Public tax history
| Year | Property taxes | Tax assessment |
|---|---|---|
| 2024 | $15,999 +12.7% | $919,105 +10% |
| 2023 | $14,201 +15.8% | $835,550 +10% |
| 2022 | $12,263 +374.4% | $759,591 +423.9% |
| 2021 | $2,585 +46% | $145,000 +32.9% |
| 2020 | $1,771 | $109,100 |
Find assessor info on the county website
Monthly payment
Est. payment
Payment breakdown
Explore the cost of this home by adjusting the details. Changes won't be saved.Climate risks
Neighborhood: 32836
Nearby schools
GreatSchools rating
- 7/10Sand Lake Elementary SchoolGrades: PK-5Distance: 0.9 mi
- 7/10Southwest Middle SchoolGrades: 6-8Distance: 4.3 mi
- 5/10LAKE BUENA VISTA HIGH SCHOOL-0932Grades: 9-12Distance: 0.8 mi
Schools provided by the listing agent
- Elementary: Bay Meadows Elem
- Middle: Southwest Middle
- High: Lake Buena Vista High School
Source: Stellar MLS. This data may not be complete. We recommend contacting the local school district to confirm school assignments for this home.
- $1,227,000-- bd-- ba4.4k sqft9064 Woodland Forest Rd, Orlando, FL 32836Off Market
- $1,243,800-- bd-- ba4.4k sqft9076 Woodland Forest Rd, Orlando, FL 32836Off Market
- $996,700-- bd-- ba3.2k sqft9058 Woodland Forest Rd, Orlando, FL 32836Off Market
- $1,295,900-- bd-- ba4.6k sqft9082 Woodland Forest Rd, Orlando, FL 32836Off Market
- $1,499,3005 bd5 ba4.4k sqft9071 Woodland Forest Rd, Orlando, FL 32836Off Market
- $1,392,4006 bd2 ba4.5k sqft9077 Woodland Forest Rd, Orlando, FL 32836Off Market
- $1,232,8005 bd5 ba4.3k sqft9052 Woodland Forest Rd, Orlando, FL 32836Off Market
- $1,532,700-- bd-- ba5.4k sqft9065 Woodland Forest Rd, Orlando, FL 32836Off Market
A local agent can set up tours, give advice and negotiate with sellers.
Similar homes
- $1,424,9004 bd4 ba4.2k sqft8024 LEAF GROVE CIRCLE CIRCLE, ORLANDO, FL 32836For Sale
 MLS ID #S5143398, Adriana Mogollon, AROD PARTNERS REALTY. Stellar MLS
 - $1,200,0004 bd4 ba4.2k sqft8059 LEAF GROVE CIRCLE, ORLANDO, FL 32836For Sale
 MLS ID #O6401229, Alex Hernandez, REALSTOCK ELITE PROPERTIES. Stellar MLS
 - $1,450,0006 bd5 ba4.6k sqft7537 WANDERING WAY, ORLANDO, FL 32836For Sale
 MLS ID #O6353421, Jasmin Cabral, LIFESTYLE INTERNATIONAL REALTY. Stellar MLS
 - $1,250,0005 bd4 ba4.2k sqft8324 LUDINGTON CIRCLE, ORLANDO, FL 32836For Sale
 MLS ID #O6377060, Ana Thurman, WRA BUSINESS & REAL ESTATE. Stellar MLS
 - $1,630,0007 bd5 ba4.4k sqft7606 WANDERING WAY, ORLANDO, FL 32836For SaleMLS ID #O6428375, Maruf Khan, CENTURY 21 CARIOTI. Stellar MLS
- $1,199,0005 bd5 ba3.9k sqft10396 ROYAL CYPRESS WAY, ORLANDO, FL 32836For SaleMLS ID #O6380590, Storm Miller, COMPASS FLORIDA LLC. Stellar MLS
- $1,600,0007 bd6 ba5.2k sqft7920 CHILTON DRIVE, ORLANDO, FL 32836For SaleMLS ID #O6315189, Rodrigo Oliveira, VREELAND REAL ESTATE LLC. Stellar MLS
- $965,0004 bd3 ba2.2k sqft10692 ROYAL CYPRESS WAY, ORLANDO, FL 32836For SaleMLS ID #O6424516, Tiphany Weeks, DIAMOND REAL ESTATE GROUP. Stellar MLS
- $1,290,0005 bd5 ba3.1k sqft13126 GRANGER AVENUE, ORLANDO, FL 32827For SaleMLS ID #O6432381, Helen Thompson, RE/MAX SELECT GROUP. Stellar MLS
- $975,0005 bd4 ba3.9k sqft9566 BOLERO ROAD, WINTER GARDEN, FL 34787For SaleMLS ID #O6431472, Lisette Maestre, ERA GRIZZARD REAL ESTATE. Stellar MLS
- $1,235,0005 bd5 ba4k sqft6048 BIMINI TWIST LOOP, ORLANDO, FL 32819For SaleMLS ID #O6413347, Chris Creegan, CREEGAN GROUP. Stellar MLS
- $699,0005 bd4 ba3.5k sqft1168 PANDO LOOP, ORLANDO, FL 32824For SaleMLS ID #O6432198, Ken Pozek, REAL BROKER, LLC. Stellar MLS
- $1,249,9005 bd4 ba3.9k sqft9969 LOST CREEK DRIVE, WINTER GARDEN, FL 34787For SaleMLS ID #O6419414, Sabrina Freeman, CHARLES RUTENBERG REALTY ORLANDO. Stellar MLS
- $1,200,0004 bd5 ba3.1k sqft13137 LOWER HARDEN AVENUE, ORLANDO, FL 32827For SaleMLS ID #O6429136, Michael Blank, FL PRO BROKERS LLC. Stellar MLS
- $1,299,0005 bd3 ba3.2k sqft3462 SHALLOW COVE LANE, CLERMONT, FL 34711For SaleMLS ID #O6423353, Brigitte Knott, CHARLES RUTENBERG REALTY ORLANDO. Stellar MLS
- $1,439,0005 bd4 ba3.4k sqft12718 WINDERMERE ISLES PLACE, WINDERMERE, FL 34786For SaleMLS ID #O6399958, Patricia Zimath, LLC, CHARLES RUTENBERG REALTY ORLANDO. Stellar MLS
- $1,185,0005 bd4 ba3.9k sqft10198 MERRYMEETING BAY DRIVE, WINTER GARDEN, FL 34787For SaleMLS ID #O6421817, Kerstin Crow, LOKATION. Stellar MLS
- $1,250,0005 bd4 ba3.8k sqft4509 PATRICIA ANN COURT, ORLANDO, FL 32839For SaleMLS ID #O6374542, Dean Gonzalez, KELLER WILLIAMS ADVANTAGE 2 REALTY. Stellar MLS
- $849,0005 bd5 ba4.4k sqft3362 HANGING TIDE STREET, WINTER GARDEN, FL 34787For SaleMLS ID #O6432814, Elizabeth Taylor Chicheportiche, PREMIER SOTHEBYS INT'L REALTY. Stellar MLS
- $1,500,0004 bd5 ba3.8k sqft17060 SECRET HOLLOW LOOP, CLERMONT, FL 34711For SaleMLS ID #O6401874, Tennille Biggers, KELLER WILLIAMS ELITE PARTNERS III REALTY. Stellar MLS
