On the highly sought after Cotton Lake sits this beautifully updated 3-bedroom, 2-bathroom lake home featuring 75 feet of hard-bottom, sandy shoreline and stunning lake views as well as sizeable back lot.
Step inside to an inviting open-concept layout where the living room, kitchen, and dining area flow seamlessly together, creating the perfect space for entertaining or relaxing while taking in the beautiful lake views. Also features a gas burning fireplace for your future enjoyment. A brand-new half bath adds convenience, while thoughtful updates throughout make this home move-in ready.
Need extra space? An additional bedroom off the garage and a charming bunkhouse provide plenty of room for guests, making this the ideal retreat for hosting family and friends.
Outdoor living is just as impressive with a 500sq' deck as well as a 12' x 18' lake side sun deck for taking in those gorgeous lake views. The detached two-stall garage provides ample storage, and the cleared back lot offers endless possibilities for additional parking, recreational space, or a future storage shed.
From the beautiful updates and open floor plan to the abundant storage and exceptional outdoor spaces, this Cotton Lake property is the perfect lakeside getaway ready to be enjoyed for years to come!
Active
$725,000
33797 N Cotton Lake Rd, Rochert, MN 56578
3beds
1,576sqft
:
Get pre-qualified$4,575/mo
Single Family
Built in 1960
0.38 Acres Lot
$-- Zestimate®
$460/sqft
$-- HOA
What's special
Charming bunkhouseGas burning fireplaceDetached two-stall garageAbundant storageSizeable back lotStunning lake viewsExceptional outdoor spaces
- 5 days |
- 735 |
- 30 |
Zillow last checked:
Listing updated:
Listed by:
Kristi Sands 320-345-1181,
Jack Chivers Realty,
Steve Wilson 701-793-7886
Source: NorthstarMLS as distributed by MLS GRID,MLS#: 7110338
Facts & features
Interior
Bedrooms & bathrooms
- Bedrooms: 3
- Bathrooms: 2
- 3/4 bathrooms: 1
- 1/2 bathrooms: 1
Bedroom
- Level: Main
Bedroom 2
- Level: Main
Bedroom 3
- Level: Main
Dining room
- Level: Main
Kitchen
- Level: Main
Living room
- Level: Main
Heating
- Forced Air, Fireplace(s)
Cooling
- Ductless Mini-Split
Appliances
- Included: Cooktop, Dishwasher, Electric Water Heater, Microwave, Range, Refrigerator
- Laundry: Laundry Closet
Features
- Basement: Crawl Space
- Number of fireplaces: 1
- Fireplace features: Gas
Interior area
- Total structure area: 1,576
- Total interior livable area: 1,576 sqft
- Finished area above ground: 1,576
- Finished area below ground: 0
Property
Parking
- Total spaces: 2
- Parking features: Detached Garage
- Garage spaces: 2
- Details: Garage Dimensions (30 x 25)
Accessibility
- Accessibility features: None
Features
- Levels: One
- Stories: 1
- Patio & porch: Deck
- Has view: Yes
- View description: Lake
- Has water view: Yes
- Water view: Lake
- Waterfront features: Lake Front, Lake Bottom(Hard, Sand)
- Frontage length: Water Frontage: 75
Lot
- Size: 0.38 Acres
- Dimensions: 75 x 212
- Features: Accessible Shoreline, Tree Coverage - Medium
Details
- Additional structures: Garage(s), Bunk House
- Foundation area: 1576
- Additional parcels included: 160266000
- Parcel number: 160366000
- Zoning description: Residential-Single Family
- Other equipment: Fuel Tank - Rented
Construction
Type & style
- Home type: SingleFamily
- Property subtype: Single Family
Materials
- Block
- Roof: Age 8 Years or Less
Condition
- New construction: No
- Year built: 1960
Utilities & green energy
- Gas: Propane
- Sewer: Mound Septic
- Water: Private
Community & HOA
Community
- Subdivision: Maughan Beach
HOA
- Has HOA: No
Location
- Region: Rochert
Financial & listing details
- Price per square foot: $460/sqft
- Tax assessed value: $456,500
- Annual tax amount: $2,902
- Date on market: 7/22/2026
- Road surface type: Unimproved
Estimated market value
Not available
Estimated sales range
Not available
Not available
Price history
| Date | Event | Price |
|---|---|---|
| 7/22/2026 | Listed for sale | $725,000$460/sqft |
Source:  NorthstarMLS as distributed by MLS GRID #7110338 Report a problem NorthstarMLS as distributed by MLS GRID #7110338 Report a problem | ||
Public tax history
| Year | Property taxes | Tax assessment |
|---|---|---|
| 2025 | $2,750 -15.2% | $456,500 +11.1% |
| 2024 | $3,242 +20.3% | $410,900 -9.7% |
| 2023 | $2,694 +4.6% | $454,800 +30.3% |
| 2022 | $2,576 +1.7% | $349,000 +20.3% |
| 2021 | $2,532 -3.1% | $290,000 +3.1% |
| 2020 | $2,614 -1.4% | $281,400 -0.4% |
| 2019 | $2,652 | $282,600 +2.9% |
| 2018 | $2,652 +38900% | $274,600 -3% |
| 2017 | $7 -99.7% | $283,100 +5.6% |
| 2016 | $2,320 +8.5% | $268,000 +11.6% |
| 2015 | $2,138 +2.6% | $240,200 -2.9% |
| 2014 | $2,084 | $247,400 |
Find assessor info on the county website
Monthly payment
Est. payment
Payment breakdown
Explore the cost of this home by adjusting the details. Changes won't be saved.Climate risks
Neighborhood: 56578
Nearby schools
GreatSchools rating
- 6/10Roosevelt Elementary SchoolGrades: PK-5Distance: 8.5 mi
- 5/10Detroit Lakes Middle SchoolGrades: 6-8Distance: 8.6 mi
- 7/10Detroit Lakes Senior High SchoolGrades: 9-12Distance: 9.3 mi
- $617,8004 bd3 ba3.1k sqft33785 N Cotton Lake Rd, Rochert, MN 56578Off Market
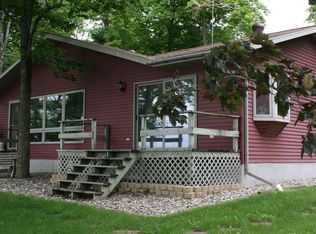
- $29,500-- bd-- ba-- sqft33785 N Cotton Lake Rd, Rochert, MN 56578Off Market
- $620,4003 bd1 ba2k sqft33811 N Cotton Lake Rd, Rochert, MN 56578Off Market
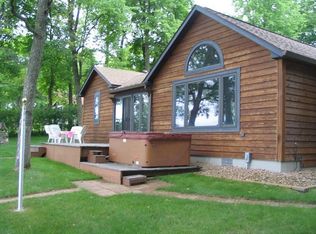
- $382,1002 bd1 ba1.1k sqft33821 N Cotton Lake Rd, Rochert, MN 56578Off Market
- $431,6004 bd1 ba1.2k sqft33755 N Cotton Lake Rd, Rochert, MN 56578Off Market
- $462,6001 bd1 ba168 sqft33837 N Cotton Lake Rd, Rochert, MN 56578Off Market
- $64,800-- bd-- ba-- sqft33837 N Cotton Lake Rd, Rochert, MN 56578Off Market
- $446,7004 bd1 ba1.8k sqft33975 N Cotton Lake Rd, Rochert, MN 56578Off Market
A local agent can set up tours, give advice and negotiate with sellers.
Similar homes
- $599,0003 bd2 ba1.4k sqft20931 Aljoe Ln, Rochert, MN 56578For Sale

 MLS ID #7103622, Mark Larson, Lakes Country Realty Group. NorthstarMLS as distributed by MLS GRID
 - $575,0004 bd1 ba1.2k sqft20850 Leona Beach Rd, Rochert, MN 56578For Sale
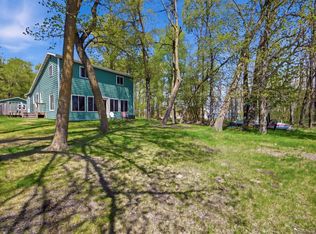 MLS ID #7052034, Bryan Buhr, Berkshire Hathaway HomeServices Premier Properties. NorthstarMLS as distributed by MLS GRID
 - $435,0003 bd2 ba1.6k sqft37855 SW Height Of Land Dr, Rochert, MN 56578For Sale
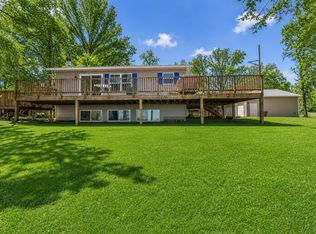 MLS ID #7068480, Stacy Scott, Counselor Realty Detroit Lakes. NorthstarMLS as distributed by MLS GRID
 - $850,0004 bd2 ba2.3k sqft21516 NE Pickerel Lake Rd, Detroit Lakes, MN 56501For Sale
 MLS ID #7095920, Bryan Buhr, Berkshire Hathaway HomeServices Premier Properties. NorthstarMLS as distributed by MLS GRID
 - $729,0004 bd2 ba1.6k sqft192 Shorewood Dr, Detroit Lakes, MN 56501For SaleMLS ID #7074225, Holly Okeson, HomeSmart Adventure Realty. NorthstarMLS as distributed by MLS GRID
- $589,0004 bd2 ba2.3k sqft21748 E Height Of Land Dr, Detroit Lakes, MN 56501For SaleMLS ID #7041821, Kristi Sands, Jack Chivers Realty. NorthstarMLS as distributed by MLS GRID
- $715,0002 bd1 ba1.5k sqft27314 County Road 110, Callaway, MN 56521For SaleMLS ID #7078146, Paula Okeson, Counselor Realty Detroit Lakes. NorthstarMLS as distributed by MLS GRID
- $679,0003 bd3 ba1.8k sqft14296 E Fox Lake Rd, Detroit Lakes, MN 56501For SaleMLS ID #7078492, Paula Okeson, Counselor Realty Detroit Lakes. NorthstarMLS as distributed by MLS GRID
- $750,0003 bd2 ba1k sqft1590 W Lake Dr, Detroit Lakes, MN 56501For SaleMLS ID #7068058, Lisa Piche, Better Homes and Gardens Real. NorthstarMLS as distributed by MLS GRID
- $779,9002 bd2 ba1.6k sqft26088 Broadway Ave, Detroit Lakes, MN 56501For SaleMLS ID #7005933, Don Kinslow, REMAX Lakes Region. NorthstarMLS as distributed by MLS GRID
- $765,0003 bd2 ba1.7k sqft36074 Long Shore Trl, Frazee, MN 56544For SaleMLS ID #7083215, Jeff Nardello, Premier Realty Group. NorthstarMLS as distributed by MLS GRID
- $679,9003 bd2 ba1.4k sqft13767 Deer Point Rd, Audubon, MN 56511For SaleMLS ID #7102200, Stacy Scott, Counselor Realty Detroit Lakes. NorthstarMLS as distributed by MLS GRID
- $615,0003 bd1 ba2.1k sqft33489 Strawberry Dr, Ogema, MN 56569For SaleMLS ID #7036721, Eli Rosendahl, REAL (216 FGO). NorthstarMLS as distributed by MLS GRID
- $610,0004 bd2 ba1.2k sqft27096 Little Floyd Lake Rd, Detroit Lakes, MN 56501For SaleMLS ID #7005871, Christopher Howard Nord, The Real Estate Company of Detroit Lakes. NorthstarMLS as distributed by MLS GRID
- $730,0003 bd2 ba2.3k sqft626 Lake Forest Cir, Detroit Lakes, MN 56501For SaleMLS ID #7015092, Lynette Conmy, REMAX Lakes Region. NorthstarMLS as distributed by MLS GRID
- $439,9003 bd2 ba2k sqft23816 Wheeler Lake Rd, Detroit Lakes, MN 56501For SaleMLS ID #7081255, Lief Rogstad, Action Realty of Detroit Lakes. NorthstarMLS as distributed by MLS GRID
- $634,5002 bd2 ba2.2k sqft30111 Tageto Rd, Ogema, MN 56569For SaleMLS ID #7082612, Marlys Ailie, eXp Realty. NorthstarMLS as distributed by MLS GRID
- $499,0003 bd2 ba1.7k sqft46840 Foss Rd, Osage, MN 56570For SaleMLS ID #7060385, Keegan Curtiss, Coldwell Banker Crown Realtors. NorthstarMLS as distributed by MLS GRID
- $529,0002 bd2 ba2.1k sqft20300 County Highway 25, Detroit Lakes, MN 56501For Sale By Owner
- $599,0002 bd2 ba1.6k sqft50705 E Lake Seven Rd #7, Frazee, MN 56544For SaleMLS ID #7087551, Lynette Conmy, REMAX Lakes Region. NorthstarMLS as distributed by MLS GRID
