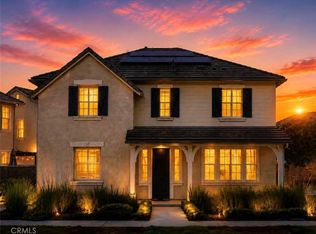
Welcome to 2931 E Silver Sky Dr, a beautifully upgraded 2021-built home located in the highly desirable Park Place community of Ontario Ranch. Offering approximately 2,934 sq. ft. with 4 bedrooms and 3 bathrooms, this home combines the open-concept design of newer construction with true move-in-ready comfort. Thoughtful upgrades and meticulous care can be seen throughout every corner of the home.
The first floor features upgraded wood-look flooring and a downstairs bedroom with a full bathroom, ideal for guests, multi-generational living, or a home office. At the heart of the home is a spacious Great Room, seamlessly connecting the kitchen, casual dining area, and family room. The kitchen features builder-upgraded warm oak-tone cabinetry, granite countertops, a large center island with bar seating, and an exceptionally spacious walk-in pantry. A separate formal dining room, complemented by an elegant chandelier and plantation shutters, provides the perfect setting for holiday dinners and special gatherings.
Throughout the home, the owners have invested in extensive upgrades, including flooring, cabinetry, lighting, tile, plantation shutters, backyard improvements, water softening and purification systems, and an epoxy-finished garage floor.
Upstairs, a spacious loft offers flexible living space, while the primary suite and secondary bedrooms provide plenty of room for the household. An upstairs laundry room with a utility sink adds everyday convenience.
Step outside to a beautifully maintained backyard with lush landscaping and a covered California Room featuring upgraded tile flooring, perfect for outdoor dining, entertaining, and relaxing. The home is also equipped with a solar system, adding energy efficiency and helping reduce everyday energy costs.
Residents of Park Place enjoy a resort-inspired lifestyle with pools and spa, fitness center, clubhouse, movie theater, sports courts, dog park, playgrounds, parks, and walking trails. Park View Elementary, shopping, dining, and everyday conveniences are close by, with easy access to major freeways.
For sale
Listed by: Wetrust Realty • Chen Hu • Contact: 818-858-7978
$899,000
2931 E Silver Sky Dr, Ontario, CA 91762
4beds
2,934sqft
Single Family Residence
Built in 2021
4,319 Square Feet Lot
$889,700 Zestimate®
$306/sqft
$154/mo HOA
What's special
- 2 days |
- 92 |
- 4 |
Zillow last checked:
Listing updated:
Listed by:
Chen Hu DRE #02149236 818-858-7978,
Wetrust Realty
Source: CRMLS,MLS#: OC26174178 Originating MLS: California Regional MLS
Originating MLS: California Regional MLSFacts & features
Interior
Bedrooms & bathrooms
- Bedrooms: 4
- Bathrooms: 3
- Full bathrooms: 3
- Main level bathrooms: 1
- Main level bedrooms: 1
Rooms
- Room types: Bedroom, Great Room, Kitchen, Laundry, Primary Bedroom, Other
Bedroom
- Features: Multi-Level Bedroom
Bedroom
- Features: Bedroom on Main Level
Bathroom
- Features: Separate Shower
Other
- Features: Walk-In Closet(s)
Heating
- Central
Cooling
- Central Air
Appliances
- Included: Dishwasher, Disposal, Microwave, Water Softener
- Laundry: Laundry Room
Features
- Bedroom on Main Level, Walk-In Closet(s)
- Has fireplace: No
- Fireplace features: None
- Common walls with other units/homes: No Common Walls
Interior area
- Total interior livable area: 2,934 sqft
Property
Parking
- Total spaces: 2
- Parking features: Garage - Attached
- Attached garage spaces: 2
Features
- Levels: Two
- Stories: 2
- Entry location: 1
- Pool features: Community, Association
- Has view: Yes
- View description: Courtyard
Lot
- Size: 4,319 Square Feet
- Features: Flag Lot
Details
- Parcel number: 1073011150000
- Special conditions: Standard
Construction
Type & style
- Home type: SingleFamily
- Property subtype: Single Family Residence
Condition
- New construction: No
- Year built: 2021
Utilities & green energy
- Sewer: Public Sewer
- Water: Public
Community & HOA
Community
- Features: Park, Sidewalks, Pool
HOA
- Has HOA: Yes
- Amenities included: Barbecue, Playground, Pool, Spa/Hot Tub
- HOA fee: $154 monthly
- HOA name: Park Place Master Community Association
- HOA phone: 909-923-5028
Location
- Region: Ontario
Financial & listing details
- Price per square foot: $306/sqft
- Tax assessed value: $693,352
- Annual tax amount: $12,404
- Date on market: 8/13/2026
- Cumulative days on market: 2 days
- Listing terms: Cash,Conventional,VA Loan
Estimated market value
$889,700
$845,000 - $934,000
$4,068/mo
Price history
| Date | Event | Price |
|---|---|---|
| 8/14/2026 | Listed for sale | $899,000+40.2%$306/sqft |
Source:  CRMLS #OC26174178 Report a problem CRMLS #OC26174178 Report a problem | ||
| 5/12/2021 | Sold | $641,000$218/sqft |
Source: Public Record Report a problem | ||
Public tax history
| Year | Property taxes | Tax assessment |
|---|---|---|
| 2025 | $12,404 +1.2% | $693,352 +2% |
| 2024 | $12,257 +3% | $679,757 +2% |
| 2023 | $11,904 +0.8% | $666,428 +2% |
| 2022 | $11,805 +62.9% | $653,361 +227.1% |
| 2021 | $7,247 +78.6% | $199,723 +1% |
| 2020 | $4,057 | $197,675 |
Find assessor info on the county website
Monthly payment
Est. payment
Payment breakdown
Explore the cost of this home by adjusting the details. Changes won't be saved.Climate risks
Neighborhood: 91762
Nearby schools
GreatSchools rating
- 10/10Park View ElementaryGrades: K-6Distance: 0.3 mi
- 6/10Grace Yokley Middle SchoolGrades: 7-8Distance: 2.2 mi
- 5/10Colony High SchoolGrades: 9-12Distance: 2.2 mi
- $853,7005 bd4 ba3.1k sqft2941 E Silver Sky Dr, Ontario, CA 91762Off Market
- $784,3004 bd3 ba2.7k sqft2921 E Silver Sky Dr, Ontario, CA 91762Off Market
- $766,3004 bd3 ba2.7k sqft2951 E Silver Sky Dr, Ontario, CA 91762Off Market
- $893,5005 bd4 ba3.1k sqft2911 E Silver Sky Dr, Ontario, CA 91762Off Market
- $801,1004 bd3 ba2.9k sqft2961 E Silver Sky Dr, Ontario, CA 91762Off Market
- $868,0004 bd3 ba2.7k sqft2932 E Silver Sky Dr, Ontario, CA 91762Sold
- $842,8005 bd4 ba3.1k sqft2922 E Silver Sky Dr, Ontario, CA 91762Off Market
- $792,5004 bd3 ba2.9k sqft2942 E Silver Sky Dr, Ontario, CA 91762Off Market
A local agent can set up tours, give advice and negotiate with sellers.
Similar homes
- $930,0004 bd3 ba2.9k sqft4722 S Cobblestone Ln, Ontario, CA 91762For Sale
 MLS ID #CV26142056, Ming Wan, 888 Realty. CRMLS
 - $698,0004 bd3 ba2.1k sqft3170 E Chip Smith Way, Ontario, CA 91762For Sale
 MLS ID #TR26170824, Shirong Xu, WeTrust Realty. CRMLS
 - $897,0004 bd3 ba3.1k sqft3181 E Artessa Way, Ontario, CA 91761For Sale
 MLS ID #AR26169528, Angelina Qiao, Real Brokerage Technologies, Inc. CRMLS
 - $886,0004 bd3 ba2.7k sqft5155 S Oxford Ln, Ontario, CA 91762For Sale
 MLS ID #OC26156124, Mingrong Yang, Latitude 33 Real Estate. CRMLS
 - $910,0005 bd3 ba2.8k sqft2832 E Howlett Ln, Ontario, CA 91762For SaleMLS ID #OC26062120, Peter Wang, Reali Estates Inc. CRMLS
- $960,0005 bd5 ba3k sqft2653 E Scarlett Ln, Ontario, CA 91762For SaleMLS ID #TR26170968, George Wang, WeTrust Realty. CRMLS
- $828,0004 bd3 ba2.4k sqft4904 S Rosemary Way, Ontario, CA 91762For SaleMLS ID #OC26153134, Gangming Liang, Real Broker. CRMLS
- $888,0005 bd3 ba2.9k sqft3258 E Denali Dr, Ontario, CA 91762For SaleMLS ID #WS26128547, LIAN LIU, Real Brokerage Technologies. CRMLS
- $988,0004 bd3 ba2.5k sqft2659 E Mabel Ln, Ontario, CA 91762For SaleMLS ID #TR26167551, David Chen, Star Max Realty. CRMLS
- $865,0004 bd3 ba2.7k sqft4924 S Grayson Way, Ontario, CA 91762For SaleMLS ID #CV26145454, Francesca Reyes, COLDWELL BANKER LEADERS. CRMLS
- $1,028,8884 bd4 ba3.1k sqft4665 S Flagstone Ave, Ontario, CA 91762For SaleMLS ID #IG26097386, Luis Sabroso, Fiv Realty Co.. CRMLS
- $798,8884 bd3 ba2.4k sqft3147 E Yellowstone Dr, Ontario, CA 91762For SaleMLS ID #TR26127698, Melissa Estuar, Circa Properties, Inc.. CRMLS
- $798,0004 bd3 ba2.4k sqft4858 S Avocado Trl, Ontario, CA 91762For SaleMLS ID #TR26098308, Melinda Zhou, Pinnacle Real Estate Group. CRMLS
- $849,0005 bd3 ba2.9k sqft4846 Wilson Ave, Ontario, CA 91762For SaleMLS ID #AR26120200, Fay Xu, Real Brokerage Technologies, Inc. CRMLS
- $998,0005 bd5 ba3.4k sqft2532 E Harper St, Ontario, CA 91762For SaleMLS ID #WS26152088, SARA SITU, PRECA REALTY. CRMLS
- from $947,9904 bd3 ba2.7k sqftPlan 2755 Plan, Solstice at Compass Pointe, Ontario, CA 91762New ConstructionKB Home
- $1,000,0005 bd4 ba3.5k sqft3068 E Copperhill St, Ontario, CA 91762For SaleMLS ID #PW26002109, Tiffany Huang, T.N.G. Real Estate Consultants. CRMLS
- $900,0004 bd4 ba3k sqft4140 S Bowery Pl, Ontario, CA 91761For SaleMLS ID #DW26066884, Yoni Rios, Vida Real Estate. CRMLS
- $779,0004 bd3 ba2.5k sqft3456 E Quintessa Privado, Ontario, CA 91762For SaleMLS ID #TR26150434, Tasha Huang, RE/MAX Galaxy. CRMLS
- $1,088,8005 bd4 ba3.4k sqft3121 E Silver Sky Dr, Ontario, CA 91762For SaleMLS ID #IG26085627, Peter Abdelmesseh, Fiv Realty Co.. CRMLS
Local buyer's agents are ready to help
