Welcome to this move-in ready 3-bedroom, 1-bath ranch situated on nearly half an acre in a peaceful setting just outside of Lancaster. Offering 960 square feet of comfortable living space, this well-maintained home combines country-like tranquility with the convenience of being just minutes from town.
Recent updates include a new mini-split HVAC system throughout the home for efficient heating and cooling, along with a new water heater and water softener. Step outside and enjoy your morning coffee or unwind in the evening on the front deck overlooking the spacious yard.
The large 24x24 two-bay pole barn offers endless possibilities for vehicles, hobbies, equipment, or a workshop. With nearly half an acre of outdoor space, there's plenty of room to garden, entertain, or simply enjoy the quiet surroundings.
Whether you're a first-time homebuyer, looking to downsize, or searching for a move-in ready home with room to spread out, this property is one you won't want to miss! Schedule your showing today!
For sale
$243,900
2968 Pleasant Dr NE, Lancaster, OH 43130
3beds
960sqft
:
Get pre-qualified$1,691/mo
Single Family Residence
Built in 1975
0.48 Acres Lot
$-- Zestimate®
$254/sqft
$-- HOA
What's special
- 1 day |
- 373 |
- 18 |
Zillow last checked:
Listing updated:
Listed by:
AMANDA MYERS 740-438-1947,
Rock House Realty LLC,
Brycen Myers 740-438-1856,
Rock House Realty LLC
Source: Columbus and Central Ohio Regional MLS ,MLS#: 226028046
Facts & features
Interior
Bedrooms & bathrooms
- Bedrooms: 3
- Bathrooms: 1
- Full bathrooms: 1
- Main level bedrooms: 3
Heating
- Electric, Heat Pump
Cooling
- Wall Unit(s)
Appliances
- Included: Dishwasher, Electric Range, Electric Water Heater
Features
- Flooring: Vinyl
- Windows: Insulated Windows
- Basement: Crawl Space
- Common walls with other units/homes: No Common Walls
Interior area
- Total structure area: 960
- Total interior livable area: 960 sqft
Property
Parking
- Total spaces: 3
- Parking features: Attached, Detached
- Garage spaces: 3
Features
- Levels: One
- Patio & porch: Deck
Lot
- Size: 0.48 Acres
Details
- Additional structures: Outbuilding
- Parcel number: 0270150300
Construction
Type & style
- Home type: SingleFamily
- Architectural style: Ranch
- Property subtype: Single Family Residence
Materials
- Foundation: Block
Condition
- New construction: No
- Year built: 1975
Utilities & green energy
- Sewer: Public Sewer
- Water: Private
Community & HOA
HOA
- Has HOA: No
Location
- Region: Lancaster
Financial & listing details
- Price per square foot: $254/sqft
- Tax assessed value: $173,510
- Annual tax amount: $3,101
- Date on market: 7/26/2026
- Listing terms: VA Loan,FHA,Conventional
Estimated market value
Not available
Estimated sales range
Not available
Not available
Price history
| Date | Event | Price |
|---|---|---|
| 7/26/2026 | Listed for sale | $243,900+35.6%$254/sqft |
Source:  Columbus and Central Ohio Regional MLS #226028046 Report a problem Columbus and Central Ohio Regional MLS #226028046 Report a problem | ||
| 10/7/2024 | Sold | $179,900$187/sqft |
Source: Columbus and Central Ohio Regional MLS #224031117 Report a problem | ||
| 9/17/2024 | Contingent | $179,900$187/sqft |
Source: Columbus and Central Ohio Regional MLS #224031117 Report a problem | ||
| 9/3/2024 | Listed for sale | $179,900$187/sqft |
Source: Columbus and Central Ohio Regional MLS #224031117 Report a problem | ||
Public tax history
| Year | Property taxes | Tax assessment |
|---|---|---|
| 2025 | $3,101 +90.2% | $60,730 +49.1% |
| 2024 | $1,630 -8% | $40,740 -7.5% |
| 2023 | $1,771 -20.5% | $44,060 |
| 2022 | $2,229 +43.5% | $44,060 +18.7% |
| 2021 | $1,553 -13.2% | $37,120 |
| 2020 | $1,790 +25.7% | $37,120 |
| 2019 | $1,425 +7.9% | $37,120 +14.4% |
| 2018 | $1,320 -0.1% | $32,460 |
| 2017 | $1,322 +7.9% | $32,460 |
| 2016 | $1,225 -0.4% | $32,460 +2.8% |
| 2015 | $1,230 +4.8% | $31,590 |
| 2014 | $1,173 +0.5% | $31,590 |
| 2013 | $1,168 +0.7% | $31,590 |
| 2012 | $1,159 +10.6% | $31,590 +2.3% |
| 2011 | $1,048 +1.1% | $30,890 |
| 2010 | $1,036 +2.2% | $30,890 |
| 2009 | $1,014 +3% | $30,890 0% |
| 2008 | $984 +0% | $30,891 +0.1% |
| 2007 | $984 -14.5% | $30,870 -0.1% |
| 2006 | $1,150 +17% | $30,888 +11.1% |
| 2005 | $983 +0.1% | $27,798 |
| 2004 | $982 +20.5% | $27,798 +13% |
| 2003 | $815 +2.4% | $24,599 |
| 2002 | $796 -0.2% | $24,599 |
| 2001 | $798 +5.2% | $24,599 +17.1% |
| 2000 | $758 | $21,011 |
Find assessor info on the county website
Monthly payment
Est. payment
Payment breakdown
Explore the cost of this home by adjusting the details. Changes won't be saved.Climate risks
Neighborhood: 43130
Nearby schools
GreatSchools rating
- 4/10Medill Elementary SchoolGrades: K-5Distance: 2.7 mi
- 6/10Thomas Ewing Junior High SchoolGrades: 6-8Distance: 1.7 mi
- 5/10Lancaster High SchoolGrades: 9-12Distance: 3.1 mi
- $226,3003 bd1 ba1.2k sqft2966 Pleasant Dr NE, Lancaster, OH 43130Off Market
- $219,9003 bd1 ba960 sqft2976 Pleasant Dr NE, Lancaster, OH 43130Sold
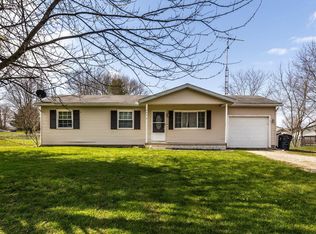
- $270,4003 bd2 ba1.6k sqft2640 Meadow Ct NE, Lancaster, OH 43130Off Market
- $190,7003 bd1 ba960 sqft2871 Lucks Ave NE, Lancaster, OH 43130Off Market

- $193,0002 bd1 ba960 sqft2967 Pleasant Dr NE, Lancaster, OH 43130Off Market
- $232,4003 bd1 ba960 sqft2630 Meadow Ct NE, Lancaster, OH 43130Off Market
- $203,8003 bd1 ba960 sqft2958 Pleasant Dr NE, Lancaster, OH 43130Off Market
- $265,8003 bd2 ba1.5k sqft2969 Pleasant Dr NE, Lancaster, OH 43130Off Market
A local agent can set up tours, give advice and negotiate with sellers.
A local lender can help you make sure your offer is ready when you are.
Similar homes
- $--3 bd2 ba912 sqft940 W Rushville Rd NE, Lancaster, OH 43130Auction
 Auction.com 2
 - $210,0003 bd2 ba864 sqft1428 E Fair Ave, Lancaster, OH 43130For Sale

 MLS ID #226027411, Marissa Marshall, The Local Brokerage. Columbus and Central Ohio Regional MLS
 - $225,5002 bd2 ba1.1k sqft3158 Eckert Rd SE, Lancaster, OH 43130For Sale
 MLS ID #226027509, Juli Ann Knecht, RE/MAX ONE. Columbus and Central Ohio Regional MLS
 - $249,0004 bd2 ba1.2k sqft108 E Fair Ave, Lancaster, OH 43130For Sale
 MLS ID #201114, Corrie Johnson, Dwell Real Estate LLC. Scioto Valley AOR
 - $244,9003 bd1 ba1.2k sqft142 Lake St, Lancaster, OH 43130For SaleMLS ID #226026863, Kaelen Lee Friesner, Realty ONE Group Refined. Columbus and Central Ohio Regional MLS
- $262,9003 bd2 ba1.2k sqft114 Case Ct, Lancaster, OH 43130For SaleMLS ID #226026966, Rachel Marie Foltz, Rise Realty. Columbus and Central Ohio Regional MLS
- $225,0003 bd1 ba1k sqft336 Wyandotte St, Lancaster, OH 43130For SaleMLS ID #226026869, Thomas E Conley, e-Merge Real Estate. Columbus and Central Ohio Regional MLS
- $--4 bd2 ba1.4k sqft5369 Cincinnati Zanesville Rd NE, Lancaster, OH 43130AuctionAuction.com 1
- $219,9003 bd1 ba960 sqft1702 W Walnut St, Lancaster, OH 43130For SaleMLS ID #226026407, Wendy A Fautz, Red 1 Realty. Columbus and Central Ohio Regional MLS
- $219,0003 bd1 ba1k sqft505 Busby Ave, Lancaster, OH 43130For SaleMLS ID #226026597, Randy Abrams, 1% Premier Listings. Columbus and Central Ohio Regional MLS
- $234,9003 bd1 ba988 sqft1409 Beacon St, Lancaster, OH 43130For SaleMLS ID #226023805, Robert W Pullon, Realty ONE Group Refined. Columbus and Central Ohio Regional MLS
- $162,0002 bd2 ba1.1k sqft227 N Cherry St, Lancaster, OH 43130For SaleMLS ID #226027960, Shawn Marie Mckenzie, Carleton Realty, LLC. Columbus and Central Ohio Regional MLS
- $299,9003 bd1 ba1.1k sqft1714 Carl Dr, Lancaster, OH 43130For SaleMLS ID #226025824, Nyle P Schweitzer, Key Realty. Columbus and Central Ohio Regional MLS
- $299,9003 bd1 ba1.1k sqft930 Lake Rd SE, Lancaster, OH 43130For SaleMLS ID #226025377, Holly Dozer, Rock House Realty LLC. Columbus and Central Ohio Regional MLS
- $200,0003 bd1 ba1k sqft307 Maud Ave, Lancaster, OH 43130For SaleMLS ID #226025999, Ryan J Ruehle, EXP Realty, LLC. Columbus and Central Ohio Regional MLS
- $264,9004 bd2 ba1.2k sqft149 & 151 S George St, Lancaster, OH 43130For SaleMLS ID #226026585, Rachel Marie Foltz, Rise Realty. Columbus and Central Ohio Regional MLS
- $199,9003 bd1 ba916 sqft741 Cherokee Dr, Lancaster, OH 43130For SaleMLS ID #226024333, Amy Wright, SAYRE SEALS & MCMILLAN REAL ESTATE LLC. Columbus and Central Ohio Regional MLS
- $190,0003 bd1 ba925 sqft541 Mohawk Dr, Lancaster, OH 43130For SaleMLS ID #226026765, Tia B Warner, Century 21 Darfus Realty. Columbus and Central Ohio Regional MLS
- $300,0003 bd2 ba1.3k sqft6410 Landis Rd SW, Lancaster, OH 43130For Sale By Owner
- $199,9003 bd1 ba864 sqft642 McKinley Ave, Lancaster, OH 43130For SaleMLS ID #226025325, Audrey Barr, CRT, Realtors. Columbus and Central Ohio Regional MLS
