Welcome to this well-located condo in the desirable Waverly Commons community of Elgin. This comfortable home offers convenient living spaces and easy access to shopping, dining, transportation, and nearby amenities. Enjoy the peaceful residential setting while being just minutes from downtown Elgin and major commuter routes. A great opportunity for a homeowner or investor looking for convenience and value in a well-established community.
New
$225,000
650 Waverly Dr APT D, Elgin, IL 60120
1beds
1,056sqft
Condominium, Single Family Residence
Built in 1987
-- sqft lot
$219,100 Zestimate®
$213/sqft
$195/mo HOA
What's special
Convenient living spacesComfortable homePeaceful residential setting
- 3 days |
- 111 |
- 4 |
Zillow last checked:
Listing updated:
Listed by:
Rafay Qamar (773)516-1111,
Real Broker LLC,
Nick Schittino 773-308-6370,
Real Broker. LLC
Source: MRED as distributed by MLS GRID,MLS#: 12730487
Facts & features
Interior
Bedrooms & bathrooms
- Bedrooms: 1
- Bathrooms: 1
- Full bathrooms: 1
Rooms
- Room types: No additional rooms
Primary bedroom
- Features: Flooring (Hardwood), Window Treatments (All)
- Level: Second
- Area: 255 Square Feet
- Dimensions: 17X15
Dining room
- Features: Flooring (Hardwood)
- Level: Second
- Area: 81 Square Feet
- Dimensions: 9X9
Kitchen
- Features: Kitchen (Eating Area-Table Space), Flooring (Vinyl), Window Treatments (All)
- Level: Second
- Area: 160 Square Feet
- Dimensions: 16X10
Laundry
- Features: Flooring (Vinyl)
- Level: Second
- Area: 30 Square Feet
- Dimensions: 6X5
Living room
- Features: Flooring (Hardwood), Window Treatments (All)
- Level: Second
- Area: 221 Square Feet
- Dimensions: 17X13
Heating
- Natural Gas, Forced Air
Cooling
- Central Air
Appliances
- Included: Range, Microwave, Dishwasher, Refrigerator, Washer, Dryer, Humidifier
- Laundry: Upper Level, Washer Hookup
Features
- Storage
- Windows: Screens
- Basement: None
Interior area
- Total structure area: 0
- Total interior livable area: 1,056 sqft
Property
Parking
- Total spaces: 1
- Parking features: Garage Door Opener, Yes, Garage Owned, Attached, Garage
- Attached garage spaces: 1
- Has uncovered spaces: Yes
Accessibility
- Accessibility features: No Disability Access
Features
- Patio & porch: Porch
Lot
- Features: Common Grounds, Cul-De-Sac
Details
- Additional structures: Shed(s)
- Parcel number: 06073130451044
- Special conditions: None
- Other equipment: TV-Cable, Intercom, Ceiling Fan(s)
Construction
Type & style
- Home type: Condo
- Property subtype: Condominium, Single Family Residence
Materials
- Brick, Cedar
- Foundation: Concrete Perimeter
- Roof: Asphalt
Condition
- New construction: No
- Year built: 1987
Utilities & green energy
- Electric: Circuit Breakers
- Sewer: Public Sewer
- Water: Public
- Utilities for property: Cable Available
Community & HOA
Community
- Security: Carbon Monoxide Detector(s)
- Subdivision: Waverly Commons
HOA
- Has HOA: Yes
- Amenities included: Storage, Security Door Lock(s)
- Services included: Insurance, Exterior Maintenance, Lawn Care, Scavenger, Snow Removal
- HOA fee: $195 monthly
Location
- Region: Elgin
Financial & listing details
- Price per square foot: $213/sqft
- Tax assessed value: $124,160
- Annual tax amount: $2,619
- Date on market: 8/12/2026
- Ownership: Condo
Estimated market value
$219,100
$208,000 - $230,000
$1,730/mo
Price history
| Date | Event | Price |
|---|---|---|
| 8/12/2026 | Listed for sale | $225,000+181.3%$213/sqft |
Source:  MRED as distributed by MLS GRID #12730487 Report a problem MRED as distributed by MLS GRID #12730487 Report a problem | ||
| 11/3/2011 | Sold | $80,000$76/sqft |
Source: MRED as distributed by MLS GRID #07905598 Report a problem | ||
Public tax history
| Year | Property taxes | Tax assessment |
|---|---|---|
| 2024 | $2,729 +4.2% | $12,416 +0% |
| 2023 | $2,619 +4.1% | $12,414 |
| 2022 | $2,516 +90.4% | $12,414 +73.3% |
| 2021 | $1,321 -5% | $7,165 |
| 2020 | $1,391 -1.7% | $7,165 -11% |
| 2019 | $1,415 +1.5% | $8,047 +6.8% |
| 2018 | $1,394 -1.1% | $7,538 |
| 2017 | $1,410 -12.2% | $7,538 |
| 2016 | $1,606 -19.2% | $7,538 -9% |
| 2015 | $1,988 +2.3% | $8,281 |
| 2014 | $1,944 +4.5% | $8,281 |
| 2013 | $1,860 -33.2% | $8,281 -29.7% |
| 2012 | $2,784 -15.4% | $11,785 |
| 2011 | $3,293 +433.9% | $11,785 |
| 2010 | $617 +12.7% | $11,785 -6.5% |
| 2009 | $547 -68.4% | $12,604 -7% |
| 2008 | $1,733 +146.6% | $13,552 |
| 2007 | $702 -4.9% | $13,552 +30.4% |
| 2006 | $739 -3.2% | $10,394 |
| 2005 | $763 -3.9% | $10,394 |
| 2004 | $794 -19.6% | $10,394 +10.1% |
| 2003 | $988 +10.2% | $9,442 |
| 2002 | $897 -16.6% | $9,442 |
| 2001 | $1,075 +3.6% | $9,442 +14.9% |
| 2000 | $1,038 -9.7% | $8,216 |
| 1999 | $1,149 | $8,216 |
Find assessor info on the county website
Monthly payment
Est. payment
Payment breakdown
Explore the cost of this home by adjusting the details. Changes won't be saved.Climate risks
Neighborhood: 60120
Nearby schools
GreatSchools rating
- 6/10Lincoln Elementary SchoolGrades: PK-6Distance: 0.7 mi
- 3/10Larsen Middle SchoolGrades: 7-8Distance: 1 mi
- 2/10Elgin High SchoolGrades: 9-12Distance: 1.7 mi
Schools provided by the listing agent
- District: 46
Source: MRED as distributed by MLS GRID. This data may not be complete. We recommend contacting the local school district to confirm school assignments for this home.
- $177,0001 bd1 ba1k sqft630 Waverly Dr APT A, Elgin, IL 60120Sold
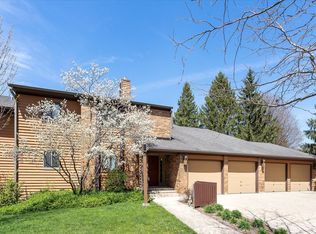
- $215,6002 bd-- ba-- sqft630 Waverly Dr APT B, Elgin, IL 60120Off Market
- $196,3001 bd-- ba1k sqft630 Waverly Dr APT C, Elgin, IL 60120Off Market
- $222,0002 bd-- ba-- sqft630 Waverly Dr APT D, Elgin, IL 60120Off Market
- $214,6002 bd-- ba-- sqft640 Waverly Dr APT A, Elgin, IL 60120Off Market
- $224,5002 bd1 ba-- sqft640 Waverly Dr APT B, Elgin, IL 60120Off Market
- $150,0002 bd2 ba-- sqft640 Waverly Dr APT C, Elgin, IL 60120Sold
- $229,3002 bd-- ba-- sqft640 Waverly Dr UNIT D, Elgin, IL 60120Off Market
- $192,0002 bd1 ba1.1k sqft938 Jefferson Ave APT A, Elgin, IL 60120Off Market
A local agent can set up tours, give advice and negotiate with sellers.
A local lender can help you make sure your offer is ready when you are.
Similar homes
- $239,9002 bd2 ba1.1k sqft1103 Stratford Ct APT C, Elgin, IL 60120Re-activated
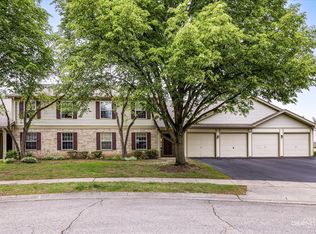 MLS ID #12666833, Dale Ann Kasuba, Keller Williams Inspire - Geneva. MRED as distributed by MLS GRID
 - $255,0003 bd3 ba1.3k sqft1651 College Green Dr, Elgin, IL 60123New
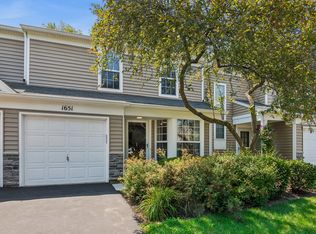 MLS ID #12728657, James DuMont, Baird & Warner Fox Valley - Geneva. MRED as distributed by MLS GRID
 - $275,0002 bd3 ba1.4k sqft704 Shady Oaks Ct, Elgin, IL 60120Re-activated
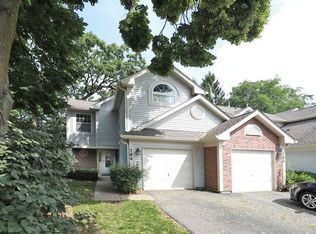 MLS ID #12694059, Dave Lempa, RE/MAX Suburban. MRED as distributed by MLS GRID
 - $300,0003 bd1 ba1.2k sqft474 Sunset Dr, Elgin, IL 60123New
 MLS ID #12705140, Fel Salgado, Redfin Corporation. MRED as distributed by MLS GRID
 - $305,0004 bd1 ba1.4k sqft132 S Weston Ave, Elgin, IL 60123NewMLS ID #12729992, Mayra Gallardo, Realty of America, LLC. MRED as distributed by MLS GRID
- $225,0002 bd1 ba1k sqft829 S Dwyer Ave APT E, Arlington Heights, IL 60005ActiveMLS ID #12719755, Jane Goldman, Gold & Azen Realty. MRED as distributed by MLS GRID
- $235,0002 bd1 ba1k sqft1437 Sutter Dr #1437, Hanover Park, IL 60133Price ChangeMLS ID #12697816, Monica Morales, Extreme Realty LLC. MRED as distributed by MLS GRID
- $205,0002 bd2 ba1.1k sqft1460 Fairlane Dr APT 311, Schaumburg, IL 60193ActiveMLS ID #12725230, Jay Reid, HomeSmart Connect LLC. MRED as distributed by MLS GRID
- $265,0003 bd1 ba1.2k sqft952 Larkin Ave, Elgin, IL 60123ActiveMLS ID #12722761, Barbara Balantine, RE/MAX Premier Luxury Collection. MRED as distributed by MLS GRID
- $225,0002 bd2 ba1.4k sqft1025 S Fernandez Ave APT 2B, Arlington Heights, IL 60005Re-activatedMLS ID #12708948, Angela Bjork, Baird & Warner. MRED as distributed by MLS GRID
- $215,9002 bd1 ba1k sqft5401 Chateau Dr #4, Rolling Meadows, IL 60008ActiveMLS ID #12718806, Jeffrey Sklar, Beycome Brokerage Realty LLC. MRED as distributed by MLS GRID
- $250,0001 bd2 ba1k sqft410 W Mahogany Ct Unit 205, Palatine, IL 60067NewMLS ID #12729613, Amy Diamond, @properties Christie's International Real Estate. MRED as distributed by MLS GRID
- $200,0002 bd2 ba891 sqft221 Uteg St APT C, Crystal Lake, IL 60014NewMLS ID #12729530, Pat Kalamatas, 103 Realty. MRED as distributed by MLS GRID
- $199,9992 bd1 ba1.1k sqft5300 Carriageway Dr APT 107, Rolling Meadows, IL 60008Price ChangeMLS ID #12726876, Armando Zires, @properties Christie's International Real Estate. MRED as distributed by MLS GRID
- $209,0002 bd1 ba900 sqft876 S Plum Grove Rd APT 208, Palatine, IL 60067ActiveMLS ID #12716910, Kim Alden, Compass. MRED as distributed by MLS GRID
- $189,9002 bd1 ba882 sqft507 Darlene Ln Unit C, Glendale Heights, IL 60139NewMLS ID #12723321, Beth Ciszek, Personal Touch Realty Inc. MRED as distributed by MLS GRID
- $245,0002 bd2 ba960 sqft1460 Fairlane Dr APT 312, Schaumburg, IL 60193ActiveMLS ID #12687601, Melanie Giglio, Compass. MRED as distributed by MLS GRID
- $309,9002 bd2 ba1.5k sqft1619 Camberley Ct Unit 2, Bartlett, IL 60103NewMLS ID #12733302, Christopher Clark, Grandview Realty, LLC. MRED as distributed by MLS GRID
- $220,0002 bd2 ba884 sqft1726 Sessions Walk #1726, Hoffman Estates, IL 60169ActiveMLS ID #12643621, Daksha Patel, Berkshire Hathaway HomeServices Starck Real Estate. MRED as distributed by MLS GRID
- $275,0002 bd1 ba950 sqft117 Cotuit Ct #117, Schaumburg, IL 60193ActiveMLS ID #12703309, Aparajita Leekha, ABR,GREEN,GRI,SRES, Property Economics, Inc.. MRED as distributed by MLS GRID
