Luxury Living in North Grand Junction! Welcome to this beautifully appointed 4-bedroom, 3-bathroom home offering an exceptional blend of luxury, comfort, and the relaxed country lifestyle. Located in the desirable North Grand Junction area, this impressive property features a spacious 3-car garage, central air, and a fully landscaped, fully fenced yard with a privacy fence. Step inside and experience the quality and attention to detail throughout. Tall ceilings create an inviting sense of space, while high-end finishes, gorgeous engineered hardwood flooring, custom tile work, and designer light fixtures add an elegant touch to every room. The gourmet kitchen is sure to impress, offering a beautiful blend of style and functionality, complete with a large walk-in pantry providing plenty of storage for all your culinary needs. The spacious primary suite provides a private retreat, complete with a luxurious 5-piece bathroom designed for relaxation and comfort. There is also a door leading directly onto the back patio. The outdoor living space is equally impressive! Enjoy the oversized, covered back patio, providing the perfect setting for hosting friends and family, outdoor dining, or simply relaxing and taking in the peaceful surroundings. The fully landscaped yard and privacy fencing create a beautiful, private setting to enjoy Colorado living at its best. With its luxurious finishes, desirable North Area location, and inviting indoor and outdoor living spaces, this home is a must-see for buyers seeking quality, style, and a little breathing room. Come experience the beauty and lifestyle this exceptional home has to offer!
For sale
$899,000
857 Fire Quartz Ln, Grand Junction, CO 81506
4beds
3baths
2,382sqft
Single Family Residence
Built in 2024
0.25 Acres Lot
$879,500 Zestimate®
$377/sqft
$54/mo HOA
What's special
High-end finishesCustom tile workGorgeous engineered hardwood flooringGourmet kitchenCentral airDesigner light fixtures
- 9 days
- 438
- 31
Likely to sell faster than
Zillow last checked:
Listing updated:
Listed by:
THE SHAFER TEAM - JULIE SHAFER 970-250-6863,
COLDWELL BANKER DISTINCTIVE PROPERTIES
Source: GJARA,MLS#: 20265491
Facts & features
Interior
Bedrooms & bathrooms
- Bedrooms: 4
- Bathrooms: 3
Rooms
- Room types: None
Primary bedroom
- Level: Main
- Dimensions: 14'6 x 14'5
Bedroom 2
- Level: Main
- Dimensions: 11'10 x 12
Bedroom 3
- Level: Main
- Dimensions: 11'10 x 12
Bedroom 4
- Level: Main
- Dimensions: 11 x 12
Dining room
- Level: Main
- Dimensions: 12'4 x 11'10
Family room
- Dimensions: 0
Kitchen
- Level: Main
- Dimensions: 12'4 x 18'2
Laundry
- Level: Main
- Dimensions: 7'5 x 8
Living room
- Level: Main
- Dimensions: 20'4 x 18
Other
- Level: Main
- Dimensions: 8'3 x5'3
Heating
- Forced Air
Cooling
- Central Air
Appliances
- Included: Dishwasher, Disposal, Gas Oven, Gas Range, Microwave, Other, Refrigerator, See Remarks
- Laundry: Laundry Room
Features
- Ceiling Fan(s), Granite Counters, Garden Tub/Roman Tub, Kitchen/Dining Combo, Main Level Primary, Pantry, Vaulted Ceiling(s), Walk-In Closet(s), Walk-In Shower, Window Treatments
- Flooring: Carpet, Hardwood, Tile
- Windows: Window Coverings
- Has fireplace: Yes
- Fireplace features: Electric
Interior area
- Total structure area: 2,382
- Total interior livable area: 2,382 sqft
Property
Parking
- Total spaces: 3
- Parking features: Attached, Garage, Garage Door Opener, RV Access/Parking
- Attached garage spaces: 3
Accessibility
- Accessibility features: None, Low Threshold Shower
Features
- Stories: 1
- Patio & porch: Covered, Patio
- Exterior features: Irrigation Sprinklers
- Fencing: Partial,Privacy
Lot
- Size: 0.25 Acres
- Dimensions: .25 Acre
- Features: Landscaped, Sprinkler System
Details
- Parcel number: 270126256097
- Zoning description: R-2R
Construction
Type & style
- Home type: SingleFamily
- Architectural style: Ranch
- Property subtype: Single Family Residence
Materials
- Metal Siding, Stone, Stucco, Wood Frame
- Foundation: Slab
- Roof: Asphalt,Composition
Condition
- Year built: 2024
Utilities & green energy
- Sewer: Connected
- Water: Public
Community & HOA
Community
- Subdivision: Emerald Ridge Estates Fil 1
HOA
- Has HOA: Yes
- Services included: Sprinkler
- HOA fee: $650 annually
Location
- Region: Grand Junction
- Elevation: 4700
Financial & listing details
- Price per square foot: $377/sqft
- Tax assessed value: $679,320
- Annual tax amount: $3,005
- Date on market: 11/13/2026
- Road surface type: Paved
Estimated market value
$879,500
$836,000 - $923,000
$3,502/mo
Price history
| Date | Event | Price |
|---|---|---|
| 11/13/2026 | Listed for sale | $899,000+7%$377/sqft |
Source: GJARA #20265491 Report a problem | ||
| 8/20/2025 | Sold | $839,900$353/sqft |
Source: GJARA #20244062 Report a problem | ||
| 7/19/2025 | Pending sale | $839,900$353/sqft |
Source: GJARA #20244062 Report a problem | ||
| 5/5/2025 | Price change | $839,900-1.2%$353/sqft |
Source: GJARA #20244062 Report a problem | ||
| 3/20/2025 | Price change | $849,900-1.2%$357/sqft |
Source: GJARA #20244062 Report a problem | ||
| 3/5/2025 | Price change | $859,900-0.6%$361/sqft |
Source: GJARA #20244062 Report a problem | ||
| 2/25/2025 | Price change | $865,000-1.1%$363/sqft |
Source: GJARA #20244062 Report a problem | ||
| 11/14/2024 | Price change | $874,900-0.6%$367/sqft |
Source: GJARA #20244062 Report a problem | ||
| 11/6/2024 | Price change | $879,900-1.1%$369/sqft |
Source: GJARA #20244062 Report a problem | ||
| 9/5/2024 | Listed for sale | $889,900+474.1%$374/sqft |
Source: GJARA #20244062 Report a problem | ||
| 6/1/2023 | Sold | $155,000-3.1%$65/sqft |
Source: GJARA #20231963 Report a problem | ||
| 5/11/2023 | Pending sale | $160,000$67/sqft |
Source: GJARA #20231963 Report a problem | ||
| 5/10/2023 | Listed for sale | $160,000$67/sqft |
Source: GJARA #20231963 Report a problem | ||
Public tax history
| Year | Property taxes | Tax assessment |
|---|---|---|
| 2026 | $3,005 +137% | $46,200 -3.5% |
| 2025 | $1,268 +0.5% | $47,890 +152.1% |
| 2024 | $1,262 -10.1% | $19,000 |
| 2023 | $1,403 +6.8% | $19,000 -5% |
| 2022 | $1,314 | $20,010 -8.3% |
| 2021 | -- | $21,810 |
Find assessor info on the county website
Monthly payment
Est. payment
Payment breakdown
Explore the cost of this home by adjusting the details. Changes won't be saved.Climate risks
Neighborhood: 81506
Nearby schools
Schools provided by the listing agent
- Elementary: Pomona
- Middle: West
- High: Grand Junction
Source: GJARA. This data may not be complete. We recommend contacting the local school district to confirm school assignments for this home.
- $715,9003 bd2 ba1.8k sqft855 Fire Quartz Ln, Grand Junction, CO 81506Off Market
- $92,740-- bd-- ba-- sqft859 Fire Quartz Ln, Grand Junction, CO 81506Off Market
- $887,2003 bd1 ba1.9k sqft853 Fire Quartz Ln, Grand Junction, CO 81506Off Market
- $200,0000.31 acres856 Fire Quartz Ln, Grand Junction, CO 81506Lot/Land

Similar homes
- $859,9004 bd3 ba2.7k sqft708 Cloverdale Dr, Grand Junction, CO 81506For Sale
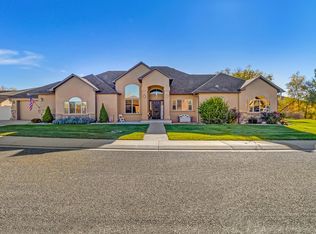 MLS ID #20265566, JAMI CARDILE, SANDSTONE REAL EST, LLC. GJARA
- $859,9003 bd2 ba2.4k sqft843 Fire Quartz Ln, Grand Junction, CO 81506For Sale
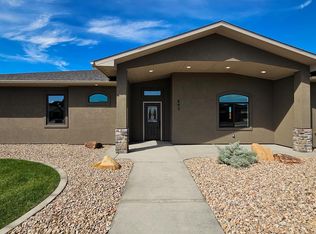 MLS ID #20264966, JANET M ELLIOTT, NEW HORIZONS DEVELOPMENT, INC.. GJARA
- $880,0003 bd2 ba2.1k sqft2642 Moss Agate Ln, Grand Junction, CO 81506For Sale
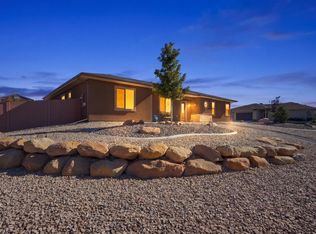 MLS ID #20264187, ARIANNE NELSON MILLER, NEXTHOME VALLEY PROPERTIES. GJARA
- $874,9004 bd3 ba2.2k sqft2700 Mulligan Dr, Grand Junction, CO 81506For Sale
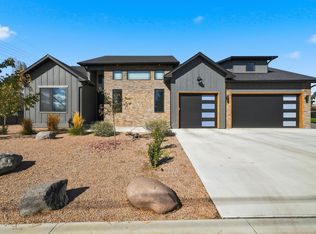 MLS ID #20265221, SHANNON SIMONS - ANNA AND ASSOCIATES, RE/MAX 4000, INC. GJARA
