Enjoy peaceful country living in this exceptionally maintained custom Clayton manufactured home situated on 5.76 private acres. Built just 7 years ago, this 1,512-square-foot home features 3 bedrooms and 2 full baths, including a spacious primary suite with a private ensuite. The open floor plan offers comfortable living and is move-in ready. Step outside to the back deck overlooking a private backyard, perfect for relaxing or entertaining. With most of the acreage wooded, you'll enjoy abundant privacy, beautiful natural surroundings, and plenty of room to explore. Whether you're looking for a quiet retreat or a place with space to spread out, this property offers the best of both worlds—modern comfort and peaceful country charm. Don't miss your opportunity to make this beautiful home your own. Schedule your private showing today!
For sale
$360,000
381 Dixon Rd, Crossville, TN 38571
3beds
1,512sqft
:
Get pre-qualified$2,073/mo
Single Family Residence
Built in 2019
5.75 Acres Lot
$-- Zestimate®
$238/sqft
$-- HOA
What's special
Beautiful natural surroundingsOpen floor planAbundant privacy
- 5 days |
- 251 |
- 29 |
Zillow last checked:
Listing updated:
Listed by:
Shawna Rhoades,
Wallace 865-966-1111
Source: UCMLS,MLS#: 246012
Facts & features
Interior
Bedrooms & bathrooms
- Bedrooms: 3
- Bathrooms: 2
- Full bathrooms: 2
Heating
- Natural Gas, Central
Cooling
- Central Air
Appliances
- Included: Dishwasher, Refrigerator, Gas Range, Gas Water Heater
- Laundry: Main Level
Features
- Ceiling Fan(s), Walk-In Closet(s)
- Basement: Block
- Has fireplace: No
- Fireplace features: None
Interior area
- Total structure area: 1,512
- Total interior livable area: 1,512 sqft
Video & virtual tour
Property
Parking
- Total spaces: 2
- Parking features: Detached Carport
- Has carport: Yes
- Covered spaces: 2
Features
- Levels: One
- Patio & porch: Deck
Lot
- Size: 5.75 Acres
- Features: Wooded, Cleared, Trees
Details
- Parcel number: 086 041.08
Construction
Type & style
- Home type: SingleFamily
- Property subtype: Single Family Residence
Materials
- Vinyl Siding
- Roof: Composition
Condition
- Year built: 2019
Utilities & green energy
- Gas: Natural Gas
- Sewer: Septic Tank
- Water: Public
Community & HOA
Community
- Security: Smoke Detector(s)
- Subdivision: None
HOA
- Has HOA: No
Location
- Region: Crossville
Financial & listing details
- Price per square foot: $238/sqft
- Tax assessed value: $169,600
- Annual tax amount: $481
- Date on market: 7/22/2026
Estimated market value
Not available
Estimated sales range
Not available
Not available
Price history
| Date | Event | Price |
|---|---|---|
| 7/22/2026 | Listed for sale | $360,000+958.8%$238/sqft |
Source:  East Tennessee Realtors #1349084 Report a problem East Tennessee Realtors #1349084 Report a problem | ||
| 3/11/2026 | Sold | $34,000$22/sqft |
Source: Public Record Report a problem | ||
Public tax history
| Year | Property taxes | Tax assessment |
|---|---|---|
| 2025 | $481 | $42,400 |
| 2024 | $481 | $42,400 |
| 2023 | $481 | $42,400 |
| 2022 | $481 -1.5% | $42,400 +35.8% |
| 2021 | $489 | $31,225 |
Find assessor info on the county website
Monthly payment
Est. payment
Payment breakdown
Explore the cost of this home by adjusting the details. Changes won't be saved.Climate risks
Neighborhood: 38571
Nearby schools
GreatSchools rating
- 4/10Pleasant Hill Elementary SchoolGrades: PK-8Distance: 6.7 mi
- 5/10Cumberland County High SchoolGrades: 9-12Distance: 4 mi
Schools provided by the listing agent
- Elementary: Pleasant Hill Elementary
- Middle: Pleasant Hill Elementary
- High: Pleasant Hill Elementary
Source: UCMLS. This data may not be complete. We recommend contacting the local school district to confirm school assignments for this home.
- $118,10010 Acres399 Dixon Rd, Crossville, TN 38571Off Market
- $13,300-- bd-- ba600 sqft333 Dixon Rd, Crossville, TN 38571Off Market
- $42,300-- bd-- ba1.1k sqft398 Dixon Rd, Crossville, TN 38571Off Market
- $121,400-- bd1 ba1.5k sqft322 Dixon Rd, Crossville, TN 38571Off Market
- $198,6003 bd2 ba1.5k sqft322 Dixon Rd, Crossville, TN 38571Off Market
- $69,7003 bd2 ba1.6k sqft267 Dixon Rd, Crossville, TN 38571Off Market
- $8,400-- bd-- ba-- sqft156 Dixon Rd, Crossville, TN 38571Off Market
- $259,400-- bd2 ba1.5k sqft156 Dixon Rd, Crossville, TN 38571Off Market
A local agent can set up tours, give advice and negotiate with sellers.
A local lender can help you make sure your offer is ready when you are.
Similar homes
- $374,9003 bd2 ba1.8k sqft975 Lawson Rd, Crossville, TN 38571For Sale
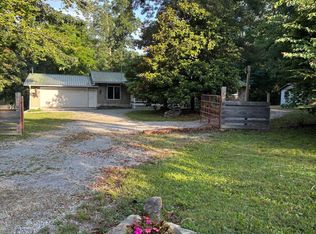
 MLS ID #1347403, Daniel Demers, Sell Your Home Services, LLC. East Tennessee Realtors
 - $358,8003 bd2 ba1.5k sqft729 Colby Cir, Crossville, TN 38571For Sale
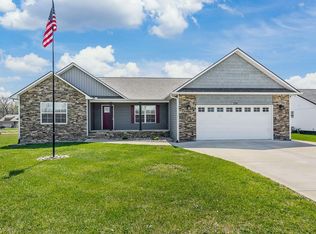
 MLS ID #245334, Forrest Green, Creekside Realty. UCMLS
 - $349,0003 bd2 ba1.4k sqft254 Canary Dr, Crossville, TN 38555For Sale
 MLS ID #1347814, Margo Carroll, Weichert, Realtors-The Webb Agency. East Tennessee Realtors
 - $389,9003 bd3 ba1.9k sqft123 Fields Garrett Rd, Crossville, TN 38572For Sale
 MLS ID #245455, Crystal Odom, Highlands Elite Real Estate LLC. UCMLS
 - $399,9003 bd3 ba2k sqft664-664 Sparta Dr, Crossville, TN 38555For SaleMLS ID #244757, Diane Hicks, Pioneer Realty. UCMLS
- $369,9003 bd2 ba1.7k sqft236 Will Dr, Crossville, TN 38555For SaleMLS ID #237186, Lisa Garrett, Mitchell Real Estate & Auction Co.. UCMLS
- $429,7003 bd2 ba1.9k sqft446 Stanley Hood Rd, Crossville, TN 38571For SaleMLS ID #244390, Doreen Sherrill, Crye-Leike Brown Realty Cumberland Cove. UCMLS
- $279,9003 bd2 ba1.3k sqft181 Bradrock St, Crossville, TN 38571For SaleMLS ID #245497, Steven Paul, Keller Williams. UCMLS
- $369,0003 bd2 ba1.6k sqft539 Snead Dr, Crossville, TN 38558For SaleMLS ID #1349537, Melissa Williams, Mountaineer Realty LLC. East Tennessee Realtors
- $339,9293 bd2 ba1.5k sqft3 Patrick Dr, Crossville, TN 38555For SaleMLS ID #245342, Heather Skender-Newton, Skender-Newton Realty. UCMLS
- $490,0003 bd3 ba2k sqft2107 Potato Farm Rd, Crossville, TN 38571For SaleMLS ID #1347693, Brittany Staehler, Highlands Elite Real Estate. East Tennessee Realtors
- $379,9003 bd2 ba1.6k sqft234 Colby Cir, Crossville, TN 38571For SaleMLS ID #244765, Katie Miller, Highlands Elite Real Estate LLC - Baxter. UCMLS
- $359,0003 bd2 ba1.5k sqft1004 Tia Ln, Crossville, TN 38572For SaleMLS ID #245109, Janice Hamby, Third Tennessee Realty & Associates LLC. UCMLS
- $359,0003 bd2 ba1.6k sqft103 Brighton Ln, Fairfield Glade, TN 38558For SaleMLS ID #1347335, Maggie McHugh, Better Homes and Garden Real Estate Gwin Realty. East Tennessee Realtors
- $394,9003 bd2 ba1.9k sqft329 Hilltop Dr, Crossville, TN 38555For SaleMLS ID #244040, Rick Potter, Century 21 Realty Group. UCMLS
- $303,9003 bd1 ba1.1k sqft1164 Bowman Loop, Crossville, TN 38571For SaleMLS ID #1332026, Stacey Allspach, Mountaineer Realty LLC. East Tennessee Realtors
- $335,0003 bd2 ba1.4k sqft469 Ferry Bend Trl, Crossville, TN 38571For SaleMLS ID #241546, Jamie Reed, The Real Estate Collective Crossville. UCMLS
- $419,0003 bd3 ba2.2k sqft175 Locksley Cir, Crossville, TN 38555For SaleMLS ID #245740, Marcus Davis, Marcka Realty. UCMLS
- $339,0003 bd3 ba1.6k sqft53 Carriage Dr, Crossville, TN 38555For Sale
 MLS ID #3136892, Melissa Marchuk. RealTracs MLS as distributed by MLS GRID
 - $385,0003 bd1 ba1k sqft533 Robbins Rd, Crossville, TN 38572For SaleMLS ID #1337624, Greg Capps, Exit Rocky Top Realty. East Tennessee Realtors
