Welcome home to 121 Annie Drive, a spacious 4-bedroom, 2.5-bath home nestled in The Woodlands community of Guyton! The main level features durable LVP flooring and a beautiful dining room accented by an elegant coffered ceiling. The inviting great room is centered around a cozy fireplace and flows seamlessly into the kitchen, where granite countertops provide both style and functionality. Upstairs, retreat to the massive owner’s suite featuring impressive vaulted ceilings and plenty of room for a sitting area or home office. The private en-suite bath includes a relaxing garden tub, double vanity with granite countertops, and a large walk-in closet. Three additional bedrooms provide flexibility for family, guests, hobbies, or workspace. An oversized laundry room offers exceptional additional space for storage and organization. Step outside and enjoy the screened-in back patio overlooking a peaceful wooded view—the perfect spot for morning coffee, evening relaxation, or entertaining year-round. The fully fenced backyard offers added privacy and plenty of room for pets, play, or outdoor activities. This property is listed under market value and being sold As-Is with no major repairs needed! Don't miss your opportunity for instant equity!
Coming soon 10/01
$360,000
121 Annie Drive, Guyton, GA 31312
4beds
2,250sqft
Single Family Residence
Built in 2020
6,534 Square Feet Lot
$337,600 Zestimate®
$160/sqft
$33/mo HOA
What's special
- 14 hours
- 17
- 2
Zillow last checked:
Listing updated:
Listed by:
Teresa H. Cowart 912-667-1881,
RE/MAX Accent
Source: Hive MLS,MLS#: SA364241 Originating MLS: Savannah Multi-List Corporation
Originating MLS: Savannah Multi-List CorporationFacts & features
Interior
Bedrooms & bathrooms
- Bedrooms: 4
- Bathrooms: 3
- Full bathrooms: 2
- 1/2 bathrooms: 1
- Main level bathrooms: 1
Heating
- Central, Electric
Cooling
- Central Air, Electric
Appliances
- Included: Some Electric Appliances, Dryer, Dishwasher, Electric Water Heater, Microwave, Oven, Range, Refrigerator, Washer
- Laundry: Laundry Room, Upper Level, Washer Hookup, Dryer Hookup
Features
- Breakfast Bar, Ceiling Fan(s), Double Vanity, Entrance Foyer, Garden Tub/Roman Tub, Kitchen Island, Pantry, Pull Down Attic Stairs, Recessed Lighting, Separate Shower, Upper Level Primary, Vaulted Ceiling(s), Fireplace, Programmable Thermostat
- Windows: Double Pane Windows
- Attic: Pull Down Stairs
- Number of fireplaces: 1
- Fireplace features: Electric, Great Room
Interior area
- Total interior livable area: 2,250 sqft
Property
Parking
- Total spaces: 2
- Parking features: Attached, Garage Door Opener
- Garage spaces: 2
Features
- Patio & porch: Covered, Patio, Porch, Screened
- Fencing: Wood,Yard Fenced
Lot
- Size: 6,534 Square Feet
- Features: Sprinkler System
Details
- Additional structures: Shed(s)
- Parcel number: 0397E011
- Special conditions: Standard
Construction
Type & style
- Home type: SingleFamily
- Architectural style: Traditional
- Property subtype: Single Family Residence
Materials
- Brick
- Foundation: Slab
- Roof: Asphalt
Condition
- Year built: 2020
Utilities & green energy
- Sewer: Public Sewer
- Water: Public
- Utilities for property: Cable Available, Underground Utilities
Green energy
- Energy efficient items: Windows
Community & HOA
Community
- Features: Street Lights, Sidewalks
- Subdivision: The Woodlands
HOA
- Has HOA: Yes
- HOA fee: $400 annually
Location
- Region: Guyton
Financial & listing details
- Price per square foot: $160/sqft
- Tax assessed value: $349,715
- Annual tax amount: $4,680
- Date on market: 9/20/2026
- Listing agreement: Exclusive Right To Sell
- Listing terms: Cash,Conventional,1031 Exchange,FHA,USDA Loan,VA Loan
- Inclusions: Ceiling Fans
- Ownership type: Homeowner/Owner
Estimated market value
$337,600
$321,000 - $354,000
$2,474/mo
Price history
| Date | Event | Price |
|---|---|---|
| 9/18/2020 | Sold | $250,100$111/sqft |
Source:  Hive MLS #SA221933 Report a problem Hive MLS #SA221933 Report a problem | ||
Public tax history
| Year | Property taxes | Tax assessment |
|---|---|---|
| 2025 | $4,680 +19.2% | $139,886 +12% |
| 2024 | $3,927 +9.2% | $124,917 +3.4% |
| 2023 | $3,595 +15.8% | $120,783 +25.8% |
| 2022 | $3,105 -0.4% | $95,982 |
| 2021 | $3,117 +470.1% | $95,982 +410.5% |
| 2020 | $547 | $18,800 |
Find assessor info on the county website
Monthly payment
Est. payment
Payment breakdown
Explore the cost of this home by adjusting the details. Changes won't be saved.Climate risks
Neighborhood: 31312


Similar homes
- $349,9004 bd3 ba2.3k sqft108 Tupelo Trail, Guyton, GA 31312For Sale
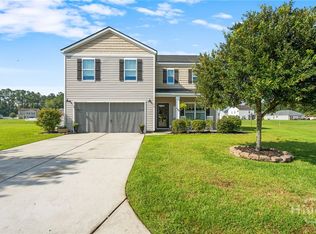
 MLS ID #SA363892, Tari Hornick, Better Homes and Gardens Real. Hive MLS
 - $339,9004 bd3 ba2.1k sqft102 Butternut Boulevard, Guyton, GA 31312For Sale
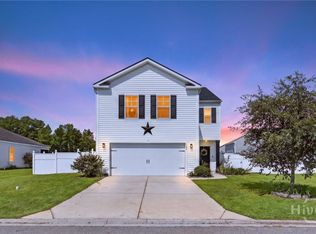 MLS ID #SA362112, John Sheahan, Keller Williams Coastal Area P. Hive MLS
 - $365,0004 bd3 ba2.1k sqft124 Annie Dr, Guyton, GA 31312Active

 MLS ID #10670347, Silvy Tompkins, Next Move Real Estate. GAMLS
 - $399,0004 bd3 ba2.6k sqft126 Sams Dr, Guyton, GA 31312Active
 MLS ID #10815784, Jeff Geyer, NorthGroup Real Estate Inc. GAMLS
 - $339,9924 bd3 ba2.3k sqft225 Bellflower Circle, Guyton, GA 31312For SaleMLS ID #SA363918, Luis G. Ortiz, eXp Realty LLC. Hive MLS
- $399,9995 bd3 ba2.3k sqft618 Majestic Drive, Guyton, GA 31312For SaleMLS ID #SA357435, Cynthia Harney, Keller Williams Coastal Area P. Hive MLS
- $399,9994 bd4 ba2.6k sqft328 Windsor Rd, Guyton, GA 31312Active Under ContractMLS ID #10713535, Christopher Cerisier, Keller Williams Realty Coastal. GAMLS
- $314,9004 bd2 ba1.7k sqft123 Tobago Circle, Guyton, GA 31312For SaleMLS ID #SA363760, Ashley Johnson, eXp Realty LLC. Hive MLS
- $429,9004 bd4 ba2.9k sqft104 Annie Drive, Guyton, GA 31312For SaleMLS ID #SA360381, Patricia Miller, Howard Hanna Allen Tate Real E. Hive MLS
- $375,0003 bd2 ba2k sqft115 Scholar Road, Guyton, GA 31312For SaleMLS ID #SA362095, Amy Schuman, Schuman Signature Realty LLC. Hive MLS
- $429,0004 bd3 ba2.8k sqft123 Church Hill Dr, Guyton, GA 31312ActiveMLS ID #10833507, Stephanie Hamilton, Scott Realty Professionals LLC. GAMLS
- $312,0004 bd2 ba1.8k sqft211 Caribbean Village Drive, Guyton, GA 31312For SaleMLS ID #SA363036, Victoria S. Kelsey, Keller Williams Coastal Area P. Hive MLS
- $315,0004 bd2 ba1.9k sqft123 Thoroughbred Dr, Guyton, GA 31312ActiveMLS ID #10840515, Bonnie King, RE/MAX 1st Choice Realty. GAMLS
- $410,0784 bd3 ba2.5k sqft124 Little Ben Court, Guyton, GA 31312New ConstructionMLS ID #SA357869, Meagan M. Mowry, Integrity Real Estate LLC. Hive MLS
- $369,9994 bd2 ba1.6k sqft1208 Nease Road, Guyton, GA 31312For SaleMLS ID #SA350419, Steven Koleno, Beycome Brokerage Realty LLC. Hive MLS
- $349,9904 bd3 ba2.1k sqft105 Miller Chapel Boulevard, Guyton, GA 31312New ConstructionHive MLS
- $312,9003 bd2 ba1.5k sqft135 Hawthorne Dr, Guyton, GA 31312ActiveMLS ID #10825727, Dena Rodewolt, Next Move Real Estate. GAMLS
- $349,9903 bd2 ba1.7k sqft116 Miller Chapel Boulevard, Guyton, GA 31312New ConstructionMLS ID #SA364234, Casey G. Williams, SM Georgia Brokerage LLC. Hive MLS
