Skip main navigation
Sold for $225,991
  • $225,991

    338 Bragg Road SW, Supply, NC 28462

    3beds
    1,404sqft
    Single Family Residence
    Built in 2026
    5,227 Square Feet Lot
    $226,200 Zestimate®
    $161/sqft
    $2,487 Estimated rent

    Home value

    $226,200

    $215,000 - $238,000

    $2,487/mo

    Zestimate® history
    Loading
    Loading...

    Owner options

    List your home for rent

    $2,487/mo

    Rent Zestimate®

    Find your next renter with Zillow Rental Manager. Plus, with online applications, you can quickly screen prospective tenants – for free.

    Learn more

    $2,487/mo

    Rent Zestimate®

    Refinance and save

    $1,925/mo

    Est. payment

    Refinancing to a lower rate could help reduce your monthly payments and save thousands over the life of the loan.

    See today's rates

    $1,925/mo

    Est. payment

    Explore your selling options

    Work with a Zillow partner agent

    Leverage their expertise and Zillow's premium Showcase listings to get your home seen by more buyers.

    Get started

    List with your own agent

    Get your home in front of millions of buyers by listing it on Zillow.

    Learn how to do it

    Sell it yourself

    Take full control of how buyers see your home on Zillow by listing For Sale by Owner (FSBO).

    List your home

    What's special

    Beautifully appointed kitchenConvenient laundry roomPractical powder roomRange microwave and dishwasherQuartz countertopsDual vanity sinksOpen-concept design
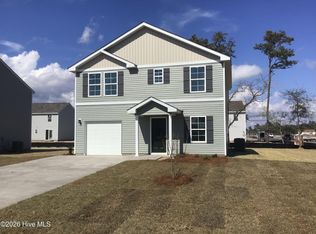
    Introducing the Ashton Plan, a stunning 2-story home that combines elegance and functionality. The open-concept design features a beautifully appointed kitchen, a spacious great room, and a cozy dining area. The kitchen stands out with its elegant cabinetry, quartz countertops, and stainless steel appliances, including a range, microwave, and dishwasher. The first floor includes a practical powder room and a convenient laundry room. Find a primary suite with a private bath and dual vanity sinks upstairs. With a 2-car garage, energy-efficient Low-E insulated dual-pane windows, and a 1-year limited home warranty, this home provides modern living at its best.

    Zillow last checked:

    Listing updated:

    Listed by:

    Susan Ruybal Thompson 704-999-1457,

    WJH Brokerage NC LLC

    Bought with:

    A Non Member

    A Non Member

    Source: Hive MLS,MLS#: 100548039MLS LogoOriginating MLS: Cape Fear Realtors MLS, Inc.

    Facts & features

    Interior

    Bedrooms & bathrooms
    • Bedrooms: 3
    • Bathrooms: 3
    • Full bathrooms: 2
    • 1/2 bathrooms: 1
    Rooms
    • Room types: Dining Room, Great Room, Master Bedroom, Bedroom 2, Bedroom 3
    Primary bedroom
    • Level: Upper
    • Dimensions: 15 x 11
    Bedroom 2
    • Level: Upper
    • Dimensions: 11 x 10
    Bedroom 3
    • Level: Upper
    • Dimensions: 11 x 12
    Dining room
    • Level: Main
    • Dimensions: 9 x 13
    Great room
    • Level: Main
    • Dimensions: 20 x 16
    Kitchen
    • Level: Main
    • Dimensions: 14 x 9
    Heating
    • Electric, Forced Air
    Cooling
    • Central Air
    Appliances
    • Included: Electric Oven, Built-In Microwave, Dishwasher
    • Laundry: Dryer Hookup, Washer Hookup, Laundry Room
    Features
    • Walk-in Closet(s), Pantry, Walk-in Shower, Walk-In Closet(s)
    • Flooring: Vinyl
    • Basement: None
    Interior area
    • Total structure area: 1,404
    • Total interior livable area: 1,404 sqft

    Property

    Parking
    • Total spaces: 1
    • Parking features: Garage Faces Front, Attached, Concrete
    • Attached garage spaces: 1
    Features
    • Levels: Two
    • Patio & porch: Patio, Porch
    • Pool features: None
    • Fencing: None
    • Has view: Yes
    • View description: See Remarks
    • Frontage type: See Remarks
    Lot
    • Size: 5,227 Square Feet
    • Dimensions: 52 x 100
    Details
    • Parcel number: 230mi025
    • Zoning: R
    • Special conditions: Standard

    Construction

    Type & style
    • Home type: SingleFamily
    • Property subtype: Single Family Residence
    Materials
    • Vinyl Siding, Wood Frame
    • Foundation: Slab
    • Roof: Shingle
    Condition
    • New construction: Yes
    • Year built: 2026

    Utilities & green energy

    • Sewer: Public Sewer
    • Water: Public
    • Utilities for property: Sewer Available, Water Available

    Community & HOA

    Community
    • Security: Smoke Detector(s)
    • Subdivision: Other
    HOA
    • Has HOA: Yes
    • Amenities included: See Remarks
    • HOA fee: $500 annually
    • HOA name: TBD
    Location
    • Region: Supply

    Financial & listing details

    • Price per square foot: $161/sqft
    • Tax assessed value: $188
    • Date on market: 1/8/2026
    • Cumulative days on market: 70 days
    • Listing agreement: Exclusive Right To Sell
    • Listing terms: Cash,Conventional,USDA Loan,VA Loan

    Price history

    DateEventPrice
    4/8/2026Sold$225,991$161/sqft
    Source: Hive MLS #100548039 Report a problem
    3/19/2026Pending sale$225,991$161/sqft
    Source: Hive MLS #100548039 Report a problem
    3/4/2026Price change$225,991-3.8%$161/sqft
    Source: Hive MLS #100548039 Report a problem
    2/12/2026Price change$234,991+1.3%$167/sqft
    Source: Hive MLS #100548039 Report a problem
    1/8/2026Listed for sale$231,990$165/sqft
    Source: Hive MLS #100548039 Report a problem

    Public tax history

    Tax history is unavailable.

    Neighborhood: 28462

    Nearby schools

    GreatSchools rating
    Schools provided by the listing agent
    • Middle: Cedar Grove
    • High: West Brunswick

    Source: Hive MLS. This data may not be complete. We recommend contacting the local school district to confirm school assignments for this home.

    Get a cash offer in 3 minutes
    Find out how much your home could sell for in as little as 3 minutes with a no-obligation cash offer.
    Estimated market value
    $226,200
    Get a cash offer in 3 minutes
    Find out how much your home could sell for in as little as 3 minutes with a no-obligation cash offer.
    Estimated market value
    $226,200