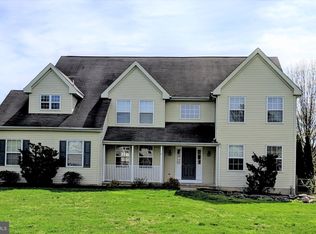
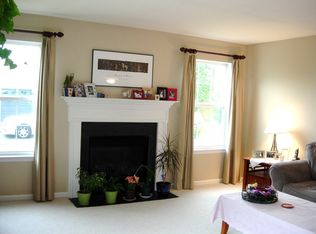
Stylish, Spacious, and Sophisticated. Discover this 4-bedroom gem in the desirable Appoquinimink School District. Boasting a perfect blend of traditional elegance and modern farmhouse charm, this home features gorgeous crown molding, cathedral ceilings, and hardwood floors. The massive 28' kitchen and breakfast nook are perfect for large gatherings, while the sunroom with wrap-around windows offers a peaceful escape. Step outside to your private oasis, featuring a sparkling personal pool and horseshoe pit, nestled on a half-acre lot that backs to serene woods. The luxury continues in the fully finished basement, designed for entertainment. With updated quartz vanities, a spa-like primary suite, and fresh flooring throughout, this turnkey home offers a true lifestyle upgrade in highly sought-after Middletown, DE. Recent improvements include a new roof (2022), hot water heater (2026), and more!
For sale
$579,000
338 Canvasback Rd, Middletown, DE 19709
4beds
3,392sqft
Single Family Residence
Built in 1997
0.5 Acres Lot
$565,800 Zestimate®
$171/sqft
$18/mo HOA
What's special
Sparkling personal poolHorseshoe pitBacks to serene woodsPrivate oasisCathedral ceilingsHardwood floorsGorgeous crown molding
- 54 days |
- 2,820 |
- 147 |
Likely to sell faster than
Zillow last checked:
Listing updated:
Listed by:
Daniel Demers 888-219-3009,
Sell Your Home Services 8882193009
Source: Bright MLS,MLS#: DENC2102200
Loading...
Facts & features
Interior
Bedrooms & bathrooms
- Bedrooms: 4
- Bathrooms: 3
- Full bathrooms: 3
- Main level bathrooms: 1
Rooms
- Room types: Living Room, Dining Room, Primary Bedroom, Bedroom 2, Bedroom 3, Bedroom 4, Kitchen, Family Room, Sun/Florida Room, Laundry, Recreation Room, Full Bath
Primary bedroom
- Level: Upper
- Area: 192 Square Feet
- Dimensions: 16 X 12
Bedroom 2
- Level: Upper
- Area: 132 Square Feet
- Dimensions: 11 X 12
Bedroom 3
- Level: Upper
- Area: 143 Square Feet
- Dimensions: 13 X 11
Bedroom 4
- Level: Upper
- Area: 156 Square Feet
- Dimensions: 13 X 12
Dining room
- Level: Main
- Area: 168 Square Feet
- Dimensions: 14 X 12
Family room
- Level: Main
- Area: 192 Square Feet
- Dimensions: 16 X 12
Other
- Level: Main
- Area: 30 Square Feet
- Dimensions: 5 X 6
Other
- Level: Upper
- Area: 48 Square Feet
- Dimensions: 6 X 8
Other
- Level: Upper
- Area: 120 Square Feet
- Dimensions: 10 X 12
Kitchen
- Level: Main
- Area: 280 Square Feet
- Dimensions: 10 X 28
Laundry
- Level: Main
- Area: 95 Square Feet
- Dimensions: 5 X 19
Living room
- Level: Main
- Area: 567 Square Feet
- Dimensions: 27 X 21
Recreation room
- Level: Main
- Area: 315 Square Feet
- Dimensions: 15 X 21
Other
- Level: Main
- Area: 272 Square Feet
- Dimensions: 16 X 17
Heating
- Central, Natural Gas
Cooling
- Central Air, Electric
Appliances
- Included: Built-In Range, Central Vacuum, Range, Cooktop, Dishwasher, Disposal, Energy Efficient Appliances, ENERGY STAR Qualified Dishwasher, ENERGY STAR Qualified Refrigerator, Exhaust Fan, Double Oven, Oven, Oven/Range - Gas, Range Hood, Stainless Steel Appliance(s), Water Heater, Gas Water Heater
- Laundry: Main Level, Laundry Room
Features
- Attic, Attic/House Fan, Breakfast Area, Ceiling Fan(s), Central Vacuum, Chair Railings, Combination Dining/Living, Combination Kitchen/Dining, Combination Kitchen/Living, Crown Molding, Dining Area, Family Room Off Kitchen, Kitchen - Gourmet, Kitchen Island, Eat-in Kitchen, Open Floorplan, Formal/Separate Dining Room, Recessed Lighting, Upgraded Countertops, Wainscotting
- Flooring: Carpet, Wood
- Doors: French Doors, Sliding Glass, Storm Door(s)
- Windows: Insulated Windows, Bay/Bow, Double Pane Windows, Screens, Window Treatments
- Basement: Sump Pump,Heated,Finished,Full
- Number of fireplaces: 1
- Fireplace features: Gas/Propane
Interior area
- Total structure area: 3,392
- Total interior livable area: 3,392 sqft
- Finished area above ground: 2,350
- Finished area below ground: 1,042
Property
Parking
- Total spaces: 5
- Parking features: Covered, Garage Faces Front, Garage Faces Side, Asphalt, Attached, Driveway
- Attached garage spaces: 2
- Uncovered spaces: 3
Accessibility
- Accessibility features: None
Features
- Levels: Two
- Stories: 2
- Patio & porch: Patio, Deck, Enclosed, Porch, Wrap Around
- Exterior features: Lighting, Flood Lights, Play Area
- Has private pool: Yes
- Pool features: Private
- Fencing: Back Yard,Wood,Board,Privacy
Lot
- Size: 0.5 Acres
- Dimensions: 110.00 x 198.00
- Features: Rear Yard, Front Yard, Open Lot, Wooded, Landscaped, Sloped, Private, PUD, Slope Side
Details
- Additional structures: Above Grade, Below Grade
- Parcel number: 14002.40058
- Zoning: NC21
- Special conditions: Standard
Construction
Type & style
- Home type: SingleFamily
- Architectural style: Colonial
- Property subtype: Single Family Residence
Materials
- Vinyl Siding, Aluminum Siding
- Foundation: Crawl Space
Condition
- New construction: No
- Year built: 1997
Utilities & green energy
- Electric: 200+ Amp Service
- Sewer: Public Sewer
- Water: Public
- Utilities for property: Cable Connected, Cable Available, Electricity Available, Natural Gas Available, Water Available, Sewer Available, Phone Available, Fiber Optic
Community & HOA
Community
- Security: Smoke Detector(s)
- Subdivision: Appoquin Farms
HOA
- Has HOA: Yes
- Services included: Snow Removal
- HOA fee: $220 annually
Location
- Region: Middletown
Financial & listing details
- Price per square foot: $171/sqft
- Tax assessed value: $473,100
- Annual tax amount: $3,986
- Date on market: 5/15/2026
- Listing agreement: Exclusive Agency
- Listing terms: Conventional,Cash,FHA,FHA 203(k),VA Loan
- Ownership: Fee Simple
- Road surface type: Paved
Estimated market value
$565,800
$538,000 - $594,000
$3,417/mo
Price history
| Date | Event | Price |
|---|---|---|
| 5/15/2026 | Listed for sale | $579,000+121%$171/sqft |
Source: | ||
| 6/15/2011 | Sold | $262,000-0.8%$77/sqft |
Source: Agent Provided Report a problem | ||
| 4/21/2011 | Price change | $264,000-3.3%$78/sqft |
Source: EXIT REALTY "The TRI-STATE Group" #5851265 Report a problem | ||
| 3/24/2011 | Price change | $273,000-0.7%$80/sqft |
Source: EXIT REALTY "The TRI-STATE Group" #5851265 Report a problem | ||
| 3/13/2011 | Listed for sale | $274,900-5.2%$81/sqft |
Source: EXIT REALTY "The TRI-STATE Group" #5851265 Report a problem | ||
| 2/1/2011 | Sold | $290,000+5.5%$85/sqft |
Source: Public Record Report a problem | ||
| 10/2/2010 | Listed for sale | $274,900-29.4%$81/sqft |
Source: EXIT REALTY "The TRI-STATE Group" #5780781 Report a problem | ||
| 12/19/2007 | Sold | $389,500$115/sqft |
Source: Public Record Report a problem | ||
Public tax history
| Year | Property taxes | Tax assessment |
|---|---|---|
| 2025 | -- | $473,100 +408.7% |
| 2024 | $3,892 +17.7% | $93,000 |
| 2023 | $3,307 -0.7% | $93,000 |
| 2022 | $3,331 +1.2% | $93,000 |
| 2021 | $3,291 +1.2% | $93,000 |
| 2020 | $3,253 +8% | $93,000 |
| 2019 | $3,012 +8.5% | $93,000 |
| 2017 | $2,776 +9.4% | $93,000 |
| 2016 | $2,536 | $93,000 |
| 2015 | $2,536 +2.8% | $93,000 |
| 2014 | $2,467 | $93,000 |
| 2013 | -- | $93,000 |
| 2012 | -- | $93,000 |
| 2011 | -- | $93,000 |
| 2010 | -- | $93,000 |
| 2009 | -- | $93,000 |
| 2008 | -- | $93,000 |
| 2007 | -- | $93,000 |
| 2006 | -- | $93,000 |
| 2005 | -- | $93,000 |
| 2004 | -- | $93,000 |
| 2003 | -- | $93,000 |
| 2002 | -- | $93,000 |
| 2001 | -- | $93,000 |
Find assessor info on the county website
Monthly payment
Est. payment$--/mo
Payment breakdown
Explore the cost of this home by adjusting the details. Changes won't be saved.All calculations are estimates and provided by Zillow, Inc. for informational purposes only. Actual amounts may vary.
HOA fees may include property taxes on listings classified as Co-Ops. Contact the listing agent and/or owner for fee details.
Mortgage interest rates are dependent on a number of factors, including credit score, down payment, and repayment length. Interest rate data provided by Zillow Group Marketplace, Inc. as of 1/1/1970 from various mortgage lenders with which we have lead or other similar arrangements; the Estimated Payment is an average of those rates.
See how much you could borrow to make a competitive offer.
Climate risks
Neighborhood: 19709
Nearby schools
GreatSchools rating
- 9/10Old State Elementary SchoolGrades: 1-5Distance: 0.6 mi
- 7/10Cantwell Bridge Middle SchoolGrades: 6-8Distance: 0.5 mi
- 10/10Odessa High SchoolGrades: 9-12Distance: 0.6 mi
Schools provided by the listing agent
- District: Appoquinimink
Source: Bright MLS. This data may not be complete. We recommend contacting the local school district to confirm school assignments for this home.
A local agent can set up tours, give advice and negotiate with sellers.
A local lender can help you make sure your offer is ready when you are.
- Delaware
- New Castle County
- Middletown
- 19709
- 338 Canvasback Rd