Timeless character meets modern comfort in this beautifully updated antique home featuring 7 bedrooms and 5 full baths. Designed with today's lifestyle in mind, the open floor plan offers seamless flow for everyday living, entertaining, or flexible living arrangements. The sun-filled kitchen showcases stainless steel appliances, rustic wood beams, a walk-in pantry, and a spacious dining area. Original architectural details blend effortlessly with thoughtful updates throughout. Gorgeous diningroom with hand-painted mural above the wood burning stove, beamed ceiling, and two sets of french doors that lead out to the back yard. Family room with fireplace is open to a full bath with claw foot tub offering potential for a first floor bedroom. As you enter the front door you are faced with a "good morning staircase" which is flanked by two dens or sitting rooms with built ins, and fireplaces.One if the dens is open to a full bath and bedroom for extended family and guests to stay. Unwind on the screened-in porch overlooking the stunning backyard with an in-ground pool and hot tub, deck with wisteria filled pergola and meandering gardens—ideal for relaxing or hosting gatherings. Above barn is a legal one bedroom ADU for extended family. The barn is a heated workspace or workshop that has 1/2 bath and wash sink- use your imagination for this space for any hobby that you can think of! The finished lower level offers versatile space for a home office, fitness room, media room, or hobby area. Combining historic charm with modern amenities, this home offers exceptional space, flexibility, and outdoor enjoyment. Home has a brand new roof and skylights with solar powered shades. This home is perfect for extended family to come. Imagine your holidays and celebrations in this stunning generational home.
Sold for $1,435,338
$1,435,338
338 Clapp Rd, Scituate, MA 02066
7beds
4,843sqft
Single Family Residence
Built in 1732
0.94 Acres Lot
$1,436,300 Zestimate®
$296/sqft
$6,467 Estimated rent
Home value
$1,436,300
$1.34M - $1.54M
$6,467/mo
Zestimate® history
Owner options
List your home for rent
$6,467/mo
Rent Zestimate®
Find your next renter with Zillow Rental Manager. Plus, with online applications, you can quickly screen prospective tenants – for free.
$6,467/mo
Rent Zestimate®
Refinance and save
$7,372/mo
Est. payment
Refinancing to a lower rate could help reduce your monthly payments and save thousands over the life of the loan.
$7,372/mo
Est. payment
Explore your selling options
Work with a Zillow partner agent
Leverage their expertise and Zillow's premium Showcase listings to get your home seen by more buyers.
Get startedList with your own agent
Get your home in front of millions of buyers by listing it on Zillow.
Learn how to do itSell it yourself
Take full control of how buyers see your home on Zillow by listing For Sale by Owner (FSBO).
List your homeWhat's special
Rustic wood beamsOriginal architectural detailsMeandering gardensBeamed ceilingSun-filled kitchenBrand new roofGorgeous dining room
Zillow last checked:
Listing updated:
Listed by:
Tricia Duffey 781-589-8366,
Conway - Scituate 781-545-4100
Bought with:
Cara Williams
Compass
Source: MLS PIN,MLS#: 73553781
Facts & features
Interior
Bedrooms & bathrooms
- Bedrooms: 7
- Bathrooms: 6
- Full bathrooms: 5
- 1/2 bathrooms: 1
Primary bedroom
- Features: Bathroom - Full, Walk-In Closet(s), Closet/Cabinets - Custom Built, Flooring - Hardwood, Balcony / Deck, French Doors, Double Vanity, Dressing Room, Recessed Lighting, Remodeled, Lighting - Sconce
- Level: Second
Bedroom 2
- Features: Closet, Closet/Cabinets - Custom Built, Flooring - Hardwood
- Level: Second
Bedroom 3
- Features: Closet, Closet/Cabinets - Custom Built, Flooring - Hardwood
- Level: Second
Bedroom 4
- Features: Closet, Closet/Cabinets - Custom Built, Flooring - Hardwood
- Level: First
Bedroom 5
- Level: Second
Primary bathroom
- Features: Yes
Bathroom 1
- Features: Bathroom - Full, Bathroom - With Tub
- Level: First
Bathroom 2
- Features: Bathroom - Full, Bathroom - Tiled With Tub & Shower
- Level: Second
Bathroom 3
- Features: Bathroom - Full, Bathroom - With Tub & Shower
- Level: Second
Dining room
- Features: Wood / Coal / Pellet Stove, Beamed Ceilings, Flooring - Hardwood, French Doors, Exterior Access, Remodeled
- Level: Main,First
Family room
- Features: Flooring - Hardwood
- Level: First
Kitchen
- Features: Cathedral Ceiling(s), Beamed Ceilings, Flooring - Hardwood, Dining Area, Pantry, Countertops - Stone/Granite/Solid, Kitchen Island, Cabinets - Upgraded, Open Floorplan, Remodeled, Lighting - Pendant, Lighting - Overhead
- Level: Main,First
Living room
- Features: Flooring - Hardwood
- Level: Main,First
Heating
- Central, Radiant, Oil, Propane, Fireplace
Cooling
- Window Unit(s)
Appliances
- Included: Water Heater, Range, Dishwasher, Refrigerator, Washer, Dryer
- Laundry: Closet/Cabinets - Custom Built, Flooring - Laminate, Second Floor, Electric Dryer Hookup, Washer Hookup
Features
- Closet, Bathroom - With Tub & Shower, Dining Area, Open Floorplan, Closet/Cabinets - Custom Built, Bathroom - Full, Bedroom, Accessory Apt., Game Room, Mud Room, Den, Bonus Room
- Flooring: Wood, Tile, Flooring - Hardwood, Flooring - Stone/Ceramic Tile, Flooring - Wall to Wall Carpet, Laminate, Flooring - Vinyl
- Doors: French Doors
- Windows: Insulated Windows, Screens
- Basement: Full,Partially Finished,Interior Entry
- Number of fireplaces: 4
- Fireplace features: Dining Room, Family Room, Living Room
Interior area
- Total structure area: 4,843
- Total interior livable area: 4,843 sqft
- Finished area above ground: 3,943
- Finished area below ground: 900
Property
Parking
- Total spaces: 8
- Parking features: Attached, Workshop in Garage, Garage Faces Side, Barn, Oversized, Off Street, Stone/Gravel
- Attached garage spaces: 2
- Uncovered spaces: 6
Features
- Patio & porch: Screened, Deck, Patio
- Exterior features: Porch - Screened, Deck, Patio, Pool - Inground, Rain Gutters, Hot Tub/Spa, Screens, Fruit Trees, Garden
- Has private pool: Yes
- Pool features: In Ground
- Has spa: Yes
- Spa features: Private
- Waterfront features: Ocean, 1 to 2 Mile To Beach, Beach Ownership(Public)
Lot
- Size: 0.94 Acres
- Features: Cleared, Level
Details
- Foundation area: 9999999
- Parcel number: 1163969
- Zoning: Res
Construction
Type & style
- Home type: SingleFamily
- Architectural style: Cape
- Property subtype: Single Family Residence
Materials
- Frame
- Foundation: Stone
- Roof: Shingle
Condition
- Remodeled
- Year built: 1732
Utilities & green energy
- Electric: 200+ Amp Service
- Sewer: Private Sewer
- Water: Public
- Utilities for property: for Electric Dryer, Washer Hookup
Community & HOA
Community
- Features: Shopping, Pool, Tennis Court(s), Park, Walk/Jog Trails, Stable(s), Golf, Laundromat, Bike Path, Conservation Area, House of Worship, Marina, Public School, T-Station
- Subdivision: West End
HOA
- Has HOA: No
Location
- Region: Scituate
Financial & listing details
- Price per square foot: $296/sqft
- Tax assessed value: $1,131,400
- Annual tax amount: $11,122
- Date on market: 9/6/2026
Price history
| Date | Event | Price |
|---|---|---|
| 9/18/2026 | Sold | $1,435,338-4.2%$296/sqft |
Source: MLS PIN #73553781 Report a problem | ||
| 8/14/2026 | Pending sale | $1,499,000$310/sqft |
Source: MLS PIN #73553781 Report a problem | ||
| 7/31/2026 | Contingent | $1,499,000$310/sqft |
Source: MLS PIN #73553781 Report a problem | ||
| 7/23/2026 | Listed for sale | $1,499,000+971.5%$310/sqft |
Source: MLS PIN #73553781 Report a problem | ||
| 11/15/1991 | Sold | $139,900-1.5%$29/sqft |
Source: Public Record Report a problem | ||
| 9/28/1987 | Sold | $142,000$29/sqft |
Source: Public Record Report a problem | ||
Public tax history
| Year | Property taxes | Tax assessment |
|---|---|---|
| 2025 | $10,920 -4.4% | $1,093,100 -0.8% |
| 2024 | $11,419 +4.5% | $1,102,200 +12.2% |
| 2023 | $10,931 +3.4% | $982,100 +17.3% |
| 2022 | $10,569 +3% | $837,500 +8.8% |
| 2021 | $10,260 +3.2% | $769,700 +4.5% |
| 2020 | $9,941 +2.6% | $736,400 +4.4% |
| 2019 | $9,692 -0.3% | $705,400 +1.2% |
| 2018 | $9,722 +5.8% | $696,900 +6.9% |
| 2017 | $9,188 +1.5% | $652,100 +1.9% |
| 2016 | $9,052 +10% | $640,200 +1.9% |
| 2015 | $8,229 +5.6% | $628,200 +5.2% |
| 2014 | $7,795 +2.6% | $597,300 |
| 2013 | $7,598 +3.1% | $597,300 |
| 2012 | $7,371 +15.9% | $597,300 +5.6% |
| 2011 | $6,361 +5.6% | $565,400 -0.9% |
| 2010 | $6,023 +3.6% | $570,400 -5% |
| 2009 | $5,812 -0.9% | $600,400 -5.6% |
| 2008 | $5,865 +11% | $636,100 |
| 2007 | $5,286 +43.6% | $636,100 +41% |
| 2006 | $3,682 +13.4% | $451,200 +31.8% |
| 2005 | $3,246 +3.9% | $342,400 +9.6% |
| 2004 | $3,124 +6.6% | $312,400 |
| 2003 | $2,930 -0.7% | $312,400 +62% |
| 2002 | $2,952 +10.6% | $192,800 |
| 2000 | $2,670 | $192,800 |
Find assessor info on the county website
Neighborhood: 02066
Nearby homes
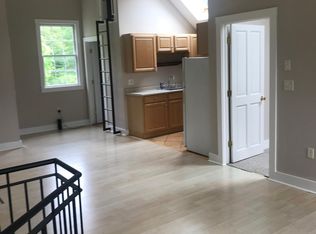
- $--1 bd1 ba700 sqft338 Clapp Rd #A, Scituate, MA 02066Off Market

- $1,313,8004 bd3 ba2.9k sqft333 Clapp Rd, Scituate, MA 02066Off Market
- $1,207,1004 bd2 ba3.4k sqft344 Clapp Rd, Scituate, MA 02066Off Market
- $920,0003 bd3 ba2.1k sqft329 Clapp Rd, Scituate, MA 02066Sold
- $1,226,7004 bd3 ba2.7k sqft330 Clapp Rd, Scituate, MA 02066Off Market
- $1,453,4004 bd3 ba2.9k sqft33 Mount Hope Ln, Scituate, MA 02066Off Market
- $1,787,6005 bd4 ba3.9k sqft350 Clapp Rd, Scituate, MA 02066Off Market
- $745,4003 bd2 ba1.2k sqft321 Clapp Rd, Scituate, MA 02066Off Market
Nearby schools
GreatSchools rating
- 8/10Hatherly Elementary SchoolGrades: K-5Distance: 2.8 mi
- 8/10Gates Intermediate SchoolGrades: 6-8Distance: 2.2 mi
- 9/10Scituate High SchoolGrades: 9-12Distance: 2.1 mi
Schools provided by the listing agent
- Middle: Gates
- High: Shs
Source: MLS PIN. This data may not be complete. We recommend contacting the local school district to confirm school assignments for this home.
Get a cash offer in 3 minutes
Find out how much your home could sell for in as little as 3 minutes with a no-obligation cash offer.
Estimated market value
$1,436,300
Get a cash offer in 3 minutes
Find out how much your home could sell for in as little as 3 minutes with a no-obligation cash offer.
Estimated market value
$1,436,300
- Massachusetts
- Plymouth County
- Scituate
- 02066
- 338 Clapp Rd
