Welcome home to this beautifully maintained one-level home located in one of Rockland’s most sought-after neighborhoods. Offering an open floor plan, the heart of the home is the oversized sunken family room featuring cathedral ceilings and a stunning picture window that fills the space with natural light. The kitchen is equipped with gas cooking, stainless appliances, and granite countertops, while the fully remodeled bathroom showcases updated fixtures. Additional features include central air and gas heat for year-round comfort. The basement provides excellent storage along with a finished room ready for your personal touches to create additional living space. Step outside to the fenced backyard, complete with a composite deck and gazebo area perfect for relaxing or entertaining, a crushed stone fire pit area, and a storage shed. Conveniently located just minutes from Harmon Golf Club, highway access, shopping, dining, and many of the South Shore’s most popular amenities.
Sold for $545,000
$545,000
338 Levin Rd, Rockland, MA 02370
3beds
1,328sqft
Single Family Residence
Built in 1958
8,630 Square Feet Lot
$546,900 Zestimate®
$410/sqft
$3,011 Estimated rent
Home value
$546,900
$509,000 - $591,000
$3,011/mo
Zestimate® history
Owner options
List your home for rent
$3,011/mo
Rent Zestimate®
Find your next renter with Zillow Rental Manager. Plus, with online applications, you can quickly screen prospective tenants – for free.
$3,011/mo
Rent Zestimate®
Refinance and save
$3,623/mo
Est. payment
Refinancing to a lower rate could help reduce your monthly payments and save thousands over the life of the loan.
$3,623/mo
Est. payment
Explore your selling options
Work with a Zillow partner agent
Leverage their expertise and Zillow's premium Showcase listings to get your home seen by more buyers.
Get startedList with your own agent
Get your home in front of millions of buyers by listing it on Zillow.
Learn how to do itSell it yourself
Take full control of how buyers see your home on Zillow by listing For Sale by Owner (FSBO).
List your homeWhat's special
Storage shedOversized sunken family roomCathedral ceilingsGranite countertopsOpen floor planStainless appliancesBeautifully maintained one-level home
Zillow last checked:
Listing updated:
Listed by:
Nicole M. Condon 781-635-3625,
The Simply Sold Realty Co. 508-807-5394
Bought with:
Stacey Ballerino
Real Broker MA, LLC
Source: MLS PIN,MLS#: 73539420
Facts & features
Interior
Bedrooms & bathrooms
- Bedrooms: 3
- Bathrooms: 1
- Full bathrooms: 1
Primary bedroom
- Features: Closet, Flooring - Hardwood
- Level: First
- Area: 132.4
- Dimensions: 12.92 x 10.25
Bedroom 2
- Features: Closet, Flooring - Hardwood
- Level: First
- Area: 120.85
- Dimensions: 9.42 x 12.83
Bedroom 3
- Features: Closet, Flooring - Hardwood
- Level: First
- Area: 108.44
- Dimensions: 10.17 x 10.67
Primary bathroom
- Features: No
Bathroom 1
- Features: Bathroom - Full, Remodeled
- Level: First
Dining room
- Features: Flooring - Hardwood, Lighting - Overhead
- Level: First
- Area: 131.81
- Dimensions: 14.25 x 9.25
Family room
- Features: Cathedral Ceiling(s), Ceiling Fan(s), Beamed Ceilings, Flooring - Wall to Wall Carpet, Window(s) - Picture, Sunken
- Level: First
- Area: 366.86
- Dimensions: 15.67 x 23.42
Kitchen
- Features: Flooring - Laminate, Countertops - Stone/Granite/Solid, Gas Stove
- Level: First
- Area: 101.06
- Dimensions: 11.33 x 8.92
Living room
- Features: Closet, Flooring - Hardwood, Open Floorplan
- Level: First
- Area: 212.42
- Dimensions: 15.08 x 14.08
Heating
- Forced Air, Natural Gas
Cooling
- Central Air
Appliances
- Included: Range, Dishwasher, Refrigerator, Washer, Dryer
- Laundry: In Basement
Features
- Basement: Partially Finished,Interior Entry,Bulkhead,Sump Pump
- Number of fireplaces: 1
- Fireplace features: Family Room, Living Room
Interior area
- Total structure area: 1,328
- Total interior livable area: 1,328 sqft
- Finished area above ground: 1,328
Property
Parking
- Total spaces: 3
- Parking features: Paved Drive, Off Street
- Uncovered spaces: 3
Features
- Patio & porch: Deck - Composite
- Exterior features: Deck - Composite, Rain Gutters, Storage, Fenced Yard
- Fencing: Fenced
Lot
- Size: 8,630 Square Feet
Details
- Parcel number: M:63 B:0 L:90,1159459
- Zoning: RESIDE
Construction
Type & style
- Home type: SingleFamily
- Architectural style: Ranch
- Property subtype: Single Family Residence
Materials
- Frame
- Foundation: Concrete Perimeter
- Roof: Shingle
Condition
- Year built: 1958
Utilities & green energy
- Sewer: Public Sewer
- Water: Public
- Utilities for property: for Gas Range
Community & HOA
Community
- Features: Public Transportation, Shopping, Tennis Court(s), Park, Walk/Jog Trails, Golf, Bike Path, Highway Access, House of Worship, Public School
HOA
- Has HOA: No
Location
- Region: Rockland
Financial & listing details
- Price per square foot: $410/sqft
- Tax assessed value: $478,100
- Annual tax amount: $6,536
- Date on market: 8/3/2026
Price history
| Date | Event | Price |
|---|---|---|
| 8/21/2026 | Sold | $545,000+9.2%$410/sqft |
Source: MLS PIN #73539420 Report a problem | ||
| 7/10/2026 | Pending sale | $499,000$376/sqft |
Source: MLS PIN #73539420 Report a problem | ||
| 6/30/2026 | Contingent | $499,000$376/sqft |
Source: MLS PIN #73539420 Report a problem | ||
| 6/22/2026 | Listed for sale | $499,000+56.9%$376/sqft |
Source: MLS PIN #73539420 Report a problem | ||
| 1/25/2005 | Sold | $318,000$239/sqft |
Source: Public Record Report a problem | ||
Public tax history
| Year | Property taxes | Tax assessment |
|---|---|---|
| 2025 | $6,536 +3.1% | $478,100 +6% |
| 2024 | $6,342 +0.7% | $451,100 +9% |
| 2023 | $6,301 +3.7% | $414,000 +14.1% |
| 2022 | $6,077 +8.9% | $362,800 +12.3% |
| 2021 | $5,581 +3.7% | $323,000 +5% |
| 2020 | $5,383 +2.5% | $307,600 +4.9% |
| 2019 | $5,254 +7.6% | $293,200 +9.4% |
| 2018 | $4,881 +3.1% | $267,900 +4.5% |
| 2017 | $4,736 +3.9% | $256,300 +3.9% |
| 2016 | $4,560 +4.7% | $246,600 +7.7% |
| 2015 | $4,356 +5.4% | $228,900 +1.6% |
| 2014 | $4,134 +3.7% | $225,400 -0.6% |
| 2013 | $3,987 +5.4% | $226,800 -5.2% |
| 2012 | $3,782 +4.8% | $239,200 -1.5% |
| 2011 | $3,610 +8.1% | $242,800 +4.6% |
| 2010 | $3,340 +11.1% | $232,100 -17.4% |
| 2009 | $3,006 -3.3% | $280,900 -5.1% |
| 2008 | $3,107 +0.6% | $295,900 -6.2% |
| 2007 | $3,087 +0.6% | $315,600 |
| 2006 | $3,068 -0.4% | $315,600 +17.5% |
| 2005 | $3,081 +4.4% | $268,600 +21% |
| 2004 | $2,950 +1.9% | $222,000 |
| 2003 | $2,895 +7.8% | $222,000 +47.5% |
| 2002 | $2,685 +37.5% | $150,500 +36.9% |
| 1999 | $1,953 | $109,900 |
Find assessor info on the county website
Neighborhood: 02370
Nearby homes
- $583,7003 bd2 ba1.3k sqft330 Levin Rd, Rockland, MA 02370Off Market
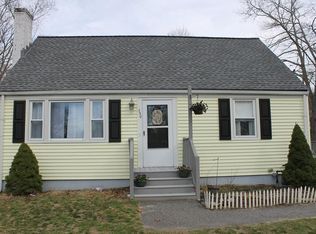
- $599,1004 bd2 ba1.6k sqft348 Levin Rd, Rockland, MA 02370Off Market
- $495,9003 bd1 ba1k sqft343 Levin Rd, Rockland, MA 02370Off Market
- $518,5002 bd1 ba1.5k sqft333 Levin Rd, Rockland, MA 02370Off Market
- $535,0003 bd1 ba960 sqft356 Levin Rd, Rockland, MA 02370Off Market
- $487,6003 bd1 ba960 sqft320 Levin Rd, Rockland, MA 02370Off Market
- $465,5003 bd1 ba864 sqft353 Levin Rd, Rockland, MA 02370Off Market
- $511,5003 bd1 ba974 sqft4 Josh Gray Rd, Rockland, MA 02370Off Market
Nearby schools
GreatSchools rating
- NAR. Stewart Esten Elementary SchoolGrades: PK-KDistance: 0.2 mi
- 5/10John W Rogers Middle SchoolGrades: 5-8Distance: 1.5 mi
- 4/10Rockland Senior High SchoolGrades: 9-12Distance: 1.6 mi
Get a cash offer in 3 minutes
Find out how much your home could sell for in as little as 3 minutes with a no-obligation cash offer.
Estimated market value
$546,900
Get a cash offer in 3 minutes
Find out how much your home could sell for in as little as 3 minutes with a no-obligation cash offer.
Estimated market value
$546,900
- Massachusetts
- Plymouth County
- Rockland
- 02370
- 338 Levin Rd
