Skip main navigation
Closed
  • $250,000

    338 Mercer Ave, Rochester, NY 14606

    4beds
    1,314sqft
    Single Family Residence
    Built in 1930
    0.32 Acres Lot
    $250,900 Zestimate®
    $190/sqft
    $2,215 Estimated rent

    Home value

    $250,900

    $238,000 - $266,000

    $2,215/mo

    Zestimate® history
    Loading
    Loading...

    Owner options

    List your home for rent

    $2,215/mo

    Rent Zestimate®

    Find your next renter with Zillow Rental Manager. Plus, with online applications, you can quickly screen prospective tenants – for free.

    Learn more

    $2,215/mo

    Rent Zestimate®

    Refinance and save

    $1,559/mo

    Est. payment

    Refinancing to a lower rate could help reduce your monthly payments and save thousands over the life of the loan.

    See today's rates

    $1,559/mo

    Est. payment

    Explore your selling options

    Work with a Zillow partner agent

    Leverage their expertise and Zillow's premium Showcase listings to get your home seen by more buyers.

    Get started

    List with your own agent

    Get your home in front of millions of buyers by listing it on Zillow.

    Learn how to do it

    Sell it yourself

    Take full control of how buyers see your home on Zillow by listing For Sale by Owner (FSBO).

    List your home

    What's special

    First-floor primary suiteStunning gumwood trimStainless steel appliancesBrand-new storm doorGlass block basement windowsDouble-wide lotNewer carpet upstairs
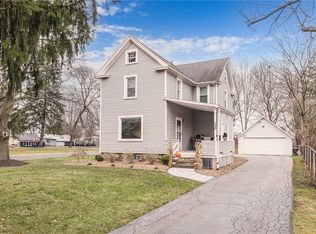
    Welcome to this beautifully updated home offering the perfect blend of classic character and modern convenience! Situated on a rare double-wide lot with a double-wide driveway, this property provides an abundance of parking and outdoor space, along with a new oversized shed for additional storage. Step inside to find stunning gumwood trim that adds timeless charm, complemented by newer LVP flooring throughout the first floor and newer carpet upstairs. The renovated kitchen features granite countertops, stainless steel appliances, and a convenient breakfast bar that opens to the dining room—perfect for everyday living and entertaining. A standout feature is the first-floor primary suite, ideal for an in-law setup or flexible living arrangements. There are also 3 additional bedrooms upstairs. Both full bathrooms have been tastefully renovated with custom tile finishes. Enjoy the beautifully renovated front porch with composite decking, vinyl railings, and a brand-new storm door—perfect for relaxing mornings or evenings. Major mechanical updates provide peace of mind, including a new hot water tank and electrical panel (2024), furnace and A/C (2019), and a new roof and gutters (2025). Additional improvements include some newer windows for abundant natural light, glass block basement windows, blown-in insulation in the attic, and spray foam insulation in the basement for enhanced efficiency. Laundry options are flexible with washer/dryer hookups in the basement or a potential second-floor stackable setup. This move-in ready home truly checks all the boxes—don’t miss your opportunity to make it yours! delayed negotiations until 4/28/26 at 10am

    Zillow last checked:

    Listing updated:

    Listed by:

    Nunzio Salafia 585-279-8210,

    RE/MAX Plus

    Bought with:

    Dominique Cerqua, 10401315649

    Keller Williams Realty Greater Rochester

    Source: NYSAMLSs,MLS#: R1675269MLS LogoOriginating MLS: Rochester

    Facts & features

    Interior

    Bedrooms & bathrooms
    • Bedrooms: 4
    • Bathrooms: 2
    • Full bathrooms: 2
    • Main level bathrooms: 1
    • Main level bedrooms: 1
    Heating
    • Gas, Forced Air
    Cooling
    • Central Air
    Appliances
    • Included: Dryer, Dishwasher, Electric Oven, Electric Range, Disposal, Gas Water Heater, Refrigerator, Washer
    Features
    • Breakfast Bar, Ceiling Fan(s), Separate/Formal Dining Room, Separate/Formal Living Room, See Remarks, Sliding Glass Door(s), Solid Surface Counters, Natural Woodwork, Bedroom on Main Level, In-Law Floorplan, Main Level Primary, Primary Suite, Programmable Thermostat
    • Flooring: Luxury Vinyl, Tile, Varies
    • Doors: Sliding Doors
    • Windows: Leaded Glass
    • Basement: Full,Sump Pump
    • Has fireplace: No
    Interior area
    • Total structure area: 1,314
    • Total interior livable area: 1,314 sqft

    Property

    Parking
    • Total spaces: 2
    • Parking features: Detached, Electricity, Garage, Driveway
    • Garage spaces: 2
    Accessibility
    • Accessibility features: Accessible Bedroom
    Features
    • Levels: Two
    • Stories: 2
    • Exterior features: Blacktop Driveway, Play Structure
    Lot
    • Size: 0.32 Acres
    • Dimensions: 120 x 100
    • Features: Irregular Lot, Near Public Transit, Residential Lot
    Details
    • Additional structures: Other, Shed(s), Storage
    • Parcel number: 2626001040600002062000
    • Special conditions: Standard

    Construction

    Type & style
    • Home type: SingleFamily
    • Architectural style: Colonial,Two Story
    • Property subtype: Single Family Residence
    Materials
    • Blown-In Insulation, Frame, Spray Foam Insulation, Vinyl Siding, Copper Plumbing, PEX Plumbing
    • Foundation: Block
    • Roof: Asphalt
    Condition
    • Resale
    • Year built: 1930

    Utilities & green energy

    • Electric: Circuit Breakers
    • Sewer: Connected
    • Water: Connected, Public
    • Utilities for property: Electricity Connected, High Speed Internet Available, Sewer Connected, Water Connected

    Community & HOA

    Community
    • Subdivision: Scottwood Resub
    Location
    • Region: Rochester

    Financial & listing details

    • Price per square foot: $190/sqft
    • Tax assessed value: $134,600
    • Annual tax amount: $5,731
    • Date on market: 4/22/2026
    • Cumulative days on market: 6 days
    • Listing terms: Cash,Conventional,FHA,VA Loan

    Price history

    DateEventPrice
    6/18/2026Sold$250,000+11.2%$190/sqft
    Source: NYSAMLSs #R1675269 Report a problem
    4/30/2026Pending sale$224,900$171/sqft
    Source: NYSAMLSs #R1675269 Report a problem
    4/22/2026Listed for sale$224,900+75%$171/sqft
    Source: NYSAMLSs #R1675269 Report a problem
    4/15/2018Listing removed$128,500$98/sqft
    Source: Keller Williams Realty GR West #R1099130 Report a problem
    4/15/2018Listed for sale$128,500$98/sqft
    Source: Keller Williams Realty GR West #R1099130 Report a problem
    4/6/2018Sold$128,500$98/sqft
    Source: NYSAMLSs #R1099130 Report a problem
    2/25/2018Pending sale$128,500$98/sqft
    Source: Greater Rochester West #R1099130 Report a problem
    2/15/2018Listed for sale$128,500+97.7%$98/sqft
    Source: Keller Williams Realty GR West #R1099130 Report a problem
    2/27/2015Sold$65,000$49/sqft
    Source: Public Record Report a problem

    Public tax history

    YearProperty taxesTax assessment
    2025-- $173,500 +28.9%
    2024-- $134,600 +3.1%
    2023-- $130,600
    2022-- $130,600
    2021-- $130,600
    2020-- $130,600 +49.6%
    2018-- $87,300
    2017$1,510 $87,300
    2016-- $87,300 +2.9%
    2015-- $84,800
    2014-- $84,800
    2013-- $84,800
    2012-- $84,800
    2011-- $84,800
    2010-- $84,800
    2009-- $84,800 +1%
    2007-- $84,000
    2006-- $84,000 +14.6%
    2005-- $73,300
    2004-- $73,300 +5%
    2003-- $69,800
    2002-- $69,800
    2001-- $69,800
    2000-- $69,800
    Find assessor info on the county website

    Neighborhood: Gates-North Gates

    Nearby schools

    GreatSchools rating
    Schools provided by the listing agent
    • District: Gates Chili

    Source: NYSAMLSs. This data may not be complete. We recommend contacting the local school district to confirm school assignments for this home.

    Sell for more on Zillow
    Get a Zillow Showcase℠ listing at no additional cost and you could sell for .
    $250,900
    2% more
    +$5,018
    With Zillow Showcase(estimated)
    $255,918