Welcome to The Historic Felton Grove, where redwoods, river surroundings, and small-town charm come together just moments from downtown Felton.
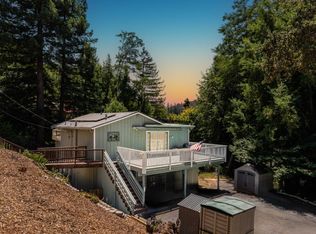
Tucked away at the end of River Road, this two-bedroom home features an inverted floor plan thoughtfully oriented toward its natural surroundings. The bedrooms sit at the front of the home, while the kitchen and main living spaces are positioned toward the back and the San Lorenzo River, including one room with a direct river view.
Freshly prepared for its next owner, the home features new luxury vinyl plank flooring, new exterior and interior paint, a recently completed half-bath, and professionally cleaned carpets and interior.
Outside, unwind beneath the weeping willow and enjoy the peaceful setting that makes Felton Grove so distinctive. Downtown Felton, Covered Bridge Park, Henry Cowell Redwoods State Park, and Roaring Camp are all nearby, putting local shops, dining, trails, and outdoor recreation within easy reach.
Downstairs, an extra-tall two-car garage, workshop, and flexible bonus space provide plenty of room for storage, hobbies, outdoor gear, or creative projects. A 9x18 Tuff Shed adds even more utility.
All that'a missing is YOU!
For sale
$749,000
338 River Rd, Felton, CA 95018
2beds
1,004sqft
Single Family Residence, Residential
Built in 1942
4,312 Square Feet Lot
$-- Zestimate®
$746/sqft
$22/mo HOA
What's special
- 18 days
- 1,605
- 80
Zillow last checked:
Listing updated:
Listed by:
Sirrom Alizem 02137532 650-695-1919,
eXp Realty of Northern California, Inc. 888-832-7179
Source: MLSListings Inc,MLS#: ML82058807
Facts & features
Interior
Bedrooms & bathrooms
- Bedrooms: 2
- Bathrooms: 2
- Full bathrooms: 1
- 1/2 bathrooms: 1
Rooms
- Room types: Office, Workshop
Dining room
- Features: DiningArea, NoFormalDiningRoom
Family room
- Features: NoFamilyRoom
Heating
- Forced Air
Cooling
- Ceiling Fan(s)
Appliances
- Laundry: Gas Dryer Hookup
Features
- One Or More Skylights, Vaulted Ceiling(s), Open Beam Ceiling, Inverted Floor Plan
- Flooring: Carpet, Vinyl Linoleum
Interior area
- Total structure area: 1,004
- Total interior livable area: 1,004 sqft
Video & virtual tour
Property
Parking
- Total spaces: 3
- Parking features: Off Street, Oversized
- Garage spaces: 2
Features
- Stories: 2
- Fencing: Wood
Lot
- Size: 4,312 Square Feet
Details
- Parcel number: 06514402000
- Zoning: R-1-15-GH
- Special conditions: Standard
Construction
Type & style
- Home type: SingleFamily
- Property subtype: Single Family Residence, Residential
- Attached to another structure: Yes
Materials
- Foundation: Concrete Perimeter, Other
- Roof: Composition, Shingle
Condition
- New construction: No
- Year built: 1942
Utilities & green energy
- Gas: PublicUtilities
- Sewer: Septic Tank
- Water: Public
- Utilities for property: Public Utilities, Water Public
Community & HOA
HOA
- Has HOA: Yes
- HOA fee: $259 annually
Location
- Region: Felton
Financial & listing details
- Price per square foot: $746/sqft
- Tax assessed value: $633,448
- Date on market: 8/26/2026
- Listing agreement: ExclusiveRightToSell
- Listing terms: FHA, VALoan, CashorConventionalLoan
Estimated market value
Not available
Estimated sales range
Not available
Not available
Price history
| Date | Event | Price |
|---|---|---|
| 8/26/2026 | Listed for sale | $749,000+2.6%$746/sqft |
Source:  MLSListings Inc #ML82058807 Report a problem MLSListings Inc #ML82058807 Report a problem | ||
| 7/10/2026 | Sold | $730,000-2.7%$727/sqft |
Source: MLSListings Inc #ML82048763 Report a problem | ||
| 6/28/2026 | Pending sale | $750,000$747/sqft |
Source: MLSListings Inc #ML82048763 Report a problem | ||
| 6/26/2026 | Listed for sale | $750,000$747/sqft |
Source: MLSListings Inc #ML82048763 Report a problem | ||
| 6/12/2026 | Contingent | $750,000$747/sqft |
Source: MLSListings Inc #ML82048763 Report a problem | ||
| 6/6/2026 | Listed for sale | $750,000+181.4%$747/sqft |
Source: MLSListings Inc #ML82048763 Report a problem | ||
| 4/14/2023 | Sold | $266,500-41%$265/sqft |
Source: Public Record Report a problem | ||
| 7/27/2018 | Sold | $452,000+216.1%$450/sqft |
Source: Public Record Report a problem | ||
| 2/7/1997 | Sold | $143,000$142/sqft |
Source: Public Record Report a problem | ||
Public tax history
| Year | Property taxes | Tax assessment |
|---|---|---|
| 2026 | -- | $633,448 +2% |
| 2025 | $8,386 +16.2% | $621,027 +15.9% |
| 2024 | $7,218 +0% | $535,887 +2% |
| 2023 | $7,215 +2.1% | $525,380 +2% |
| 2022 | $7,065 +2.7% | $515,077 +2% |
| 2021 | $6,881 +3.6% | $504,978 +1% |
| 2020 | $6,645 +4.8% | $499,800 +2% |
| 2019 | $6,343 +80.4% | $490,002 +105.5% |
| 2018 | $3,517 +1.2% | $238,431 +2% |
| 2017 | $3,473 +1.2% | $233,755 +2% |
| 2016 | $3,434 +2.3% | $229,172 +1.5% |
| 2015 | $3,356 +1.1% | $225,730 +2% |
| 2014 | $3,319 | $221,308 +2.5% |
| 2012 | -- | $215,988 +2% |
| 2011 | -- | $211,753 +0.8% |
| 2010 | -- | $210,171 -0.2% |
| 2009 | -- | $210,671 +2% |
| 2008 | -- | $206,540 +2% |
| 2007 | -- | $202,490 +2% |
| 2006 | -- | $198,520 +2% |
| 2005 | -- | $194,628 +2% |
| 2004 | -- | $190,812 +18.7% |
| 2003 | -- | $160,809 +2% |
| 2002 | -- | $157,656 +2% |
| 2001 | -- | $154,564 +2% |
| 2000 | -- | $151,534 |
Find assessor info on the county website
Monthly payment
Est. payment
Payment breakdown
Explore the cost of this home by adjusting the details. Changes won't be saved.Climate risks
Neighborhood: 95018
Nearby schools
Schools provided by the listing agent
- District: SanLorenzoValleyUnified
Source: MLSListings Inc. This data may not be complete. We recommend contacting the local school district to confirm school assignments for this home.

Similar homes
- $679,0002 bd1 ba1k sqft9965 E Zayante Rd, Felton, CA 95018For Sale
 MLS ID #ML82059658, Kim Turley. MLSListings Inc
 - $--2 bd1 ba1k sqft8135 Fremont Ave, Ben Lomond, CA 95005Auction
 Auction.com 2
 - $824,9002 bd2 ba1.4k sqft8455 Highway 9, Ben Lomond, CA 95005For Sale
 MLS ID #ML82057041, Carie Sigur. MLSListings Inc
 - $799,0003 bd2 ba1k sqft9655 Glen Arbor Rd, Ben Lomond, CA 95005For Sale
 MLS ID #ML82054998, Strock Team. MLSListings Inc
Local buyer's agents are ready to help
