WOW! Prepare to fall in love with this stunning 3 bedroom, 2½ bath Essex beauty, where stylish updates meet incredible space and outdoor living! Set on an impressive .46-acre lot with a HUGE landscaped yard, this home makes a lasting first impression with its eye-catching curb appeal, expansive yard, and welcoming covered front porch. Step inside to a bright, open-concept main level featuring soaring 9-foot ceilings, recessed lighting, luxury vinyl plank flooring, and tons of natural light. The spacious living room flows into the dining area and chef-inspired kitchen, featuring white cabinetry, quartz countertops, custom backsplash, stainless steel appliances, and plenty of workspace. A convenient half bath is located just off the kitchen. The main level also offers a generously sized primary suite with an updated custom-tiled full bath and walk-in shower. Head upstairs to two spacious bedrooms, each with new carpeting and its own mini-split HVAC system, plus an updated custom-tiled full bath. The possibilities continue downstairs! Bring your creativity to this spacious lower level and make it your own. With a separate laundry area and plenty of room for storage, there's space to create a recreation room, home gym, workshop, hobby area, office, or whatever works best for you. Ready to enjoy the outdoors? Step directly from the dining area onto the enormous rear patio with custom railings, perfect for summertime cookouts, entertaining, and relaxing. The expansive landscaped yard features a gazebo and plenty of room for gatherings, outdoor activities, and enjoying the space. Prefer a quieter spot? The expansive covered front porch is the perfect place to enjoy your morning coffee or unwind at the end of the day. And parking? Plenty! The oversized 2-car garage offers abundant storage, while the large driveway and additional street parking provide plenty of room for vehicles and guests. Plus, the large rear shed gives you even more storage for lawn equipment, tools, bikes, outdoor furniture, and all those extras. Major updates include a new roof, HVAC system, two new upstairs mini-split HVAC systems, and a new hot water heater. With a .46-acre lot, spacious rooms, a main-level primary suite, flexible lower-level space, incredible outdoor living, an oversized garage, and tons of storage, this home gives you room to live, entertain, relax, and grow! Conveniently located near major commuter routes, shopping, parks, dining, and all the everyday conveniences you need. So, what are you waiting for? Come take a tour, fall in love, make an offer, pack the truck, and let's get you HOME!
Sold for $385,000
Zestimate®
$385,000
338 Stillwater Rd, Baltimore, MD 21221
3beds
1,456sqft
Single Family Residence
Built in 1921
0.46 Acres Lot
$385,000 Zestimate®
$264/sqft
$2,585 Estimated rent
Home value
$385,000
$358,000 - $416,000
$2,585/mo
Zestimate® history
Owner options
List your home for rent
$2,585/mo
Rent Zestimate®
Find your next renter with Zillow Rental Manager. Plus, with online applications, you can quickly screen prospective tenants – for free.
$2,585/mo
Rent Zestimate®
Refinance and save
$2,576/mo
Est. payment
Refinancing to a lower rate could help reduce your monthly payments and save thousands over the life of the loan.
$2,576/mo
Est. payment
Explore your selling options
Work with a Zillow partner agent
Leverage their expertise and Zillow's premium Showcase listings to get your home seen by more buyers.
Get startedList with your own agent
Get your home in front of millions of buyers by listing it on Zillow.
Learn how to do itSell it yourself
Take full control of how buyers see your home on Zillow by listing For Sale by Owner (FSBO).
List your homeWhat's special
Huge landscaped yardExpansive yardFlexible lower-level spaceBright open-concept main levelCustom backsplashIncredible outdoor livingWalk-in shower
Zillow last checked:
Listing updated:
Listed by:
Kathy Banaszewski 410-285-4800,
Real Estate Professionals, Inc.,
Co-Listing Agent: Robert D Kaetzel 410-593-1830,
Real Estate Professionals, Inc.
Bought with:
Bernard Ralph, 613927
Hyatt & Company Real Estate, LLC
Source: Bright MLS,MLS#: MDBC2173844
Facts & features
Interior
Bedrooms & bathrooms
- Bedrooms: 3
- Bathrooms: 3
- Full bathrooms: 2
- 1/2 bathrooms: 1
- Main level bathrooms: 2
- Main level bedrooms: 1
Rooms
- Room types: Living Room, Dining Room, Primary Bedroom, Bedroom 2, Bedroom 3, Kitchen, Basement, Bathroom 2, Primary Bathroom, Half Bath
Primary bedroom
- Features: Ceiling Fan(s), Flooring - Luxury Vinyl Plank
- Level: Main
Bedroom 2
- Features: Ceiling Fan(s), Flooring - Carpet
- Level: Upper
Bedroom 3
- Features: Ceiling Fan(s), Flooring - Carpet
- Level: Upper
Primary bathroom
- Features: Bathroom - Walk-In Shower, Flooring - Luxury Vinyl Plank, Recessed Lighting
- Level: Main
Bathroom 2
- Features: Bathroom - Tub Shower, Flooring - Luxury Vinyl Plank
- Level: Upper
Basement
- Features: Basement - Unfinished, Flooring - Concrete, Recessed Lighting
- Level: Lower
Dining room
- Features: Flooring - Luxury Vinyl Plank, Recessed Lighting
- Level: Main
Half bath
- Features: Flooring - Luxury Vinyl Plank
- Level: Main
Kitchen
- Features: Countertop(s) - Quartz, Dining Area, Flooring - Luxury Vinyl Plank, Kitchen - Electric Cooking, Recessed Lighting
- Level: Main
Living room
- Features: Ceiling Fan(s), Flooring - Luxury Vinyl Plank, Recessed Lighting
- Level: Main
Heating
- Forced Air, Natural Gas
Cooling
- Ceiling Fan(s), Central Air, Ductless, Electric
Appliances
- Included: Microwave, Dishwasher, Disposal, Exhaust Fan, Ice Maker, Refrigerator, Stainless Steel Appliance(s), Cooktop, Water Heater, Electric Water Heater
- Laundry: In Basement, Washer/Dryer Hookups Only
Features
- Bathroom - Tub Shower, Bathroom - Walk-In Shower, Breakfast Area, Ceiling Fan(s), Combination Dining/Living, Combination Kitchen/Dining, Open Floorplan, Eat-in Kitchen, Kitchen - Gourmet, Kitchen - Table Space, Recessed Lighting, 9'+ Ceilings
- Flooring: Carpet, Concrete, Luxury Vinyl
- Doors: Six Panel, Sliding Glass
- Windows: Double Hung, Screens
- Basement: Garage Access,Interior Entry,Exterior Entry,Side Entrance,Windows,Workshop
- Has fireplace: No
Interior area
- Total structure area: 2,296
- Total interior livable area: 1,456 sqft
- Finished area above ground: 1,456
- Finished area below ground: 0
Property
Parking
- Total spaces: 10
- Parking features: Storage, Garage Faces Rear, Inside Entrance, Oversized, Crushed Stone, Attached, Driveway, On Street
- Attached garage spaces: 2
- Uncovered spaces: 8
Accessibility
- Accessibility features: None
Features
- Levels: Three
- Stories: 3
- Patio & porch: Porch, Patio
- Exterior features: Awning(s), Lighting, Sidewalks, Stone Retaining Walls, Flood Lights
- Pool features: None
Lot
- Size: 0.46 Acres
- Dimensions: 1.00 x
Details
- Additional structures: Above Grade, Below Grade
- Parcel number: 04151502573641
- Zoning: RESIDENTIAL
- Special conditions: Standard
Construction
Type & style
- Home type: SingleFamily
- Architectural style: Cape Cod
- Property subtype: Single Family Residence
Materials
- Vinyl Siding
- Foundation: Block
- Roof: Architectural Shingle
Condition
- Excellent
- New construction: No
- Year built: 1921
Utilities & green energy
- Sewer: Public Sewer
- Water: Public
Community & HOA
Community
- Subdivision: Back River Highlands
HOA
- Has HOA: No
Location
- Region: Baltimore
Financial & listing details
- Price per square foot: $264/sqft
- Tax assessed value: $248,200
- Annual tax amount: $3,544
- Date on market: 8/28/2026
- Listing agreement: Exclusive Right To Sell
- Ownership: Fee Simple
Price history
| Date | Event | Price |
|---|---|---|
| 10/2/2026 | Sold | $385,000-3.7%$264/sqft |
Source:  Bright MLS #MDBC2173844 Report a problem Bright MLS #MDBC2173844 Report a problem | ||
| 9/14/2026 | Pending sale | $399,900$275/sqft |
Source: Bright MLS #MDBC2173844 Report a problem | ||
| 9/8/2026 | Price change | $399,900-2.4%$275/sqft |
Source: Bright MLS #MDBC2173844 Report a problem | ||
| 8/28/2026 | Listed for sale | $409,900+134.2%$282/sqft |
Source: Bright MLS #MDBC2173844 Report a problem | ||
| 8/10/2026 | Sold | $175,000$120/sqft |
Source: Public Record Report a problem | ||
Public tax history
| Year | Property taxes | Tax assessment |
|---|---|---|
| 2026 | $3,069 -5.2% | $248,200 +7.1% |
| 2025 | $3,239 +24.1% | $231,767 +7.6% |
| 2024 | $2,610 +8.3% | $215,333 +8.3% |
| 2023 | $2,411 +6.6% | $198,900 |
| 2022 | $2,262 +7.1% | $198,900 +14.1% |
| 2021 | $2,113 +7.6% | $174,300 +7.6% |
| 2020 | $1,963 +1.9% | $162,000 |
| 2019 | $1,926 +2% | $162,000 +3.9% |
| 2018 | $1,889 +2% | $155,867 +2% |
| 2017 | $1,852 -16.8% | $152,800 |
| 2016 | $2,226 | $152,800 |
| 2015 | $2,226 | $152,800 -2.9% |
| 2014 | $2,226 | $157,400 |
| 2013 | -- | $157,400 |
| 2012 | -- | $157,400 -11.7% |
| 2011 | -- | $178,200 +6.7% |
| 2010 | -- | $167,016 +7.2% |
| 2009 | -- | $155,803 +7.8% |
| 2008 | -- | $144,590 +8.3% |
| 2007 | -- | $133,536 +9% |
| 2006 | -- | $122,483 +9.9% |
| 2005 | -- | $111,430 +2.1% |
| 2004 | -- | $109,112 +2.2% |
| 2003 | -- | $106,796 +2.2% |
| 2002 | -- | $104,480 +1.9% |
| 2001 | -- | $102,526 |
Find assessor info on the county website
Neighborhood: 21221
Nearby homes
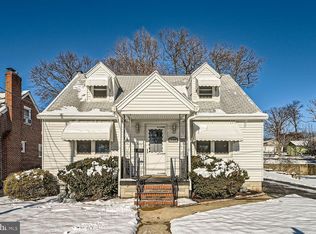
- $275,0003 bd2 ba1.7k sqft336 Stillwater Rd, Essex, MD 21221Sold
- $294,7004 bd1 ba1.5k sqft334 Stillwater Rd, Baltimore, MD 21221Off Market
- $227,000-- bd1 ba1.3k sqft340 Stillwater Rd, Baltimore, MD 21221Off Market
- $209,900-- bd1 ba1.3k sqft332 Stillwater Rd, Baltimore, MD 21221Off Market
- $296,400-- bd2 ba1k sqft330 Stillwater Rd, Essex, MD 21221Off Market
- $259,400-- bd2 ba1.3k sqft342 Stillwater Rd, Baltimore, MD 21221Off Market
- $330,9003 bd2 ba2k sqft335 Stillwater Rd, Essex, MD 21221Off Market
- $390,0004 bd2 ba2k sqft327 Savannah Rd, Essex, MD 21221Sold
Nearby schools
GreatSchools rating
- 6/10Essex Elementary SchoolGrades: PK-5Distance: 0.4 mi
- 3/10Stemmers Run Middle SchoolGrades: 6-8Distance: 1.3 mi
- 2/10Kenwood High SchoolGrades: 9-12Distance: 1.2 mi
Schools provided by the listing agent
- District: Baltimore County Public Schools
Source: Bright MLS. This data may not be complete. We recommend contacting the local school district to confirm school assignments for this home.
Get a cash offer in 3 minutes
Find out how much your home could sell for in as little as 3 minutes with a no-obligation cash offer.
Estimated market value
$385,000
Get a cash offer in 3 minutes
Find out how much your home could sell for in as little as 3 minutes with a no-obligation cash offer.
Estimated market value
$385,000
- Maryland
- Baltimore County
- Essex
- 21221
- 338 Stillwater Rd
