Experience the ultimate waterfront oasis lifestyle in this stunning contemporary waterfront home, perfectly situated on a crystal-clear, aerated canal with direct access to beautiful all-sports Commerce Lake. Complete with a private dock and seawall, you'll enjoy boating, paddleboarding, fishing, and endless summer fun right from your own backyard while taking advantage of effortless access to one of Commerce Township's premier all-sports lakes.
Designed with soaring cathedral ceilings, contemporary architecture, 3 fireplaces, 3.5 bath, and floor-to-ceiling windows, this exceptional home is filled with natural light and showcases beautiful waterfront views. The dramatic two-story great room features a spectacular floor-to-ceiling custom tile fireplace, while the adjacent library is ideal for a home office or quiet retreat.
The expansive first-floor primary suite offers a private balcony, fireplace, 2 walk-in closets, and a beautifully updated spa-inspired bath with heated ceramic tile floors, a jetted soaking tub, oversized custom-tiled shower with a rainfall showerhead, and designer finishes.
The updated gourmet kitchen features hardwood floors, built-in stainless steel appliances, granite countertops, an oversized granite snack bar, walk-in pantry, abundant custom cabinetry, & spacious breakfast nook with direct access to the outdoor terrace for entertaining.
The fully finished walkout lower level offers a family room, theater area, game room, full bathroom, & potential to add 4th bedroom or private guest suite. A heated 3.5-car attached garage with a workshop, security system, reverse osmosis system, whole-home water purification system, & hot tub hook up under the deck complete this exceptional property. $20K driveway allowance.
Conveniently located near premier golf courses, shopping, dining, & within the award-winning Walled Lake Consolidated School District, this home offers an exceptional blend of luxury, comfort, and year-round recreation.
For sale
Price cut: $56K (10/1)
$979,000
3380 Benstein Rd, Commerce Township, MI 48382
3beds
4,800sqft
Single Family Residence
Built in 1998
0.35 Acres Lot
$951,900 Zestimate®
$204/sqft
$-- HOA
What's special
- 90 days
- 2,081
- 110
Zillow last checked:
Listing updated:
Listed by:
Marie Sexton 248-877-7711,
National Realty Centers, Inc 248-724-1234,
Pamela Dancu 248-202-8348,
National Realty Centers, Inc
Source: Realcomp II,MLS#: 20261053862
Facts & features
Interior
Bedrooms & bathrooms
- Bedrooms: 3
- Bathrooms: 4
- Full bathrooms: 3
- 1/2 bathrooms: 1
Primary bedroom
- Level: Entry
- Area: 272
- Dimensions: 16 X 17
Bedroom
- Level: Second
- Area: 165
- Dimensions: 15 X 11
Bedroom
- Level: Second
- Area: 176
- Dimensions: 16 X 11
Primary bathroom
- Level: Entry
- Area: 195
- Dimensions: 15 X 13
Other
- Level: Basement
- Area: 66
- Dimensions: 11 X 6
Other
- Level: Second
- Area: 90
- Dimensions: 10 X 9
Other
- Level: Entry
- Area: 42
- Dimensions: 7 X 6
Other
- Level: Entry
- Area: 132
- Dimensions: 11 X 12
Dining room
- Level: Entry
- Area: 132
- Dimensions: 12 X 11
Family room
- Level: Basement
- Area: 1710
- Dimensions: 57 X 30
Great room
- Level: Entry
- Area: 608
- Dimensions: 32 X 19
Kitchen
- Level: Entry
- Area: 210
- Dimensions: 15 X 14
Laundry
- Level: Entry
- Area: 77
- Dimensions: 11 X 7
Library
- Level: Entry
- Area: 168
- Dimensions: 14 X 12
Heating
- Forced Air, Natural Gas
Cooling
- Ceiling Fans, Central Air
Appliances
- Included: Built In Electric Oven, Built In Electric Range, Convection Oven, Dishwasher, Disposal, Dryer, Electric Cooktop, Exhaust Fan, Humidifier, Microwave, Range Hood, Self Cleaning Oven, Vented Exhaust Fan, Washer, Water Purifier Owned, Water Softener Owned
- Laundry: Gas Dryer Hookup, Laundry Room, Washer Hookup
Features
- Entrance Foyer, High Speed Internet, Jetted Tub, Programmable Thermostat, Sound System
- Windows: Egress Windows
- Basement: Finished,Full,Interior Entry,Walk Out Access
- Has fireplace: Yes
- Fireplace features: Basement, Great Room, Master Bedroom
Interior area
- Total interior livable area: 4,800 sqft
- Finished area above ground: 2,500
- Finished area below ground: 2,300
Property
Parking
- Total spaces: 3.5
- Parking features: Threeand Half Car Garage, Attached, Electricityin Garage, Heated Garage, Garage Door Opener, Oversized, Garage Faces Side, Workshop In Garage
- Attached garage spaces: 3.5
Features
- Levels: One And One Half
- Stories: 1.5
- Entry location: GroundLevel
- Patio & porch: Covered, Deck, Patio, Porch
- Exterior features: Balcony, E NE RG YS TA RQualified Skylights, Lighting
- Pool features: None
- On waterfront: Yes
- Waterfront features: All Sports Lake, Canal Front, Direct Water Frontage, Dock Facilities, Navigable Water, Seawall, Waterfront
- Body of water: Commerce Lake
Lot
- Size: 0.35 Acres
- Dimensions: 80 x 190
- Features: Water View, Sprinklers
Details
- Parcel number: 1716455009
- Special conditions: Short Sale No,Standard
Construction
Type & style
- Home type: SingleFamily
- Architectural style: Colonial,Contemporary
- Property subtype: Single Family Residence
Materials
- Brick, Wood Siding
- Foundation: Basement, Drainage System, Poured, Sealed Foundation, Sump Pump
- Roof: Asphalt
Condition
- Platted Sub
- New construction: No
- Year built: 1998
- Major remodel year: 2020
Utilities & green energy
- Electric: Volts 220, Circuit Breakers, Generator
- Sewer: Septic Tank
- Water: Well
- Utilities for property: Cable Available, Underground Utilities
Community & HOA
Community
- Security: Carbon Monoxide Detectors, Fire Alarm, Security System Owned, Smoke Detectors
- Subdivision: LAFAVE
HOA
- Has HOA: No
Location
- Region: Commerce Township
Financial & listing details
- Price per square foot: $204/sqft
- Tax assessed value: $229,520
- Annual tax amount: $7,199
- Date on market: 7/13/2026
- Cumulative days on market: 90 days
- Listing agreement: Exclusive Right To Sell
- Listing terms: Cash,Conventional,FHA,Va Loan
Estimated market value
$951,900
$904,000 - $999,000
$3,695/mo
Price history
| Date | Event | Price |
|---|---|---|
| 10/16/2026 | Listed for sale | $979,000$204/sqft |
Source:  Realcomp II #20261053862 Report a problem Realcomp II #20261053862 Report a problem | ||
| 10/16/2026 | Pending sale | $979,000$204/sqft |
Source: Realcomp II #20261053862 Report a problem | ||
| 10/1/2026 | Price change | $979,000-5.4%$204/sqft |
Source: Realcomp II #20261053862 Report a problem | ||
| 7/29/2026 | Price change | $1,035,000-4.6%$216/sqft |
Source: Realcomp II #20261053862 Report a problem | ||
| 7/14/2026 | Listed for sale | $1,085,000+161.4%$226/sqft |
Source: Realcomp II #20261053862 Report a problem | ||
| 5/8/2000 | Sold | $415,000+245.8%$86/sqft |
Source: Public Record Report a problem | ||
| 3/8/1999 | Sold | $120,000$25/sqft |
Source: Public Record Report a problem | ||
Public tax history
| Year | Property taxes | Tax assessment |
|---|---|---|
| 2025 | $6,930 +6.7% | $373,880 +4.6% |
| 2024 | $6,497 +4.9% | $357,380 +4% |
| 2023 | $6,194 +1.6% | $343,610 +2.8% |
| 2022 | $6,094 +1.8% | $334,290 +12.4% |
| 2021 | $5,984 | $297,480 +5.2% |
| 2020 | -- | $282,710 +0.6% |
| 2019 | $5,773 +1.8% | $281,160 +0.7% |
| 2018 | $5,669 | $279,070 |
| 2017 | -- | $279,070 +4.3% |
| 2016 | -- | $267,610 +12.8% |
| 2015 | -- | $237,320 +8.5% |
| 2014 | -- | $218,770 +27.2% |
| 2011 | -- | $171,940 -3% |
| 2010 | $5,298 -15.6% | $177,250 -22.6% |
| 2009 | $6,278 +27.1% | $229,030 -55.6% |
| 2005 | $4,941 | $515,590 +98.7% |
| 2003 | -- | $259,470 -6.8% |
| 2002 | -- | $278,320 |
Find assessor info on the county website
Monthly payment
Est. payment
Payment breakdown
Explore the cost of this home by adjusting the details. Changes won't be saved.Climate risks
Neighborhood: 48382
- $548,3003 bd3 ba3.8k sqft3364 Benstein Rd, Commerce Township, MI 48382Off Market
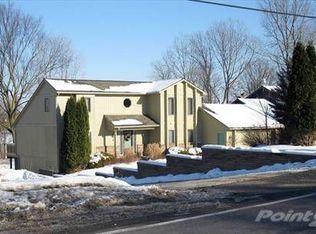
- $1,023,9005 bd4 ba4.3k sqft3410 Benstein Rd, Commerce Township, MI 48382Off Market
- $734,0003 bd3 ba2.5k sqft3348 Benstein Rd, Commerce Township, MI 48382Off Market
- $850,0004 bd4 ba3.2k sqft3396 Benstein Rd, Commerce Township, MI 48382Sold
Similar homes
- $850,0004 bd5 ba5.2k sqft2840 Eric Dr, White Lake, MI 48383For Sale
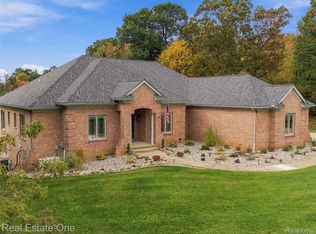
 MLS ID #20261083996, Kimberly Hill, Real Estate One-Milford. Realcomp II
 - $1,150,0004 bd4 ba3.6k sqft1210 W Oakley Park Rd, Commerce Township, MI 48390For Sale
 MLS ID #20261046688, Sandra Brincat, Golden Key Realty. Realcomp II
 - $799,9004 bd4 ba6.2k sqft1937 Carsons Cv, Commerce Township, MI 48390New Construction
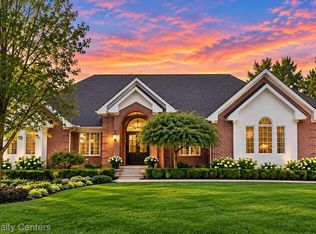 MLS ID #20261071860, Marie Sexton, National Realty Centers, Inc. Realcomp II
 - $564,9004 bd3 ba3.1k sqft2077 Applebrook Dr, Commerce Township, MI 48382For Sale
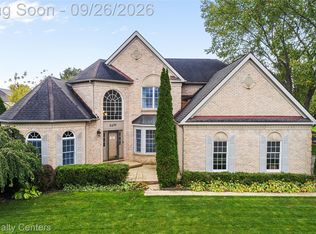 MLS ID #20261077858, Rick D Nessel, National Realty Centers, Inc. Realcomp II
 - $499,9003 bd3 ba2.8k sqft2000 Matthew St, Commerce Township, MI 48390For SaleMLS ID #20261084100, Jason Dabish, Max Broock Realtors. Realcomp II
- $799,0003 bd4 ba4.9k sqft7398 Autumn Hill Dr, West Bloomfield, MI 48323For SaleMLS ID #20261063527, Jason Dabish, Max Broock Realtors. Realcomp II
- $950,0004 bd4 ba5.2k sqft11910 Scott Rd, Davisburg, MI 48350For SaleMLS ID #20261041773, Nicholas McCombs, Max Broock, REALTORS®-Birmingham. Realcomp II
- $949,9004 bd4 ba4.3k sqft15396 Bay Hill Dr, Northville, MI 48168For SaleMLS ID #20261047338, Anna M Gage, Bake Real Estate. Realcomp II
- $999,0004 bd6 ba4.9k sqft30065 Cheviot Hills Dr, Franklin, MI 48025For SaleMLS ID #20261079818, Linda Hiller Novak, Max Broock, REALTORS®-Birmingham. Realcomp II
- $940,0006 bd6 ba6.9k sqft6195 Oak Trl, West Bloomfield, MI 48322For SaleMLS ID #20261071644, Scott Rubin, Andover Real Estate. Realcomp II
- $1,199,0004 bd4 ba5.2k sqft561 Valley Dr, Milford, MI 48381For SaleMLS ID #20261076723, Michael Hermiz, RE/MAX New Trend. Realcomp II
- $524,9003 bd3 ba3.5k sqft2004 Twin Sun Cir, Commerce Township, MI 48390For SaleMLS ID #20261074418, Jinny Yun, Century 21 Professionals Troy. Realcomp II
- $775,0004 bd4 ba3.5k sqft24435 Nantucket Dr, Novi, MI 48374For SaleMLS ID #20261080459, Jennifer L Zachary, Max Broock, REALTORS®-Birmingham. Realcomp II
- $960,0004 bd3 ba4.2k sqft22636 King Richard Ct, Beverly Hills, MI 48025For SaleMLS ID #20261068394, Chris G Pero, Max Broock, REALTORS®-Birmingham. Realcomp II
- $1,200,0003 bd4 ba4.5k sqft1881 Reidsview Dr, White Lake, MI 48383For SaleMLS ID #20261026152, Thomas Gaunt, KW Showcase Realty. Realcomp II
- $1,199,9004 bd4 ba3.7k sqft1257 Charrington Rd, Bloomfield Hills, MI 48301For SaleMLS ID #20261083491, Christian J Grothe, Max Broock, REALTORS®-Birmingham. Realcomp II
- $769,0004 bd5 ba3.8k sqft3099 Beach Lake Dr E, Milford, MI 48380For SaleMLS ID #20261063341, Rachel Warren, Remerica United Realty-Brighton. Realcomp II
- $824,0004 bd6 ba5.4k sqft3351 Red Fox Ct, West Bloomfield, MI 48324For SaleMLS ID #20261038139, Gary J Brincat, Mitten Realty Group LLC. Realcomp II
- $947,9005 bd4 ba3.9k sqft4614 Claudia Dr, Waterford, MI 48328For SaleMLS ID #20261075415, Janet K Stockton, KW Showcase Realty. Realcomp II
- $849,9005 bd5 ba5.4k sqft1830 Lone Pine Rd, Bloomfield Hills, MI 48302For SaleMLS ID #20261072350, Tonya Newberry, Max Broock, REALTORS®-Birmingham. Realcomp II
