Here’s the project home you’ve been waiting for… Livable today, loaded with potential, and in a location that’s tough to beat. Tucked onto a quiet Wheat Ridge street just six homes from an entrance to Crown Hill Park and two blocks from Wheat Ridge High School, this mid-century home sits on a beautifully landscaped .34-acre lot surrounded by mature trees.
Inside, the main level is already warm and inviting with beautiful hardwood floors, newer windows, three bedrooms and two bathrooms, including a primary bedroom with its own en-suite bath. Newer central A/C and furnace add to the list of improvements already in place.
Downstairs is where the opportunity really starts. The partially finished basement includes two non-conforming bedrooms that are already framed, drywalled and painted, with flooring still to be completed. The remaining basement offers large, mostly unfinished open spaces—a blank canvas for a family room, home gym, office, additional living space or whatever fits your vision.
Outside, you’ll find a large two-car garage, mature landscaping, sprinkler system and a fully landscaped .34-acre lot that gives the property a park-like feel. There also appears to be an additional water source associated with the property, potentially a well, ditch or lake water access; however, its type, availability and usage rights have not yet been verified.
Best of all, this isn’t a total gut job. Move in, enjoy the home now, and improve it over time. With beautifully renovated homes in the area selling in the $800s. This is the kind of property that gives you the chance to create the home you want while potentially building meaningful equity along the way.
Great bones! Big lot! Incredible location! And plenty of room to make it your own.
Accepting backups
$575,000
3380 Garrison Street, Wheat Ridge, CO 80033
5beds
2,396sqft
Single Family Residence
Built in 1963
0.34 Acres Lot
$581,400 Zestimate®
$240/sqft
$-- HOA
What's special
- 26 days
- 2,040
- 204
Zillow last checked:
Listing updated:
Listed by:
Rob Classen 720-320-6666 TheHomeTeam@YourCastle.org,
Your Castle Real Estate Inc
Source: REcolorado as distributed by MLS GRID,MLS#: 7882481
Facts & features
Interior
Bedrooms & bathrooms
- Bedrooms: 5
- Bathrooms: 2
- Full bathrooms: 1
- 3/4 bathrooms: 1
- Main level bathrooms: 2
- Main level bedrooms: 3
Bedroom
- Description: En-Suite W/Shower
- Features: Primary Suite
- Level: Main
Bedroom
- Level: Main
Bedroom
- Level: Main
Bedroom
- Description: Non-Conforming; Framed, Dry Walled & Paint; No Carpet
- Level: Basement
Bedroom
- Description: Non-Conforming; Framed, Dry Walled & Paint; No Carpet
- Level: Basement
Bathroom
- Level: Main
Bathroom
- Description: En-Suite With Shower To Primary Bedroom
- Features: En Suite Bathroom
- Level: Main
Bonus room
- Description: Partially Finished / Open Room
- Level: Basement
Dining room
- Level: Main
Family room
- Level: Main
Kitchen
- Level: Main
Laundry
- Description: Partially Finished / Open Room
- Level: Basement
Utility room
- Description: Partially Finished / Open Room
- Level: Basement
Workshop
- Description: Partially Finished / Open Room
- Level: Basement
Heating
- Forced Air
Cooling
- Central Air
Appliances
- Included: Dishwasher, Disposal, Dryer, Range, Refrigerator, Washer
- Laundry: In Unit
Features
- Flooring: Concrete, Wood
- Windows: Double Pane Windows, Window Treatments
- Basement: Full
- Number of fireplaces: 1
- Fireplace features: Family Room
Interior area
- Total structure area: 2,396
- Total interior livable area: 2,396 sqft
- Finished area above ground: 1,198
- Finished area below ground: 0
Video & virtual tour
Property
Parking
- Total spaces: 2
- Parking features: Concrete, Exterior Access Door
- Attached garage spaces: 2
Features
- Levels: One
- Stories: 1
- Patio & porch: Front Porch
- Exterior features: Private Yard, Rain Gutters
Lot
- Size: 0.34 Acres
Details
- Parcel number: 020961
- Special conditions: Standard
Construction
Type & style
- Home type: SingleFamily
- Architectural style: Mid-Century Modern
- Property subtype: Single Family Residence
Materials
- Brick, Frame, Wood Siding
Condition
- Fixer
- Year built: 1963
Utilities & green energy
- Sewer: Public Sewer
- Utilities for property: Cable Available, Electricity Connected, Natural Gas Connected, Phone Connected
Community & HOA
Community
- Subdivision: Crown Hill / Wheat Ridge
HOA
- Has HOA: No
Location
- Region: Wheat Ridge
Financial & listing details
- Price per square foot: $240/sqft
- Tax assessed value: $661,967
- Annual tax amount: $3,570
- Date on market: 9/3/2026
- Listing terms: Cash,Conventional,FHA,VA Loan
- Exclusions: Car In The Garage; Although The Majority Of The Furniture Is Planned To Be Donated Everything Else Stays (Negotiable)
- Ownership: Estate
- Electric utility on property: Yes
Estimated market value
$581,400
$552,000 - $610,000
$3,715/mo
Price history
| Date | Event | Price |
|---|---|---|
| 9/8/2026 | Pending sale | $575,000$240/sqft |
Source:  REcolorado as distributed by MLS GRID #7882481 Report a problem REcolorado as distributed by MLS GRID #7882481 Report a problem | ||
| 9/3/2026 | Listed for sale | $575,000$240/sqft |
Source: REcolorado as distributed by MLS GRID #7882481 Report a problem | ||
Public tax history
| Year | Property taxes | Tax assessment |
|---|---|---|
| 2025 | $3,471 +0.3% | $41,373 -3.9% |
| 2024 | $3,461 +37.5% | $43,069 |
| 2023 | $2,518 -1.5% | $43,069 +30.6% |
| 2022 | $2,556 +5.9% | $32,978 -2.8% |
| 2021 | $2,414 | $33,927 +4.2% |
| 2020 | $2,414 +1.2% | $32,569 |
| 2019 | $2,384 +20.7% | $32,569 +17.9% |
| 2018 | $1,976 | $27,618 |
| 2017 | $1,976 +24.6% | $27,618 +11.8% |
| 2016 | $1,586 +100% | $24,705 |
| 2015 | $793 -28.6% | $24,705 +28.9% |
| 2014 | $1,111 +15% | $19,165 |
| 2013 | $966 -42.2% | $19,165 +4.4% |
| 2012 | $1,671 -8.1% | $18,351 |
| 2011 | $1,819 +3.8% | $18,351 -8.7% |
| 2010 | $1,753 +55.8% | $20,100 |
| 2009 | $1,125 +0.2% | $20,100 -3.5% |
| 2008 | $1,123 +15.8% | $20,820 |
| 2007 | $970 -42% | $20,820 +9.9% |
| 2006 | $1,672 +1.1% | $18,950 +3.6% |
| 2005 | $1,653 +9.4% | $18,300 |
| 2004 | $1,511 +105.5% | $18,300 |
| 2003 | $735 -49.3% | $18,300 +4.3% |
| 2002 | $1,449 +12.6% | $17,540 +23.8% |
| 2001 | $1,287 +0.2% | $14,170 |
| 2000 | $1,285 | $14,170 |
Find assessor info on the county website
Monthly payment
Est. payment
Payment breakdown
Explore the cost of this home by adjusting the details. Changes won't be saved.Climate risks
Neighborhood: 80033
Nearby schools
Schools provided by the listing agent
- Elementary: Stevens
- Middle: Everitt
- High: Wheat Ridge
- District: Jefferson County R-1
Source: REcolorado as distributed by MLS GRID. This data may not be complete. We recommend contacting the local school district to confirm school assignments for this home.
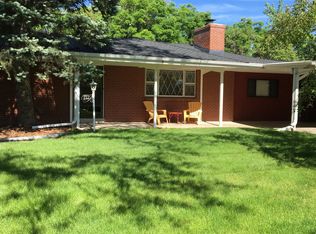
Similar homes
- $650,0004 bd2 ba2.8k sqft7255 W 8th Avenue, Denver, CO 80214For Sale

 MLS ID #5327243, Marla Doughty, Compass - Denver. REcolorado as distributed by MLS GRID
 - $585,0005 bd3 ba2.8k sqft5340 W Bayaud Avenue, Lakewood, CO 80226For Sale
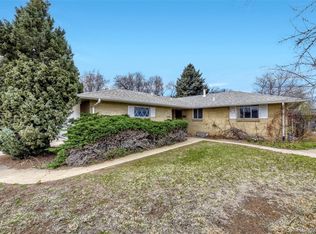 MLS ID #8710734, Jeff Bustos, JPAR Modern Real Estate. REcolorado as distributed by MLS GRID
 - $525,0005 bd2 ba2.3k sqft6530 Marshall Street, Arvada, CO 80003For Sale
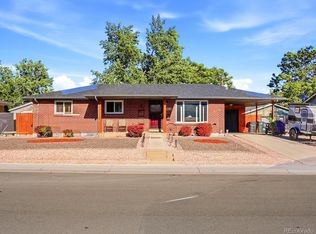 MLS ID #2948475, Chin Ly, Keller Williams Advantage Realty LLC. REcolorado as distributed by MLS GRID
 - $575,0005 bd2 ba2.1k sqft3610 Olive Street, Denver, CO 80207For Sale
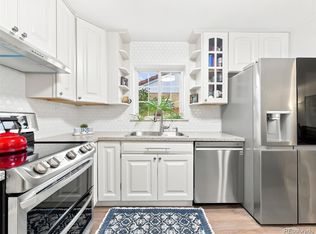 MLS ID #9729199, EmpowerHome Team Colorado, Keller Williams Realty Northern Colorado. REcolorado as distributed by MLS GRID
 - $700,0003 bd2 ba2k sqft995 Zinnia Street, Golden, CO 80401For SaleMLS ID #8222094, EmpowerHome Team Colorado, Keller Williams Realty Northern Colorado. REcolorado as distributed by MLS GRID
- $599,0004 bd2 ba1.8k sqft6523 Welch Street, Arvada, CO 80004For SaleMLS ID #2116862, Kristen Anderson, eXp Realty, LLC. REcolorado as distributed by MLS GRID
- $625,0004 bd3 ba2.7k sqft4105 Gray Street, Wheat Ridge, CO 80212For SaleMLS ID #3033260, Derby Strength, Resident Realty North Metro LLC. REcolorado as distributed by MLS GRID
- $665,0005 bd3 ba2.5k sqft6022 Nelson Street, Arvada, CO 80004For SaleMLS ID #5051943, Jessica Anderson, Veda Modern Properties. REcolorado as distributed by MLS GRID
- $570,0002 bd2 ba1.4k sqft11914 W 56th Drive, Arvada, CO 80002For SaleMLS ID #8147360, Amy Ryan, Amy Ryan Group. REcolorado as distributed by MLS GRID
- $500,0004 bd2 ba1.8k sqft8165 W 17th Avenue, Lakewood, CO 80214For SaleMLS ID #6808746, Lori Smiley, Assist-2-Sell Buyers & Sellers. REcolorado as distributed by MLS GRID
- $515,0003 bd3 ba2.1k sqft7220 W Maple Drive, Lakewood, CO 80226For SaleMLS ID #5295620, Genie O'Fallon, Distinct Real Estate LLC. REcolorado as distributed by MLS GRID
- $730,0005 bd4 ba2.3k sqft9420 W 51st Avenue, Arvada, CO 80002For SaleMLS ID #6751228, Jordan Kessler, Keller Williams Avenues Realty. REcolorado as distributed by MLS GRID
- $574,9004 bd3 ba2.4k sqft4541 S Jason Street, Englewood, CO 80110For SaleMLS ID #8148806, Taylor Simmons, Your Castle Real Estate Inc. REcolorado as distributed by MLS GRID
- $730,0005 bd3 ba2.7k sqft6131 Robb Street, Arvada, CO 80004For SaleMLS ID #3074592, Carolyn Tracy, eXp Realty, LLC. REcolorado as distributed by MLS GRID
- $599,0004 bd3 ba2.3k sqft1983 S Leyden Street, Denver, CO 80224For SaleMLS ID #3079008, Eric Tack, Coldwell Banker Global Luxury Denver. REcolorado as distributed by MLS GRID
- $659,9004 bd3 ba2.4k sqft8923 W Warren Drive, Lakewood, CO 80227For SaleMLS ID #4551701, Brooke Capone, Guide Real Estate. REcolorado as distributed by MLS GRID
- $499,0003 bd2 ba2.2k sqft6309 Eaton Court, Arvada, CO 80003For SaleMLS ID #8814784, Kathryn Tighe, The Agency - Denver. REcolorado as distributed by MLS GRID
- $535,0003 bd2 ba1.4k sqft473 S Lamar Street, Denver, CO 80226For SaleMLS ID #2835763, Matthew Cobb, Cobb Home Team LLC. REcolorado as distributed by MLS GRID
- $485,0004 bd2 ba1.8k sqft7461 Webster Street, Arvada, CO 80003For SaleMLS ID #2517757, Steve deGuzman, Orchard Brokerage LLC. REcolorado as distributed by MLS GRID
- $578,0003 bd2 ba1.8k sqft6932 Deframe Court, Arvada, CO 80004For SaleMLS ID #4570247, Zachary Brown, Zac Brown Real Estate LLC. REcolorado as distributed by MLS GRID
