Welcome home to this immaculate, move-in-ready paired home situated on a desirable south-facing corner lot. Natural light fills the thoughtfully designed open-concept main level, where the spacious great room flows seamlessly into the dining area and modern kitchen, making it ideal for everyday living and entertaining. The beautifully appointed kitchen features crisp white cabinetry, granite countertops, a glass tile backsplash, stainless steel appliances, a large island, and durable luxury vinyl plank flooring. Upstairs, you’ll find all three bedrooms, two bathrooms, a convenient laundry room, and a versatile loft ideal for a home office, media room, or play area. The spacious primary suite includes a walk-in closet and private bathroom with dual sinks and a step-in shower. The professionally landscaped backyard is a standout, featuring a substantial stone retaining wall, custom paver and flagstone hardscaping, drip irrigation, buried downspouts, and integrated drainage. Enjoy the covered rear deck and expansive wraparound front porch. Additional highlights include an 838-square-foot unfinished basement, an attached two-car garage with an installed Tesla Level 2 Wall Connector, an included washer and dryer, and leased solar panels generating approximately 4.6 MWh annually. The solar lease has a fixed payment of $39 per month, with approximately 15 years remaining on the original 20-year term. Enjoy a convenient location near neighborhood parks, playgrounds, scenic walking trails, shopping, dining, entertainment, top-rated schools, and major commuter routes. This standout home offers an ideal combination of low-maintenance living, stylish finishes, energy-efficient features, and an outstanding location.
For sale
$595,000
705 176th Avenue, Broomfield, CO 80023
3beds
2,926sqft
Townhouse
Built in 2021
-- sqft lot
$-- Zestimate®
$203/sqft
$65/mo HOA
What's special
- 2 days |
- 127 |
- 10 |
Zillow last checked:
Listing updated:
Listed by:
Martin Mata 720-552-2557 Martin.Mata@redfin.com,
Redfin Corporation
Source: REcolorado as distributed by MLS GRID,MLS#: 3402734
Facts & features
Interior
Bedrooms & bathrooms
- Bedrooms: 3
- Bathrooms: 3
- Full bathrooms: 1
- 3/4 bathrooms: 1
- 1/2 bathrooms: 1
- Main level bathrooms: 1
Bedroom
- Description: Carpet, Walk-In Closet, Ensuite Bathroom
- Features: Primary Suite
- Level: Upper
Bedroom
- Description: Carpet, Walk-In Closet
- Level: Upper
Bedroom
- Description: Carpet
- Level: Upper
Bathroom
- Description: Vinyl Flooring
- Level: Main
Bathroom
- Description: Tile Flooring, Dual Sinks, Step-In Shower
- Level: Upper
Bathroom
- Description: Tile Flooring
- Level: Upper
Dining room
- Description: Vinyl Flooring, Dining Space
- Level: Main
Kitchen
- Description: Vinyl Flooring, Granite Countertops, Island, Stainless Steel Appliances
- Level: Main
Laundry
- Description: Tile Flooring
- Level: Upper
Living room
- Description: Vinyl Flooring
- Level: Main
Loft
- Description: Carpet
- Level: Upper
Heating
- Forced Air
Cooling
- Central Air
Appliances
- Included: Dishwasher, Dryer, Microwave, Oven, Range, Refrigerator, Washer, Water Purifier
Features
- Granite Counters, Kitchen Island, Open Floorplan, Pantry, Primary Suite, Walk-In Closet(s)
- Flooring: Carpet, Tile, Vinyl
- Windows: Double Pane Windows
- Basement: Unfinished
- Common walls with other units/homes: End Unit,1 Common Wall
Interior area
- Total structure area: 2,926
- Total interior livable area: 2,926 sqft
- Finished area above ground: 2,088
- Finished area below ground: 0
Property
Parking
- Total spaces: 2
- Parking features: Concrete
- Attached garage spaces: 2
Features
- Levels: Two
- Stories: 2
- Patio & porch: Covered, Deck, Front Porch
- Exterior features: Private Yard, Rain Gutters
Lot
- Features: Corner Lot
Details
- Parcel number: R8874718
- Zoning: PUD
- Special conditions: Standard
Construction
Type & style
- Home type: Townhouse
- Property subtype: Townhouse
- Attached to another structure: Yes
Materials
- Frame
- Roof: Composition
Condition
- Year built: 2021
Utilities & green energy
- Sewer: Public Sewer
- Water: Public
- Utilities for property: Electricity Connected, Natural Gas Connected
Community & HOA
Community
- Subdivision: Palisade Park
HOA
- Has HOA: Yes
- Services included: Maintenance Grounds, Snow Removal
- HOA fee: $65 monthly
- HOA name: Advance HOA
- HOA phone: 303-482-2213
Location
- Region: Broomfield
Financial & listing details
- Price per square foot: $203/sqft
- Tax assessed value: $589,950
- Annual tax amount: $6,710
- Date on market: 8/12/2026
- Listing terms: Cash,Conventional,FHA,VA Loan
- Exclusions: Seller's Personal Property
- Ownership: Individual
- Electric utility on property: Yes
Estimated market value
Not available
Estimated sales range
Not available
Not available
Price history
| Date | Event | Price |
|---|---|---|
| 8/12/2026 | Listed for sale | $595,000+9.6%$203/sqft |
Source:  REcolorado as distributed by MLS GRID #3402734 Report a problem REcolorado as distributed by MLS GRID #3402734 Report a problem | ||
| 6/30/2021 | Sold | $543,000$186/sqft |
Source: Public Record Report a problem | ||
Public tax history
| Year | Property taxes | Tax assessment |
|---|---|---|
| 2025 | $6,693 +3.5% | $39,530 -7.3% |
| 2024 | $6,468 +19.7% | $42,630 -3.6% |
| 2023 | $5,405 +219% | $44,220 +324% |
| 2022 | $1,694 +332.5% | $10,430 |
| 2021 | $392 +2561.1% | $10,430 +347.6% |
| 2020 | $15 | $2,330 |
Find assessor info on the county website
Monthly payment
Est. payment
Payment breakdown
Explore the cost of this home by adjusting the details. Changes won't be saved.Climate risks
Neighborhood: 80023
Nearby schools
GreatSchools rating
- 8/10Soaring Heights PK-8Grades: PK-8Distance: 2.6 mi
- 8/10Erie High SchoolGrades: 9-12Distance: 2.4 mi
Schools provided by the listing agent
- Elementary: Soaring Heights
- Middle: Erie
- High: Erie
- District: St. Vrain Valley RE-1J
Source: REcolorado as distributed by MLS GRID. This data may not be complete. We recommend contacting the local school district to confirm school assignments for this home.
- $551,5003 bd3 ba2k sqft705 W 176th Ave, Erie, CO 80516Off Market

- $492,0003 bd3 ba2k sqft705 176th Ave, Erie, CO 80516Off Market
- $529,0003 bd2 ba1.8k sqft711 176th Ave, Broomfield, CO 80023Off Market
- $469,6003 bd3 ba1.8k sqft711 176th Ave, Erie, CO 80516Off Market
- $540,0003 bd3 ba2.4k sqft715 176th Ave, Broomfield, CO 80023Sold
- $585,0003 bd3 ba3k sqft719 176th Ave, Broomfield, CO 80023Sold
- $651,3003 bd2 ba2.9k sqft719 176th Ave, Erie, CO 80516Off Market
- $654,1004 bd3 ba2.4k sqft699 176th Ave, Erie, CO 80516Off Market
A local agent can set up tours, give advice and negotiate with sellers.
Similar homes
- $619,0004 bd4 ba2.4k sqft2251 W 166th Lane, Broomfield, CO 80023For Sale

 MLS ID #2645045, Marcus Harris, Coldwell Banker Realty 24. REcolorado as distributed by MLS GRID
 - $550,0003 bd3 ba2.3k sqft16424 Alcott Pl, Broomfield, CO 80023For Sale

 MLS ID #1065584, Kelly Moye, Compass-Denver. IRES as distributed by MLS GRID
 - $625,0004 bd4 ba2.3k sqft16586 Shoshone Place, Broomfield, CO 80023For Sale
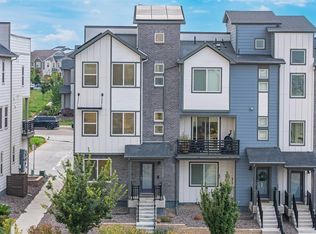 MLS ID #7387103, Alex Johnson, Atlas Real Estate Group. REcolorado as distributed by MLS GRID
 - $740,0003 bd4 ba2.4k sqft16550 Shoshone Street, Broomfield, CO 80023For Sale
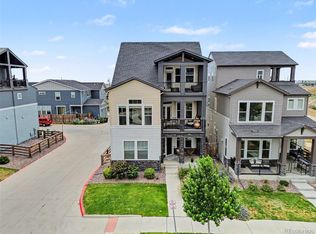 MLS ID #4181142, Jennifer Dittemore, Orchard Brokerage LLC. REcolorado as distributed by MLS GRID
 - $599,0003 bd3 ba2.5k sqft16068 Elizabeth Street, Thornton, CO 80602For SaleMLS ID #8233846, Trelora Realty Team, Trelora Realty, Inc.. REcolorado as distributed by MLS GRID
- $560,0004 bd4 ba2.7k sqft361 Rodden Dr, Erie, CO 80516For SaleMLS ID #1063585, Heather Slump, Rhae Group Realty. IRES as distributed by MLS GRID
- $575,0005 bd3 ba2.7k sqft7594 E 159th Place, Brighton, CO 80602For SaleMLS ID #6185114, Christopher Naggar, Engel & Volkers Denver. REcolorado as distributed by MLS GRID
- $575,0003 bd2 ba2.9k sqft3440 Switchgrass St, Dacono, CO 80514For SaleMLS ID #1063185, Rob Kittle, Kittle Real Estate. IRES as distributed by MLS GRID
- $645,0003 bd3 ba3.4k sqft7901 E 139th Avenue, Thornton, CO 80602For SaleMLS ID #7682404, Dymonte Thomas, Guide Real Estate. REcolorado as distributed by MLS GRID
- $560,0003 bd3 ba1.8k sqft11355 Bella Vita Dr, Broomfield, CO 80020For SaleMLS ID #1066044, Ginny Kamin, Kamin Companies II. IRES as distributed by MLS GRID
- $559,9003 bd3 ba1.8k sqft3530 Sawtooth Street, Erie, CO 80516For SaleMLS ID #8152736, Ryan Smyle, RE/MAX Professionals. REcolorado as distributed by MLS GRID
- $539,0003 bd3 ba2.8k sqftResidences at Buffalo Run, Commerce City, CO 80022For SaleMLS ID #1952048, Arlene Castro, iGo Realty. REcolorado as distributed by MLS GRID
- $890,0004 bd4 ba3.5k sqft16683 Compass Way, Broomfield, CO 80023For SaleMLS ID #9340330, Jennifer Leblanc Kiss, Coldwell Banker Realty 56. REcolorado as distributed by MLS GRID
- $699,9994 bd3 ba3.5k sqft426 Highlands Cir, Erie, CO 80516For SaleMLS ID #1065253, Kris Ceretto, Coldwell Banker Realty-N Metro. IRES as distributed by MLS GRID
- $515,0003 bd3 ba1.6k sqft346 Norgay Way, Erie, CO 80516For SaleMLS ID #9850903, Motif Shelton, Redfin Corporation. REcolorado as distributed by MLS GRID
- $599,9904 bd3 ba2.4k sqft7336 Swan River St, Frederick, CO 80530New ConstructionIRES as distributed by MLS GRID
- $585,0004 bd3 ba3.5k sqft6601 Catalpa Court, Frederick, CO 80530For SaleMLS ID #2990581, Cassandra Pelley, Hollermeier Realty. REcolorado as distributed by MLS GRID
- $585,0004 bd4 ba2k sqft1580 W 68th Lane, Denver, CO 80221For SaleMLS ID #4328072, Joe Chang, Corcoran Perry & Co.. REcolorado as distributed by MLS GRID
- $585,0003 bd4 ba2k sqftHighlands at Fox Hill Minor, Longmont, CO 80504New ConstructionMLS ID #7773121, Larry Lewis, Real Broker, LLC DBA Real. REcolorado as distributed by MLS GRID
- $615,0003 bd3 ba2.7k sqft8358 Howell St #B, Arvada, CO 80005For SaleMLS ID #1062108, Christopher Choate, 8z Real Estate. IRES as distributed by MLS GRID
