Discover this move in ready 3 bedroom, 2.5 bath home showcasing fresh interior paint and new carpet in the amenity filled Heartland community. The open concept layout features a generous living area, ample dining area, and a spacious kitchen with granite countertops, quaker-style cabinetry, stainless appliances, and an island. Wood-look tile spans the living, dining, and kitchen areas, while an office or bonus room adds versatility. The primary suite offers a large bedroom, walk in closet, dual sink vanity, garden tub, and an oversized shower. Upstairs, you will find the additional bedrooms, the 2nd full bath, and a 2nd living area enhancing comfort and functionality. Outside, enjoy a fenced backyard and a covered side porch ideal for entertaining, along with access to Heartlands many facilities. This 2 car rear entry garage, brick & stone front, and convenient location near I 20 for all your traveling needs complete the package. Do not hesitate on this FannieMae HomePath Property. Note: Some images in this listing have been virtually staged.
For sale
$294,000
2990 Cedeno Dr, Heartland, TX 75126
3beds
2,097sqft
Single Family Residence
Built in 2021
5,183 Square Feet Lot
$291,100 Zestimate®
$140/sqft
$54/mo HOA
What's special
Brick and stone frontFresh interior paintOffice or bonus roomStainless appliancesGranite countertopsNew carpetAmple dining area
- 1 day
- 69
- 4
Likely to sell faster than
Zillow last checked:
Listing updated:
Listed by:
Nan Riter 0319907 972-564-3332,
Riter Group 972-564-3332
Source: NTREIS,MLS#: 21415051
Facts & features
Interior
Bedrooms & bathrooms
- Bedrooms: 3
- Bathrooms: 3
- Full bathrooms: 2
- 1/2 bathrooms: 1
Primary bedroom
- Level: First
- Dimensions: 0 x 0
Bedroom
- Level: Second
- Dimensions: 0 x 0
Bedroom
- Level: Second
- Dimensions: 0 x 0
Primary bathroom
- Features: Dual Sinks, En Suite Bathroom, Garden Tub/Roman Tub, Solid Surface Counters, Separate Shower, Walk-In Shower
- Level: First
- Dimensions: 0 x 0
Bonus room
- Level: First
- Dimensions: 0 x 0
Breakfast room nook
- Level: First
- Dimensions: 0 x 0
Family room
- Level: Second
- Dimensions: 0 x 0
Other
- Level: Second
- Dimensions: 0 x 0
Half bath
- Level: First
- Dimensions: 0 x 0
Kitchen
- Level: First
- Dimensions: 0 x 0
Living room
- Level: First
- Dimensions: 0 x 0
Utility room
- Features: Utility Room
- Level: First
- Dimensions: 0 x 0
Heating
- Central, Natural Gas
Cooling
- Central Air, Electric
Appliances
- Included: Dishwasher, Disposal, Gas Range, Gas Water Heater, Microwave
- Laundry: Laundry in Utility Room
Features
- Decorative/Designer Lighting Fixtures, Double Vanity, Granite Counters, High Speed Internet, Kitchen Island, Pantry, Cable TV, Walk-In Closet(s)
- Flooring: Carpet, Ceramic Tile
- Windows: Window Coverings
- Has basement: No
- Has fireplace: No
Interior area
- Total interior livable area: 2,097 sqft
Video & virtual tour
Property
Parking
- Total spaces: 2
- Parking features: Concrete, Door-Single, Driveway, Garage, Garage Door Opener, Garage Faces Rear
- Attached garage spaces: 2
Features
- Levels: One and One Half
- Patio & porch: Rear Porch, Covered
- Exterior features: Rain Gutters
- Pool features: None, Community
- Fencing: Wood
Lot
- Size: 5,183 Square Feet
- Features: Interior Lot, Landscaped, Subdivision, Sprinkler System, Few Trees
Details
- Parcel number: 212056
Construction
Type & style
- Home type: SingleFamily
- Architectural style: Traditional,Detached
- Property subtype: Single Family Residence
Materials
- Brick, Rock, Stone
- Foundation: Slab
- Roof: Composition
Condition
- Resale
- Year built: 2021
Utilities & green energy
- Utilities for property: Electricity Available, Electricity Connected, Natural Gas Available, Municipal Utilities, Sewer Available, Separate Meters, Water Available, Cable Available
Community & HOA
Community
- Features: Clubhouse, Fitness Center, Fenced Yard, Playground, Park, Pool, Trails/Paths, Curbs, Sidewalks
- Security: Smoke Detector(s)
- Subdivision: Heartland Ph 16
HOA
- Has HOA: Yes
- Services included: All Facilities, Association Management
- HOA fee: $325 semi-annually
- HOA name: Ccmc
- HOA phone: 972-564-1511
Location
- Region: Heartland
Financial & listing details
- Price per square foot: $140/sqft
- Tax assessed value: $317,358
- Annual tax amount: $7,869
- Date on market: 10/19/2026
- Cumulative days on market: 4 days
- Listing terms: Cash,Conventional,FHA,VA Loan
Estimated market value
$291,100
$277,000 - $306,000
$2,603/mo
Price history
| Date | Event | Price |
|---|---|---|
| 10/19/2026 | Listed for sale | $294,000-20.1%$140/sqft |
Source: NTREIS #21415051 Report a problem | ||
| 6/17/2026 | Sold | -- |
Source: Public Record Report a problem | ||
| 6/12/2025 | Listing removed | $368,000$175/sqft |
Source: NTREIS #20821535 Report a problem | ||
| 1/30/2025 | Listed for sale | $368,000$175/sqft |
Source: NTREIS #20821535 Report a problem | ||
Public tax history
| Year | Property taxes | Tax assessment |
|---|---|---|
| 2025 | $8,842 -7.6% | $317,358 -6.1% |
| 2024 | $9,572 -3.3% | $337,869 -0.9% |
| 2023 | $9,899 +7.7% | $340,832 +9% |
| 2022 | $9,193 | $312,631 +468.4% |
| 2021 | -- | $55,000 |
Find assessor info on the county website
Monthly payment
Est. payment
Payment breakdown
Explore the cost of this home by adjusting the details. Changes won't be saved.Climate risks
Neighborhood: 75126
Nearby schools
Schools provided by the listing agent
- Elementary: Hollis Deitz
- Middle: Heartland
- High: Crandall
- District: Crandall ISD
Source: NTREIS. This data may not be complete. We recommend contacting the local school district to confirm school assignments for this home.
Similar homes
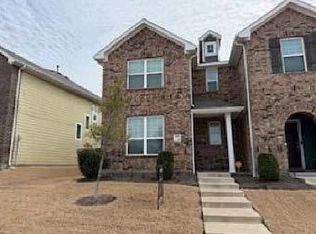
- $295,9003 bd2 ba1.4k sqft2925 Bronte Blvd, Forney, TX 75126For Sale
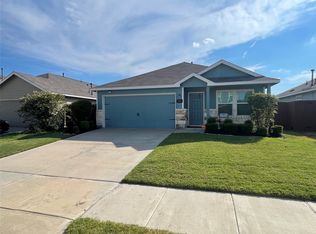 MLS ID #21372648, Monica Cobbin. NTREIS
- $249,9003 bd2 ba1.8k sqft3825 S Courtney Ct, Forney, TX 75126For Sale
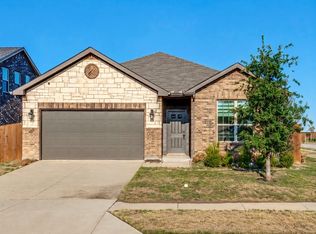 MLS ID #21401511, Antonio Flores. NTREIS
- $--3 bd3 ba1.7k sqft1846 Indigo Ln, Heartland, TX 75126Auction
 ServiceLink Auction
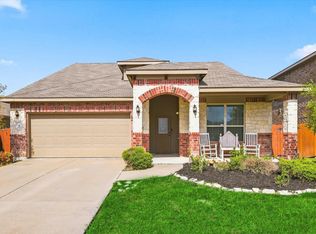
- $293,9993 bd3 ba2.5k sqft2113 Danibelle Dr, Heartland, TX 75126For Sale
 MLS ID #21373853, Lauren Williams. NTREIS
