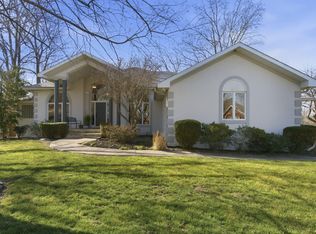
Modern home in Lakes at Wildhorse, East Springfield, this fully upgraded home features a bold matte black brick exterior with privacy glass garage doors equipped with cameras and dusk-to-dawn LED lighting.Inside, professionally finished concrete floors run through the main level, anchored by a gas fireplace and custom entertainment center. Restoration Hardware lighting and Legrand touchscreen smart switches control dimmable, hue-adjustable LED lighting throughout the home. The kitchen and bathrooms are finished with high-end Italian porcelain tile from Happy Floors and solid white quartz countertops.The master suite includes a Bain Ultra two-person therapeutic airtub, oversized shower with premium Spanish tile, and a large walk-in closet.Additional upgrades include a whole-house Sterling water filtration system with reverse osmosis, heated garage with dual Tesla wiring (chargers ready), Cat 6 ethernet throughout, theater pre-wiring in the bonus room, solid core doors, large fenced backyard, covered porch with extended concrete pad, walk-in pantry, and second living area with glass doors.Quiet cul-de-sac location with high-quality finishes and upgrades throughout.
Active
$660,000
1527 N Edgemont Circle, Springfield, MO 65802
4beds
2,879sqft
Single Family Residence
Built in 2022
0.31 Acres Lot
$646,900 Zestimate®
$229/sqft
$50/mo HOA
What's special
Gas fireplaceLarge fenced backyardCustom entertainment centerSolid white quartz countertopsLarge walk-in closetDusk-to-dawn led lightingRestoration hardware lighting
- 7 hours |
- 109 |
- 4 |
Zillow last checked:
Listing updated:
Listed by:
Avery Grant 417-370-1485,
Alpha Realty MO, LLC
Source: SOMOMLS as distributed by MLS GRID,MLS#: 60329379
Facts & features
Interior
Bedrooms & bathrooms
- Bedrooms: 4
- Bathrooms: 4
- Full bathrooms: 3
- 1/2 bathrooms: 1
Rooms
- Room types: Master Bedroom, Bonus Room, Pantry, Living Areas (2), Mud Room, Office, In-Law Suite, Family Room
Primary bedroom
- Area: 250.06
- Dimensions: 18.36 x 13.62
Bedroom 2
- Area: 225.41
- Dimensions: 12.94 x 17.42
Bedroom 3
- Area: 190.87
- Dimensions: 12.81 x 14.9
Bedroom 4
- Area: 150.7
- Dimensions: 12.6 x 11.96
Primary bathroom
- Area: 106.07
- Dimensions: 10.45 x 10.15
Garage
- Area: 740.55
- Dimensions: 30.69 x 24.13
Kitchen
- Area: 182.17
- Dimensions: 11.45 x 15.91
Laundry
- Area: 72.3
- Dimensions: 8.32 x 8.69
Living room
- Area: 376.42
- Dimensions: 23.9 x 15.75
Living room
- Area: 259.95
- Dimensions: 16.39 x 15.86
Other
- Area: 82.57
- Dimensions: 16.35 x 5.05
Heating
- Central, Fireplace(s), Natural Gas
Cooling
- Central Air, Ceiling Fan(s)
Appliances
- Included: Dishwasher, Gas Water Heater, Free-Standing Gas Oven, Refrigerator, Disposal
- Laundry: In Garage, W/D Hookup
Features
- Wired for Sound, Quartz Counters, Soaking Tub, Vaulted Ceiling(s), High Ceilings, Walk-In Closet(s), Walk-in Shower
- Flooring: Carpet, Concrete, Tile
- Windows: Double Pane Windows
- Has basement: No
- Has fireplace: Yes
- Fireplace features: Living Room, Blower Fan, Gas
Interior area
- Total structure area: 2,879
- Total interior livable area: 2,879 sqft
- Finished area above ground: 2,879
- Finished area below ground: 0
Property
Parking
- Total spaces: 3
- Parking features: Garage Door Opener, Garage Faces Front
- Attached garage spaces: 3
Features
- Levels: Two
- Stories: 2
- Patio & porch: Patio, Covered, Rear Porch, Front Porch
- Exterior features: Rain Gutters
- Fencing: Wood,Full
- Has view: Yes
- View description: City
Lot
- Size: 0.31 Acres
- Features: Sprinklers In Front, Cleared, Sprinklers In Rear, Dead End Street, Cul-De-Sac
Details
- Parcel number: 1211400138
Construction
Type & style
- Home type: SingleFamily
- Property subtype: Single Family Residence
Materials
- Fiber Cement, Brick
- Foundation: Slab
- Roof: Composition
Condition
- Year built: 2022
Utilities & green energy
- Sewer: Public Sewer
- Water: Public
Green energy
- Energy efficient items: High Efficiency - 90%+
Community & HOA
Community
- Security: Smoke Detector(s)
- Subdivision: The Lakes Wild Horse
HOA
- Services included: Play Area, Basketball Court, Trash, Tennis Court(s), Pool, Common Area Maintenance
- HOA fee: $594 annually
Location
- Region: Springfield
Financial & listing details
- Price per square foot: $229/sqft
- Tax assessed value: $526,600
- Annual tax amount: $5,094
- Date on market: 7/21/2026
- Listing terms: Cash,VA Loan,Conventional
- Road surface type: Asphalt
Estimated market value
$646,900
$615,000 - $679,000
$3,689/mo
Price history
| Date | Event | Price |
|---|---|---|
| 7/21/2026 | Listed for sale | $660,000$229/sqft |
Source:  SOMOMLS as distributed by MLS GRID #60329379 Report a problem SOMOMLS as distributed by MLS GRID #60329379 Report a problem | ||
Public tax history
| Year | Property taxes | Tax assessment |
|---|---|---|
| 2025 | $5,355 +5.1% | $100,060 +10.9% |
| 2024 | $5,095 -0.5% | $90,210 |
| 2023 | $5,119 +926% | $90,210 +955.1% |
| 2022 | $499 +5.6% | $8,550 |
| 2021 | $472 | $8,550 |
Find assessor info on the county website
Monthly payment
Est. payment
Payment breakdown
Explore the cost of this home by adjusting the details. Changes won't be saved.Climate risks
Neighborhood: 65802
Nearby schools
GreatSchools rating
- 8/10Hickory Hills Elementary SchoolGrades: K-5Distance: 1.3 mi
- 9/10Hickory Hills Middle SchoolGrades: 6-8Distance: 1.3 mi
- 8/10Glendale High SchoolGrades: 9-12Distance: 4.6 mi
Schools provided by the listing agent
- Elementary: SGF-Hickory Hills
- Middle: SGF-Hickory Hills
- High: SGF-Glendale
Source: SOMOMLS as distributed by MLS GRID. This data may not be complete. We recommend contacting the local school district to confirm school assignments for this home.
- $--3 bd2 ba2.3k sqft1519 N Edgemont Cir, Springfield, MO 65802Sold
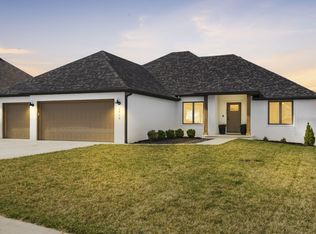
- $467,5000.347 Acres1535 N Edgemont Cir, Springfield, MO 65802Off Market
- $565,1004 bd2 ba2.6k sqft1578 N Lake Edge Dr, Springfield, MO 65802Off Market
- $428,1004 bd2 ba2k sqft1562 N Lake Edge Dr, Springfield, MO 65802Off Market
- $531,9000.356 Acres4732 E Rutherford St, Springfield, MO 65802Off Market
- $433,3004 bd2 ba2.2k sqft1536 N Edgemont Cir, Springfield, MO 65802Off Market
- $661,8004 bd3 ba3k sqft1546 N Lake Edge Dr, Springfield, MO 65802Off Market
- $492,0004 bd2 ba2.1k sqft4740 E Rutherford St, Springfield, MO 65802Off Market
A local agent can set up tours, give advice and negotiate with sellers.
Similar homes
- $625,0004 bd2 ba2.2k sqft1523 N Meadowood Avenue, Springfield, MO 65802Active
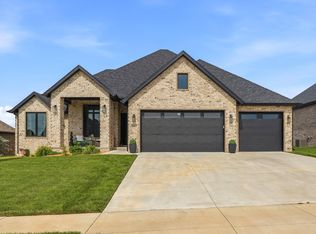
 MLS ID #60325388, J.R. Hutcheson, Murney Associates - Primrose. SOMOMLS as distributed by MLS GRID
 - $675,0004 bd3 ba2.7k sqft2023 N Silver Charm Avenue, Springfield, MO 65802Active
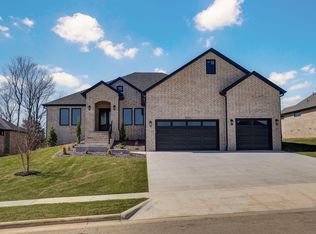 MLS ID #60326703, Avery Grant, Alpha Realty MO, LLC. SOMOMLS as distributed by MLS GRID
 - $685,0004 bd3 ba2.6k sqft5447 E Wild Horse Drive, Springfield, MO 65802Active
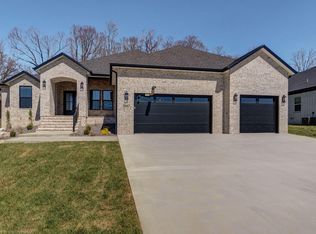 MLS ID #60327153, Avery Grant, Alpha Realty MO, LLC. SOMOMLS as distributed by MLS GRID
 - $659,5005 bd5 ba4.2k sqft3770 E Turtle Hatch Road, Springfield, MO 65809Active
 MLS ID #60329388, Jennifer L Lotz, Murney Associates - Primrose. SOMOMLS as distributed by MLS GRID
 - $549,8993 bd2 ba2.1k sqft4464 E Lancaster Way, Springfield, MO 65802ActiveMLS ID #60327668, Kim Mooneyham, Keller Williams Local. SOMOMLS as distributed by MLS GRID
- $634,9004 bd2 ba2.3k sqft5546 E Cavalcade Lane, Springfield, MO 65802ActiveMLS ID #60325353, Amie Rogers, Jim Garland Real Estate. SOMOMLS as distributed by MLS GRID
- $599,9004 bd2 ba2.3k sqft5498 E Cavalcade Lane, Springfield, MO 65802ActiveMLS ID #60328086, Amie Rogers, Jim Garland Real Estate. SOMOMLS as distributed by MLS GRID
- $614,0004 bd2 ba2.3k sqft1999 N Alysheba Court, Springfield, MO 65802ActiveMLS ID #60325350, Amie Rogers, Jim Garland Real Estate. SOMOMLS as distributed by MLS GRID
- $745,0004 bd4 ba3.1k sqft2105 N Silver Charm Avenue, Springfield, MO 65802ActiveMLS ID #60326524, Galyna Lukovenko, Home Sweet Home Realty & Associates, LLC. SOMOMLS as distributed by MLS GRID
- $519,9003 bd3 ba2.2k sqft3805 E Hutcheson Avenue, Springfield, MO 65802ActiveMLS ID #60328502, Lisa Lozier, RE/MAX House of Brokers. SOMOMLS as distributed by MLS GRID
- $510,0004 bd3 ba2.1k sqft5048 E Swale Court, Springfield, MO 65802ActiveMLS ID #60327222, Paulina Najbar, Keller Williams Local. SOMOMLS as distributed by MLS GRID
- $635,9004 bd3 ba2.9k sqft856 E Edenmore Circle, Nixa, MO 65714ActiveMLS ID #60328916, Yelena Kozlov, Alpha Realty MO, LLC. SOMOMLS as distributed by MLS GRID
- $549,9003 bd2 ba2k sqft3717 E Hutcheson Avenue, Springfield, MO 65802ActiveMLS ID #60318687, Jeffrey R Frye, Jim Hutcheson, REALTORS. SOMOMLS as distributed by MLS GRID
- $695,0004 bd4 ba3.2k sqft3215 W Bluffview Street, Springfield, MO 65810ActiveMLS ID #60325495, Amy C Hill, Murney Associates - Primrose. SOMOMLS as distributed by MLS GRID
- $699,9005 bd5 ba4.2k sqft807 S Stanford Drive, Rogersville, MO 65742ActiveMLS ID #60321842, Morgan Spillman, RE/MAX House of Brokers. SOMOMLS as distributed by MLS GRID
- $710,0005 bd4 ba3.6k sqft6038 S Maryland Avenue, Springfield, MO 65810ActiveMLS ID #60324967, Daniel Turkel, Keller Williams Local. SOMOMLS as distributed by MLS GRID
- $699,9005 bd3 ba3.8k sqft5021 S Farm Rd 137, Springfield, MO 65810ActiveMLS ID #60320914, Lex Kozlov, Alpha Realty MO, LLC. SOMOMLS as distributed by MLS GRID
- $549,9994 bd3 ba3.1k sqft1883 E Cardinal Street, Springfield, MO 65804ActiveMLS ID #60324790, Heintz & Nunn Group, Murney Associates - Primrose. SOMOMLS as distributed by MLS GRID
- $680,0004 bd3 ba2.9k sqft870 E Emerald Terrace, Nixa, MO 65714ActiveMLS ID #60318416, Yelena Kozlov, Alpha Realty MO, LLC. SOMOMLS as distributed by MLS GRID
- $859,9004 bd3 ba3.6k sqft3810 E Cherry Street Unit 18, Springfield, MO 65809ActiveMLS ID #60321136, Silvia Sheppard, Murney Associates - Primrose. SOMOMLS as distributed by MLS GRID
