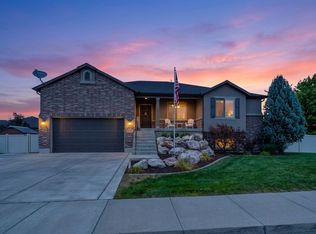
STOP THE CAR! This fully finished rambler is a true 10 and is ready to welcome you home! Featuring 5 bedrooms, 3 full bathrooms, and a spacious walk-out basement, this home offers an ideal layout for everyday living and entertaining. The oversized garage provides plenty of room for vehicles, tools, and all your toys. Step outside to a huge deck overlooking beautifully landscaped grounds-perfect for summer BBQs, relaxing evenings, and gathering with family and friends. From the thoughtful layout to the exceptional indoor and outdoor living spaces, this home is move-in ready and offers the perfect blend of comfort, style, and functionality. Conveniently located and meticulously maintained, this is one you won't want to miss.
For sale
$800,000
3813 W 910 S, Syracuse, UT 84075
5beds
3,713sqft
Single Family Residence
Built in 2021
0.33 Acres Lot
$791,100 Zestimate®
$215/sqft
$-- HOA
What's special
Oversized garageSpacious walk-out basementFully finished rambler
- 2 days |
- 360 |
- 42 |
Zillow last checked:
Listing updated:
Listed by:
Stephanie Phipps 801-814-3609,
KW Success Keller Williams Realty,
Stephanie Phipps 801-814-3609,
KW Success Keller Williams Realty
Source: UtahRealEstate.com,MLS#: 2178328
Facts & features
Interior
Bedrooms & bathrooms
- Bedrooms: 5
- Bathrooms: 3
- Full bathrooms: 3
- Main level bedrooms: 2
Rooms
- Room types: Master Bathroom, Den/Office
Primary bedroom
- Level: First
Heating
- Forced Air
Cooling
- Central Air, Ceiling Fan(s)
Appliances
- Included: Microwave, Refrigerator, Water Softener Owned, Disposal, Double Oven, Gas Range
- Laundry: Electric Dryer Hookup
Features
- Wet Bar, Separate Bath/Shower, Walk-In Closet(s), Floor Drains, Vaulted Ceiling(s), Granite Counters
- Flooring: Carpet
- Doors: French Doors
- Windows: Blinds, Window Coverings
- Basement: Entrance,Full,Walk-Out Access,Basement Entrance
- Has fireplace: No
- Fireplace features: Gas Log
Interior area
- Total structure area: 3,713
- Total interior livable area: 3,713 sqft
- Finished area above ground: 1,795
- Finished area below ground: 1,918
Property
Parking
- Total spaces: 4
- Parking features: RV Access/Parking
- Attached garage spaces: 4
Features
- Stories: 2
- Patio & porch: Covered, Covered Deck, Covered Patio
- Exterior features: Lighting, Dog Run
- Fencing: Full
- Has view: Yes
- View description: Mountain(s)
Lot
- Size: 0.33 Acres
- Features: Curb & Gutter, Sprinkler: Auto-Full, Private
- Residential vegetation: Landscaping: Full
Details
- Additional structures: Storage Shed(s)
- Parcel number: 150450124
- Zoning description: Single-Family
- Other equipment: Workbench
Construction
Type & style
- Home type: SingleFamily
- Architectural style: Rambler/Ranch
- Property subtype: Single Family Residence
Materials
- Stucco, Other
- Roof: Asphalt
Condition
- Blt./Standing
- New construction: No
- Year built: 2021
Details
- Warranty included: Yes
Utilities & green energy
- Water: Culinary, Secondary
- Utilities for property: Natural Gas Connected, Electricity Connected, Sewer Connected, Water Connected
Community & HOA
Community
- Features: Sidewalks
- Security: Video Door Bell(s), Video Camera(s), Alarm System
- Subdivision: Ledend Pointe Subdivision
HOA
- Has HOA: No
Location
- Region: Syracuse
Financial & listing details
- Price per square foot: $215/sqft
- Tax assessed value: $756,000
- Annual tax amount: $4,538
- Date on market: 8/12/2026
- Listing terms: Cash,Conventional,FHA,VA Loan
- Inclusions: Alarm System, Ceiling Fan, Dog Run, Microwave, Range, Refrigerator, Storage Shed(s), Water Softener: Own, Window Coverings, Workbench, Video Door Bell(s), Video Camera(s), Smart Thermostat(s)
- Exclusions: Dryer, Freezer, Gas Grill/BBQ, Washer
- Acres allowed for irrigation: 0
- Electric utility on property: Yes
Estimated market value
$791,100
$752,000 - $831,000
$2,947/mo
Price history
| Date | Event | Price |
|---|---|---|
| 8/12/2026 | Listed for sale | $800,000$215/sqft |
Source:  UtahRealEstate.com #2178328 Report a problem UtahRealEstate.com #2178328 Report a problem | ||
Public tax history
| Year | Property taxes | Tax assessment |
|---|---|---|
| 2024 | $4,281 +7.5% | $756,000 +7.2% |
| 2023 | $3,983 -6.1% | $705,000 -5.7% |
| 2022 | $4,240 +386% | $748,000 +470.9% |
| 2021 | $872 | $131,031 |
Find assessor info on the county website
Monthly payment
Est. payment
Payment breakdown
Explore the cost of this home by adjusting the details. Changes won't be saved.Climate risks
Neighborhood: 84075
Nearby schools
GreatSchools rating
- 5/10Island View ElementaryGrades: K-6Distance: 0.9 mi
- 6/10West Point Junior High SchoolGrades: 7-9Distance: 1.7 mi
- 5/10Syracuse High SchoolGrades: 10-12Distance: 1.9 mi
Schools provided by the listing agent
- High: Syracuse
- District: Davis
Source: UtahRealEstate.com. This data may not be complete. We recommend contacting the local school district to confirm school assignments for this home.
- $883,6006 bd3 ba264 sqft3793 W 910 S, Syracuse, UT 84075Off Market
- $706,5003 bd2 ba198 sqft3823 W 910 S, Syracuse, UT 84075Off Market
- $551,3005 bd3 ba2.8k sqft3810 W Jupiter Hills Dr, Syracuse, UT 84075Off Market
- $---- bd-- ba-- sqft3810 Jupiter Hills Dr, Syracuse, UT 84075Off Market
- $517,8003 bd2 ba2.4k sqft3828 W Jupiter Hills Dr, Syracuse, UT 84075Off Market
- $656,2003 bd2 ba172 sqft3773 W 910 S, Syracuse, UT 84075Off Market
- $726,4005 bd3 ba176 sqft3843 W 910 S, Syracuse, UT 84075Off Market
- $882,1005 bd3 ba218 sqft3804 W 910 S, Syracuse, UT 84075Off Market
A local agent can set up tours, give advice and negotiate with sellers.
Similar homes
- $799,9006 bd4 ba3.8k sqft1806 S 3525th Cir W, Syracuse, UT 84075For Sale

 MLS ID #2178426, Danny B Kettle, Kettle & Co. Real Estate. UtahRealEstate.com
 - $699,9005 bd3 ba3.4k sqft3352 W 625 S, Syracuse, UT 84075For Sale
 MLS ID #2179006, Steve Poorman, Berkshire Hathaway HomeServices Utah Properties (So Ogden). UtahRealEstate.com
 - $725,0005 bd3 ba3.5k sqft3562 W 1840 S, Syracuse, UT 84075For Sale
 MLS ID #2176328, Kenny Parcell, Equity Real Estate (Utah). UtahRealEstate.com
 - $720,0004 bd3 ba3k sqft849 Saint Andrews Dr, Syracuse, UT 84075For Sale
 MLS ID #2165326, Viviana Y Arroyo Juarez, START Real Estate. UtahRealEstate.com
 - $695,0005 bd3 ba3.3k sqft3790 Formby Cir, Syracuse, UT 84075For SaleMLS ID #2161481, DAVID K VOROS, RE/MAX Associates. UtahRealEstate.com
- $749,9006 bd4 ba3.9k sqft4187 W 750 S, Syracuse, UT 84075For SaleMLS ID #2154668, Justin M Yoder, KW Success Keller Williams Realty. UtahRealEstate.com
- $649,5006 bd4 ba2.8k sqft1087 Banbury Dr, Syracuse, UT 84075For SaleMLS ID #2178168, Ryan Thurgood, Kings Peak Realty. UtahRealEstate.com
- $785,0004 bd3 ba3.9k sqft1111 S 2200 W, Syracuse, UT 84075For SaleMLS ID #2161263, DeAnna Haskett, Century 21 Everest (Centerville). UtahRealEstate.com
- $659,0005 bd4 ba3.2k sqft1074 S 4000 W, Syracuse, UT 84075For SaleMLS ID #2149507, Shiloh Vedaa, Equity Real Estate (Select). UtahRealEstate.com
- $660,0006 bd3 ba2.9k sqft1276 S 4000 W, Syracuse, UT 84075For SaleMLS ID #2170403, Shawnee A Cooper, Windermere Real Estate (Layton Branch). UtahRealEstate.com
- $689,9005 bd4 ba3.7k sqft2822 W 100 S, West Pt, UT 84015For SaleMLS ID #2178765, Sarah Lipich, Lipich Realty Group LLC. UtahRealEstate.com
- $695,0004 bd3 ba3.4k sqft3256 W 700 S, Syracuse, UT 84075For SaleMLS ID #2172693, Jaclyn Anderson, Summit Sotheby's International Realty. UtahRealEstate.com
- $620,0005 bd4 ba3.2k sqft3459 W Princeville Dr S, Syracuse, UT 84075For SaleMLS ID #2177264, Wendy W Remley, Utah Prestige Real Estate, LLC. UtahRealEstate.com
- $650,0004 bd3 ba3.1k sqft4169 W 700 S #511, Syracuse, UT 84075For SaleMLS ID #2174052, Jim Barber, Windermere Real Estate (Layton Branch). UtahRealEstate.com
- $620,0005 bd3 ba3.3k sqft1234 S Shotley Bridge Dr W, Syracuse, UT 84075For SaleMLS ID #2172649, Anne Johnson, Coldwell Banker Realty (South Ogden). UtahRealEstate.com
- $665,0007 bd4 ba3.2k sqft3449 Jupiter Hills Dr, Syracuse, UT 84075For SaleMLS ID #2169095, Adam Speth, RE/MAX Associates. UtahRealEstate.com
- $681,9004 bd3 ba3.5k sqft4186 W 800 S, Syracuse, UT 84075For SaleMLS ID #2165145, Colton Adams, Growth Real Estate Group LLC. UtahRealEstate.com
- $700,0006 bd4 ba3.7k sqft3581 W 2500 S, Syracuse, UT 84075For SaleMLS ID #2173468, Cheri Johnson, KW Success Keller Williams Realty. UtahRealEstate.com
- $--5 bd4 ba2.9k sqft1010 S 4290 W, West Point, UT 84015AuctionAuction.com 2
- $759,9004 bd4 ba4.5k sqft1319 W 650 S, Syracuse, UT 84075For SaleMLS ID #2166101, Ryan Ogden, Realtypath LLC (Executives). UtahRealEstate.com
