Welcome to effortless living in The Retreat at Banning Lewis Ranch, an exclusive gated 55+ active adult community within Colorado Springs' award-winning master-planned neighborhood. Enjoy a private 10,000-square-foot amenity center, outdoor pool, pickleball courts, parks, trails, dog park, and resort-style amenities just moments from home. Enjoy a vibrant, lock-and-leave lifestyle with abundant opportunities to stay active, social, and connected year-round. Meticulously maintained by its original owner, this immaculate Oakwood home showcases exceptional pride of ownership with an ideal floor plan offering true main-level living with two bedrooms, two baths, and a versatile flex room perfect for an office or hobby space. Upstairs, the Smart Space provides a spacious family room, private bedroom with a large walk-in closet, and full bath, ideal for guests or multigenerational living. Light-filled living spaces feature 9-foot ceilings, upgraded luxury vinyl plank flooring, transom windows, tray ceilings, and beautiful Pikes Peak views. The gourmet kitchen boasts a massive granite island, granite countertops, high end stainless appliances, a Décor double convection oven with steam and dehydration features, French-door refrigerator, pantry, roll-out cabinetry, and an elegant granite sideboard with built-in cabinets. The spacious primary suite offers a spa-inspired bath with dual granite vanity, oversized shower, private water closet, and large walk-in closet. Step outside to the covered, gas-plumbed patio overlooking the professionally landscaped backyard with split-rail fencing and stunning Pikes Peak views. Additional highlights include a finished two-car garage, CAT6 wiring, upgraded Wi-Fi and entertainment pre-wire, built-in laundry cabinetry, sprinkler system, and abundant storage. This exceptional home offers the perfect blend of luxury, comfort, and carefree living in one of Colorado Springs' premier active adult communities.
Under contract
$555,000
6364 Melvick Point, Colorado Springs, CO 80927
3beds
2,438sqft
Single Family Residence
Built in 2021
5,227 Square Feet Lot
$-- Zestimate®
$228/sqft
$-- HOA
What's special
- 11 days |
- 246 |
- 18 |
Likely to sell faster than
Zillow last checked:
Listing updated:
Listed by:
Cindy Maluschka ABR GRI MRP PSA 719-237-8049,
Brokers Guild Real Estate
Source: elevateMLS,MLS#: 1358976
Facts & features
Interior
Bedrooms & bathrooms
- Bedrooms: 3
- Bathrooms: 3
- Full bathrooms: 3
Other
- Level: Main
- Area: 192 Square Feet
- Dimensions: 16 x 12
Heating
- Forced Air
Cooling
- Ceiling Fan(s), Central Air
Appliances
- Included: 220v in Kitchen, Dishwasher, Disposal, Double Oven, Dryer, Gas in Kitchen, Exhaust Fan, Microwave, Oven, Range, Refrigerator, Self Cleaning Oven, Washer
- Laundry: Electric Hook-up, Main Level
Features
- 5-Pc Bath, 9Ft + Ceilings, Great Room, See Prop Desc Remarks, High Speed Internet, Pantry
- Flooring: Carpet, Tile, Luxury Vinyl
- Windows: Window Coverings
Interior area
- Total structure area: 2,438
- Total interior livable area: 2,438 sqft
- Finished area above ground: 2,438
Video & virtual tour
Property
Parking
- Total spaces: 2
- Parking features: Attached, Even with Main Level, Garage Door Opener, Concrete Driveway
- Attached garage spaces: 2
Features
- Patio & porch: Concrete, Covered, Other
- Exterior features: Auto Sprinkler System
- Fencing: Back Yard
- Has view: Yes
- View description: Mountain(s), View of Pikes Peak
Lot
- Size: 5,227 Square Feet
- Features: Level, Hiking Trail, HOA Required $, Landscaped
Details
- Parcel number: 5315201068
Construction
Type & style
- Home type: SingleFamily
- Architectural style: Ranch
- Property subtype: Single Family Residence
Materials
- Fiber Cement, Stone, Stucco, Framed on Lot
- Foundation: Slab
- Roof: Composite Shingle
Condition
- Existing Home
- New construction: No
- Year built: 2021
Details
- Builder name: Oakwood Homes
Utilities & green energy
- Water: Municipal
- Utilities for property: Cable Available, Electricity Connected, Natural Gas Connected, Phone Available
Community & HOA
Community
- Features: Clubhouse, Dog Park, Fitness Center, Gated, Hiking or Biking Trails, Parks or Open Space, Pool, Tennis Court(s), Qual as a 55+ Comm
- Senior community: Yes
Location
- Region: Colorado Springs
Financial & listing details
- Price per square foot: $228/sqft
- Tax assessed value: $459,000
- Annual tax amount: $4,409
- Date on market: 8/7/2026
- Listing terms: Cash,Conventional,FHA,VA Loan
- Electric utility on property: Yes
Estimated market value
Not available
Estimated sales range
Not available
Not available
Price history
| Date | Event | Price |
|---|---|---|
| 8/11/2026 | Pending sale | $555,000$228/sqft |
Source:  REcolorado as distributed by MLS GRID #9431430 Report a problem REcolorado as distributed by MLS GRID #9431430 Report a problem | ||
| 8/11/2026 | Contingent | $555,000$228/sqft |
Source:  elevateMLS #1358976 Report a problem elevateMLS #1358976 Report a problem | ||
| 8/7/2026 | Listed for sale | $555,000+8.5%$228/sqft |
Source: elevateMLS #1358976 Report a problem | ||
| 3/24/2022 | Sold | $511,444$210/sqft |
Source: Public Record Report a problem | ||
Public tax history
| Year | Property taxes | Tax assessment |
|---|---|---|
| 2024 | $3,508 +74.8% | $30,750 |
| 2023 | $2,006 -9.5% | $30,750 +91% |
| 2022 | $2,218 | $16,100 -8.6% |
| 2021 | -- | $17,620 +39.7% |
| 2020 | $1,596 +1636.5% | $12,610 +1627.4% |
| 2019 | $92 | $730 |
Find assessor info on the county website
Monthly payment
Est. payment
Payment breakdown
Explore the cost of this home by adjusting the details. Changes won't be saved.Climate risks
Neighborhood: Falcon
Nearby schools
GreatSchools rating
- 5/10Inspiration View Elementary SchoolGrades: PK-5Distance: 0.5 mi
- 7/10Skyview Middle SchoolGrades: 6-8Distance: 2.7 mi
- 4/10Vista Ridge High SchoolGrades: 9-12Distance: 2.3 mi
Schools provided by the listing agent
- District: District 49
Source: elevateMLS. This data may not be complete. We recommend contacting the local school district to confirm school assignments for this home.
- $484,0003 bd2 ba2.4k sqft6356 Melvick Point, Colorado Springs, CO 80927Off Market
- $540,0002 bd2 ba2k sqft6372 Melvick Point, Colorado Springs, CO 80927Sold

- $471,6003 bd2 ba2k sqft6348 Melvick Point, Colorado Springs, CO 80927Off Market
- $485,8002 bd1 ba2.4k sqft6380 Melvick Point, Colorado Springs, CO 80927Off Market
- $534,1004 bd2 ba1.5k sqft6383 Lochside Vw, Colorado Springs, CO 80927Off Market
- $615,7004 bd2 ba3.2k sqft6397 Lochside Vw, Colorado Springs, CO 80927Off Market
- $629,0004 bd3 ba3.2k sqft6369 Lochside Vw, Colorado Springs, CO 80927Sold
- $488,6002 bd1 ba2.2k sqft6340 Melvick Point, Colorado Springs, CO 80927Off Market
A local agent can set up tours, give advice and negotiate with sellers.
Similar homes
- $540,0004 bd4 ba2.5k sqft8056 Longleaf Ln, Colorado Springs, CO 80927For Sale
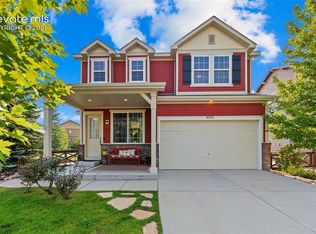
 MLS ID #8993846, Treasure Davis, Exp Realty LLC. elevateMLS
 - $560,0003 bd3 ba3k sqft8820 Briar Brush Ln, Colorado Springs, CO 80927For Sale
 MLS ID #6318668, Troy Macdonald MRP , Exp Realty LLC. elevateMLS
 - $535,0004 bd4 ba2.8k sqft7211 Sedgerock Ln, Colorado Springs, CO 80927For Sale
 MLS ID #1720017, Amie Streater ABR CLHMS CRS GRI MRP RENE , Iconic Colorado Properties, LLC. elevateMLS
 - $549,9002 bd2 ba3.2k sqft5968 Haster Grv, Colorado Springs, CO 80927For Sale
 MLS ID #3457885, Mary Klaus GRI PSA , Harmony Real Estate Group, Inc. elevateMLS
 - $495,0004 bd3 ba2.5k sqft6414 Mountain Dale Dr, Colorado Springs, CO 80927For SaleMLS ID #2688331, George Nehme C2EX CRS GRI , LIV Sotheby's International Realty CO Springs. elevateMLS
- $455,0003 bd3 ba2.2k sqft6588 Cottonwood Tree Dr, Colorado Springs, CO 80927For SaleMLS ID #2616162, Kelly Ann Gehrmann, REMAX PROPERTIES. elevateMLS
- $479,9004 bd4 ba2.3k sqft8345 Longleaf Ln, Colorado Springs, CO 80927For SaleMLS ID #4796382, Chelsea Valentin, Real Broker, LLC DBA Real. elevateMLS
- $459,9002 bd2 ba1.7k sqft6338 Moate Ln, Colorado Springs, CO 80927For SaleMLS ID #8949534, Brian Burke, Keller Williams Realty DTC LLC. elevateMLS
- $555,0004 bd3 ba2.8k sqft6898 Tullamore Dr, Colorado Springs, CO 80923For SaleMLS ID #9811330, Joe Denning ABR PSA , Keller Williams Clients Choice Realty. elevateMLS
- $539,9002 bd2 ba1.8k sqft5913 Haster Grv, Colorado Springs, CO 80927For SaleMLS ID #7066941, Lindsey Williams, Your Castle Real Estate LLC. elevateMLS
- $599,0004 bd3 ba2.9k sqft2752 Pony Club Ln, Colorado Springs, CO 80922For SaleMLS ID #1458248, Karen Benenati, Equity Colorado Real Estate. elevateMLS
- $595,0004 bd4 ba3.2k sqft8408 Hardwood Cir, Colorado Springs, CO 80908For SaleMLS ID #9564895, Darlene Haines AHWD C2EX GRI MRP RENE SFR SRS , 1List Realty. elevateMLS
- $499,9003 bd3 ba2.2k sqft5686 Last Chance Dr, Colorado Springs, CO 80927For SaleMLS ID #4877154, Jackie Shevock, Shevock Real Estate LLC. elevateMLS
- $470,0003 bd3 ba1.6k sqft7983 Dry Willow Way, Colorado Springs, CO 80908For SaleMLS ID #5075653, Laura Baxter, Homesmart Realty. elevateMLS
- $499,9003 bd3 ba2.9k sqft7994 Hardwood Cir, Colorado Springs, CO 80908For SaleMLS ID #6522241, Kathi Donivan ABR LHC RENE SRS , Compass. elevateMLS
- $479,0003 bd3 ba2k sqft5834 Spring Breeze Dr, Colorado Springs, CO 80923For SaleMLS ID #2667774, Latonya Paddock, New Padd Group Colorado Realty. elevateMLS
- $575,0003 bd2 ba1.7k sqft6688 Rolling Creek Dr, Colorado Springs, CO 80924For SaleMLS ID #2156706, Iryna Ivanyshyn, Your Castle Real Estate LLC. elevateMLS
- $535,0003 bd4 ba1.9k sqft3612 Greenways Main Blvd, Colorado Springs, CO 80922For SaleMLS ID #2916632, Amie Streater ABR CLHMS CRS GRI MRP RENE , Iconic Colorado Properties, LLC. elevateMLS
- $598,0004 bd4 ba3.5k sqft8121 De Anza Peak Trl, Colorado Springs, CO 80924For SaleMLS ID #8256384, Tricia Mandeville ABR CLHMS CNHS CRS GRI MRP SFR , Exp Realty LLC. elevateMLS
- $629,9003 bd4 ba3.2k sqft8172 Wheatland Dr, Colorado Springs, CO 80908For SaleMLS ID #3688741, Charles D'Alessio, Berkshire Hathaway HomeServices Synergy Realty Group. elevateMLS
