Spacious Ranch-Style Home with Two Primary Suites and Mountain & Open Space Views! Welcome to this beautifully upgraded main-level-living floor plan with a full basement offering over 3,400 square feet of thoughtfully designed function and luxury. Perfectly situated on a premium corner lot open space adjacent to land that can never be built on, this home offers both privacy and breathtaking Mountain Views from the walk-out deck. Featuring 5 bedrooms and 4 bathrooms, including 2 luxurious primary suites—one on the main level and another on the lower level—each complete with spacious bathrooms and over-sized closets, this layout is ideal for multi-generational living or long-term guests. Inside, enjoy the warmth of wood laminate flooring, upgraded kitchen cabinetry, and an open-concept living room that seamlessly connects to a formal dining area that can easily double as a home office or flex space. Downstairs, the full garden-level basement is flooded with natural light and includes additional bedrooms, living space, and a second primary suite making it feel like a second home within a home. Additional highlights include: 3-car garage, large lower level storage area, new roof in 2026, 25-year structural warranty, 10-year landscaping warranty. Easy commute to Fort Carson, Schriever, and Peterson. Don’t miss your chance to own this versatile and value-packed home.
For sale
$550,000
6886 Volga Dr, Colorado Springs, CO 80925
5beds
3,424sqft
Single Family Residence
Built in 2021
6,978 Square Feet Lot
$-- Zestimate®
$161/sqft
$-- HOA
What's special
- 3 days |
- 150 |
- 11 |
Likely to sell faster than
Zillow last checked:
Listing updated:
Listed by:
Elizabeth Pudder MRP AHWD 719-232-2657,
Elizabeth Pudder, Inc
Source: elevateMLS,MLS#: 7348371
Facts & features
Interior
Bedrooms & bathrooms
- Bedrooms: 5
- Bathrooms: 4
- Full bathrooms: 4
Other
- Level: Main
- Area: 195 Square Feet
- Dimensions: 15 x 13
Heating
- Forced Air, Natural Gas
Cooling
- Ceiling Fan(s), Central Air
Appliances
- Included: Dishwasher, Disposal, Dryer, Gas in Kitchen, Microwave, Range, Refrigerator, Washer, Water Softener
- Laundry: Main Level
Features
- 5-Pc Bath, 9Ft + Ceilings, See Prop Desc Remarks, Pantry, Secondary Suite w/in Home
- Flooring: Carpet, Ceramic Tile, Wood Laminate
- Windows: Window Coverings
- Basement: Full,Partially Finished
- Has fireplace: No
- Fireplace features: None
Interior area
- Total structure area: 3,424
- Total interior livable area: 3,424 sqft
- Finished area above ground: 1,712
- Finished area below ground: 1,712
Property
Parking
- Total spaces: 3
- Parking features: Attached, Even with Main Level, Garage Door Opener
- Attached garage spaces: 3
Features
- Patio & porch: Covered, Wood Deck
- Exterior features: Auto Sprinkler System
Lot
- Size: 6,978 Square Feet
- Features: Corner Lot, Level, See Remarks
Details
- Parcel number: 5523119016
Construction
Type & style
- Home type: SingleFamily
- Architectural style: Ranch
- Property subtype: Single Family Residence
Materials
- Fiber Cement, Masonite, Stone, Framed on Lot, Frame
- Foundation: Garden Level
- Roof: Composite Shingle
Condition
- Existing Home
- New construction: No
- Year built: 2021
Utilities & green energy
- Water: Municipal
- Utilities for property: Electricity Connected, Natural Gas Connected
Community & HOA
Location
- Region: Colorado Springs
Financial & listing details
- Price per square foot: $161/sqft
- Tax assessed value: $592,673
- Annual tax amount: $5,723
- Date on market: 8/12/2026
- Listing terms: Assumable,Cash,Conventional,FHA,VA Loan
- Electric utility on property: Yes
Estimated market value
Not available
Estimated sales range
Not available
Not available
Price history
| Date | Event | Price |
|---|---|---|
| 8/12/2026 | Listed for sale | $550,000+2%$161/sqft |
Source:  elevateMLS #7348371 Report a problem elevateMLS #7348371 Report a problem | ||
| 6/4/2026 | Listing removed | $539,000$157/sqft |
Source: elevateMLS #9378206 Report a problem | ||
| 2/24/2026 | Price change | $539,000-0.2%$157/sqft |
Source: elevateMLS #9378206 Report a problem | ||
| 11/12/2025 | Price change | $540,000-3.6%$158/sqft |
Source: elevateMLS #9378206 Report a problem | ||
| 8/14/2025 | Price change | $560,000-2.6%$164/sqft |
Source: elevateMLS #9378206 Report a problem | ||
| 7/11/2025 | Listed for sale | $575,000+3%$168/sqft |
Source: elevateMLS #9378206 Report a problem | ||
| 9/15/2024 | Listing removed | $558,015-1.2%$163/sqft |
Source: elevateMLS #6622680 Report a problem | ||
| 9/28/2021 | Sold | $565,000+1.3%$165/sqft |
Source: Public Record Report a problem | ||
| 3/20/2021 | Contingent | $558,015$163/sqft |
Source: elevateMLS #6622680 Report a problem | ||
| 3/11/2021 | Listed for sale | $558,015$163/sqft |
Source: elevateMLS #6622680 Report a problem | ||
Public tax history
| Year | Property taxes | Tax assessment |
|---|---|---|
| 2024 | $5,737 +9.2% | $39,710 |
| 2023 | $5,251 +141.8% | $39,710 +12.2% |
| 2022 | $2,172 | $35,380 +144.5% |
| 2021 | -- | $14,470 |
Find assessor info on the county website
Monthly payment
Est. payment
Payment breakdown
Explore the cost of this home by adjusting the details. Changes won't be saved.Climate risks
Neighborhood: 80925
Nearby schools
GreatSchools rating
- 5/10Webster Elementary SchoolGrades: K-5Distance: 4.6 mi
- 5/10Grand Mountain SchoolGrades: PK-8Distance: 0.7 mi
- 5/10Mesa Ridge High SchoolGrades: 9-12Distance: 4.5 mi
Schools provided by the listing agent
- District: Widefield-3
Source: elevateMLS. This data may not be complete. We recommend contacting the local school district to confirm school assignments for this home.

- $496,1005 bd3 ba2.8k sqft6876 Volga Dr, Colorado Springs, CO 80925Off Market
- $459,5003 bd2 ba1.3k sqft10448 Horton Dr, Colorado Springs, CO 80925Off Market
- $424,5003 bd3 ba1.3k sqft10472 Horton Dr, Colorado Springs, CO 80925Off Market

- $419,3003 bd3 ba1.5k sqft10480 Horton Dr, Colorado Springs, CO 80925Off Market

- $421,7003 bd3 ba1.3k sqft10512 Horton Dr, Colorado Springs, CO 80925Off Market
- $428,7003 bd2 ba1.3k sqft10536 Horton Dr, Colorado Springs, CO 80925Off Market
- $416,7003 bd2 ba1.5k sqft10544 Horton Dr, Colorado Springs, CO 80925Off Market
- $430,4003 bd3 ba1.6k sqft10616 Horton Dr, Colorado Springs, CO 80925Off Market
A local agent can set up tours, give advice and negotiate with sellers.
Similar homes
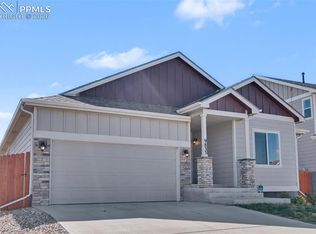
- $525,0005 bd3 ba3.1k sqft9833 Wando Dr, Colorado Springs, CO 80925For Sale
 MLS ID #1733802, Jeffrey Piggot, The Cutting Edge. elevateMLS
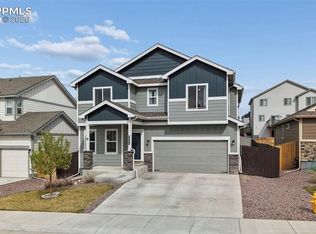
 - $485,0005 bd4 ba2.7k sqft6723 Yocona Dr, Colorado Springs, CO 80925For Sale
 MLS ID #5375564, Lauren Jerden MRP , Exp Realty LLC. elevateMLS
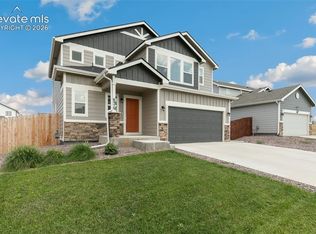
 - $470,0003 bd3 ba3k sqft6979 Akela Ln, Colorado Springs, CO 80925For Sale
 MLS ID #1050931, Joann Gross, Exp Realty LLC. elevateMLS
 - $450,0004 bd3 ba2.7k sqft10520 Horton Dr, Colorado Springs, CO 80925For Sale
 MLS ID #1323103, Ramona Williams, Exp Realty LLC. elevateMLS
 - $560,0004 bd4 ba3k sqft5411 Wagon Hammer Dr, Colorado Springs, CO 80925For SaleMLS ID #2278988, Tony Casados, Real Broker, LLC DBA Real. elevateMLS
- $422,5004 bd3 ba1.7k sqft10871 Saco Dr, Colorado Springs, CO 80925For SaleMLS ID #8902148, Thomas Kenney, Better Homes and Gardens Real Estate Kenney & Company. elevateMLS
- $500,0005 bd4 ba3.3k sqft5459 Sidewinder Dr, Colorado Springs, CO 80925For SaleMLS ID #8150648, Tamara Whalen SRES , HomeSmart. elevateMLS
- $615,0005 bd3 ba3.5k sqft7209 Peachleaf Dr, Colorado Springs, CO 80925For SaleMLS ID #9475287, Troy Macdonald MRP , Exp Realty LLC. elevateMLS
- $465,0004 bd3 ba2k sqft10384 Horton Dr, Colorado Springs, CO 80925For SaleMLS ID #3767207, Cerena Paterson MRP , Realty One Group Apex. elevateMLS
- $449,0005 bd4 ba2.9k sqft7078 Dutch Loop, Colorado Springs, CO 80925For SaleMLS ID #7387246, Candice Graham, 8Z Real Estate LLC. elevateMLS
- $515,0006 bd4 ba3.1k sqft7447 Araia Dr, Fountain, CO 80817For SaleMLS ID #9471354, Brittany Smith MRP SFR , Properties of the Peak. elevateMLS
- $549,9004 bd3 ba2.5k sqft9053 Peaceful Valley Rd, Colorado Springs, CO 80925New ConstructionMLS ID #5534086, Todd Stephens CDPE , United Real Estate Group, Inc.. elevateMLS
- $549,9004 bd3 ba2.5k sqft9043 Peaceful Valley Rd, Colorado Springs, CO 80925New ConstructionMLS ID #9897857, Todd Stephens CDPE , United Real Estate Group, Inc.. elevateMLS
- $580,0005 bd3 ba3.1k sqft10734 Rolling Peaks Dr, Peyton, CO 80831For SaleMLS ID #4475559, Lauren Jerden MRP , Exp Realty LLC. elevateMLS
- $529,9003 bd3 ba2.7k sqft8964 Vanderwood Rd, Colorado Springs, CO 80908For SaleMLS ID #6850930, Amy Kunce-Martinez, The Cutting Edge. elevateMLS
- $539,5005 bd3 ba3.2k sqft6451 Vickie Ln, Colorado Springs, CO 80923For SaleMLS ID #8322056, Anthony Deppe, RE/MAX Real Estate Group LLC. elevateMLS
- $560,0005 bd3 ba3.6k sqft6208 Ashmore Ln, Colorado Springs, CO 80927For SaleMLS ID #3908018, Troy Macdonald MRP , Exp Realty LLC. elevateMLS
- $595,0003 bd3 ba3k sqft3280 Brunswick Dr, Colorado Springs, CO 80920For SaleMLS ID #8325426, Mercie Curbow-Presley, Mercie Real Estate. elevateMLS
- $549,0005 bd3 ba3.8k sqft12749 Granite Ridge Dr, Peyton, CO 80831For SaleMLS ID #4239836, Marquesa Hobbs CNE MRP , The Platinum Group. elevateMLS
- $570,0004 bd3 ba3.9k sqft6712 Golden Briar Ln, Colorado Springs, CO 80927For SaleMLS ID #9520519, Jason Arends, Ascent Property Brokers, Inc.. elevateMLS
