
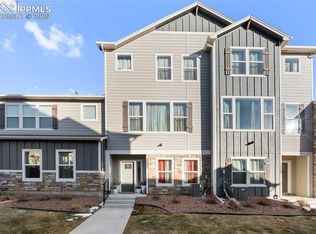
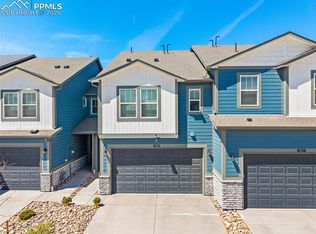
Gorgeous better than new, 2022 move-in ready 3 bedroom, 3 bath, 2 story home with 2 car garage in a fantastic location. Nestled in a desirable neighborhood, this end unit has a welcoming covered front porch and lots of natural light. The main level features beautiful luxury vinyl flooring throughout, 1/2 bath, dining room, family room, and kitchen with quartz counter tops, pantry, gas range and Stainless Steel appliances. The upper level includes the large primary suite with walk in closet and en suite bath, 2 more spacious bedrooms, both with walk in closets, full hall bath and conveniently located laundry room. Easy access to parks, schools, military posts, shopping, and restaurants. Discover the perfect blend of comfort and convenience in this beautifully maintained townhouse. Smoke and pet free! Low maintenance exterior. Available for quick close!
For sale
Price cut: $7.5K (5/11)
$389,500
7911 Shiloh Mesa Dr, Colorado Springs, CO 80908
3beds
1,551sqft
Est.: Get pre-qualified
Townhouse
Built in 2022
1,620 Square Feet Lot
$-- Zestimate®
$251/sqft
$130/mo HOA
What's special
Low maintenance exteriorFamily roomLarge primary suiteDining roomWelcoming covered front porchEnd unitGas range
- 58 days |
- 178 |
- 9 |
Zillow last checked:
Listing updated:
Listed by:
Tracy Flannery GRI MRP PPRES SRES 719-660-2076,
Engel & Voelkers Pikes Peak
Source: elevateMLS,MLS#: 6339730
Tour with a local agent
Facts & features
Interior
Bedrooms & bathrooms
- Bedrooms: 3
- Bathrooms: 3
- Full bathrooms: 1
- 3/4 bathrooms: 1
- 1/2 bathrooms: 1
Other
- Level: Upper
- Area: 182 Square Feet
- Dimensions: 14 x 13
Heating
- Forced Air, Natural Gas
Cooling
- Ceiling Fan(s), Central Air
Appliances
- Included: 220v in Kitchen, Dishwasher, Disposal, Dryer, Gas in Kitchen, Microwave, Oven, Range, Refrigerator, Washer
- Laundry: Upper Level
Features
- Pantry
- Flooring: Carpet, Luxury Vinyl
- Windows: Window Coverings
- Has basement: No
- Has fireplace: No
- Fireplace features: None
- Common walls with other units/homes: End Unit
Interior area
- Total structure area: 1,551
- Total interior livable area: 1,551 sqft
- Finished area above ground: 1,551
- Finished area below ground: 0
Video & virtual tour
Property
Parking
- Total spaces: 2
- Parking features: Attached, Even with Main Level
- Attached garage spaces: 2
Features
- Levels: Two
- Stories: 2
Lot
- Size: 1,620 Square Feet
- Features: Level, See Remarks, Hiking Trail, Near Fire Station, Near Hospital, Near Park, Near Schools, Near Shopping Center, HOA Required $, Landscaped
Details
- Parcel number: 5304301048
Construction
Type & style
- Home type: Townhouse
- Property subtype: Townhouse
- Attached to another structure: Yes
Materials
- Masonite, Framed on Lot
- Foundation: Slab
- Roof: Composite Shingle
Condition
- Pre-Sold
- New construction: No
- Year built: 2022
Details
- Builder model: Everest
- Builder name: Challenger Home
Utilities & green energy
- Water: Municipal
- Utilities for property: Electricity Connected, Natural Gas Connected
Community & HOA
HOA
- Has HOA: Yes
- Services included: Common Utilities, Covenant Enforcement, Insurance, Maintenance Grounds, Snow Removal, Trash Removal
- HOA fee: $130 monthly
Location
- Region: Colorado Springs
Financial & listing details
- Price per square foot: $251/sqft
- Tax assessed value: $408,371
- Annual tax amount: $2,098
- Date on market: 4/1/2026
- Listing terms: Cash,Conventional,FHA,VA Loan
- Electric utility on property: Yes
Estimated market value
Not available
Estimated sales range
Not available
Not available
Price history
| Date | Event | Price |
|---|---|---|
| 5/11/2026 | Price change | $389,500-1.9%$251/sqft |
Source:  elevateMLS #6339730 Report a problem elevateMLS #6339730 Report a problem | ||
| 4/1/2026 | Listed for sale | $397,000+0.4%$256/sqft |
Source: elevateMLS #6339730 Report a problem | ||
| 11/10/2025 | Listing removed | $395,500$255/sqft |
Source:  Engel & Volkers #7409019 Report a problem Engel & Volkers #7409019 Report a problem | ||
| 9/8/2025 | Price change | $395,500-1.7%$255/sqft |
Source: elevateMLS #7409019 Report a problem | ||
| 7/29/2025 | Listed for sale | $402,500+0.7%$260/sqft |
Source: elevateMLS #7409019 Report a problem | ||
| 5/17/2025 | Listing removed | $399,900$258/sqft |
Source: Engel & Volkers #7409019 Report a problem | ||
| 4/15/2025 | Listed for sale | $399,900-1.3%$258/sqft |
Source: elevateMLS #7409019 Report a problem | ||
| 4/8/2025 | Listing removed | $405,000$261/sqft |
Source: Engel & Volkers #7409019 Report a problem | ||
| 12/21/2024 | Price change | $405,000-1%$261/sqft |
Source: elevateMLS #7409019 Report a problem | ||
| 10/10/2024 | Price change | $409,000-0.7%$264/sqft |
Source: elevateMLS #7409019 Report a problem | ||
| 9/19/2024 | Price change | $412,000-3.1%$266/sqft |
Source: elevateMLS #7409019 Report a problem | ||
| 9/8/2024 | Listed for sale | $425,000+5.2%$274/sqft |
Source: elevateMLS #7409019 Report a problem | ||
| 7/14/2022 | Sold | $404,025-0.5%$260/sqft |
Source: Public Record Report a problem | ||
| 2/25/2022 | Listed for sale | $406,025$262/sqft |
Source: elevateMLS #6659157 Report a problem | ||
Public tax history
| Year | Property taxes | Tax assessment |
|---|---|---|
| 2024 | $2,099 +120.5% | $27,360 |
| 2023 | $952 -16.9% | $27,360 +178.3% |
| 2022 | $1,145 | $9,830 |
| 2021 | -- | $9,830 |
Find assessor info on the county website
Monthly payment
Est. payment$--/mo
Payment breakdown
Explore the cost of this home by adjusting the details. Changes won't be saved.
All calculations are estimates and provided by Zillow, Inc. for informational purposes only. Actual amounts may vary.
HOA fees may include property taxes on listings classified as Co-Ops. Contact the listing agent and/or owner for fee details.
Mortgage interest rates are dependent on a number of factors, including credit score, down payment, and repayment length. Interest rate data provided by Zillow Group Marketplace, Inc. as of 1/1/1970 from various mortgage lenders with which we have lead or other similar arrangements; the Estimated Payment is an average of those rates.
See how much you could borrow to make a competitive offer.
Climate risks
Neighborhood: Falcon
Nearby schools
GreatSchools rating
- 5/10Inspiration View Elementary SchoolGrades: PK-5Distance: 1.3 mi
- 7/10Skyview Middle SchoolGrades: 6-8Distance: 2.3 mi
- 4/10Vista Ridge High SchoolGrades: 9-12Distance: 1.5 mi
Schools provided by the listing agent
- District: District 49
Source: elevateMLS. This data may not be complete. We recommend contacting the local school district to confirm school assignments for this home.


A local agent can set up tours, give advice and negotiate with sellers.



- Colorado
- El Paso County
- Colorado Springs
- 80908
- Falcon
- 7911 Shiloh Mesa Dr
Nearby cities
Nearby neighborhoods
- Briargate Real estate
- Central Colorado Springs Real estate
- Cimarron Hills Real estate
- East Colorado Springs Real estate
- Northeast Colorado Springs Real estate
- Northwest Colorado Springs Real estate
- Old Colorado City Real estate
- Powers Real estate
- Southeast Colorado Springs Real estate
- Southwest Colorado Springs Real estate
Nearby zip codes
Other Colorado Springs Topics
- Apartments for Rent in 80908
- Houses for Sale in 80908
- Houses for Rent in 80908
- 80908 Real Estate
- Colorado Springs Condos
- Houses for Sale in Colorado Springs
- Newest Listings in Colorado Springs
- Colorado Springs Home Values
- Colorado Springs Real Estate Agents
- Colorado Springs Refinance
- Colorado Springs Mortgage Rates
