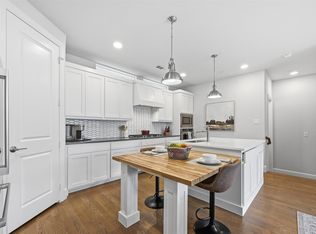
Experience modern urban living in this beautifully designed 2-bedroom, 2.5-bath townhome-style condo in the heart of East Dallas. This home blends contemporary finishes with comfortable, functional spaces, including a small flex space on the bottom level that's perfect for an office or workout space. The open-concept floor plan features hardwood flooring throughout, quartz countertops, GE stainless steel appliances, and abundant natural light, creating an inviting space for everyday living and entertaining. The small, fenced front yard is perfect for a furry friend. The turfed rooftop terrace is an ideal place to take in sweeping views of the Downtown Dallas skyline while sipping morning coffee or enjoying evening cocktails with friends. Ideally located with easy access to Downtown Dallas, Henderson Avenue, and Lower Greenville, this home offers an exceptional opportunity to enjoy one of Dallas' most dynamic neighborhoods, surrounded by exciting new restaurants, retail, and development.
For sale
$475,000
1910 Caddo St #B102, Dallas, TX 75204
2beds
1,550sqft
Condominium
Built in 2020
-- sqft lot
$461,200 Zestimate®
$306/sqft
$358/mo HOA
What's special
Contemporary finishesTurfed rooftop terraceHardwood flooring throughoutOpen-concept floor planAbundant natural lightSmall fenced front yardComfortable functional spaces
- 2 days |
- 139 |
- 14 |
Likely to sell faster than
Zillow last checked:
Listing updated:
Listed by:
Kandace Thompson 0715793 404-877-8578,
Allie Beth Allman & Assoc. 214-521-7355
Source: NTREIS,MLS#: 21357462
Facts & features
Interior
Bedrooms & bathrooms
- Bedrooms: 2
- Bathrooms: 3
- Full bathrooms: 2
- 1/2 bathrooms: 1
Primary bedroom
- Features: Dual Sinks, En Suite Bathroom, Walk-In Closet(s)
- Level: Third
- Dimensions: 11 x 15
Bedroom
- Features: En Suite Bathroom, Walk-In Closet(s)
- Level: Third
- Dimensions: 10 x 11
Living room
- Features: Ceiling Fan(s)
- Level: Second
- Dimensions: 15 x 16
Heating
- Central, Natural Gas
Cooling
- Central Air, Ceiling Fan(s), Gas
Appliances
- Included: Dishwasher, Disposal, Gas Oven, Gas Range, Microwave, Wine Cooler
- Laundry: Stacked
Features
- Decorative/Designer Lighting Fixtures, Kitchen Island, Pantry, Cable TV, Walk-In Closet(s)
- Flooring: Tile, Vinyl, Wood
- Has basement: No
- Has fireplace: No
Interior area
- Total interior livable area: 1,550 sqft
Video & virtual tour
Property
Parking
- Total spaces: 2
- Parking features: Garage
- Attached garage spaces: 2
Features
- Levels: Three Or More
- Patio & porch: Rooftop
- Pool features: None
Lot
- Size: 0.29 Acres
Details
- Parcel number: 00C03970000B00102
Construction
Type & style
- Home type: Condo
- Property subtype: Condominium
- Attached to another structure: Yes
Materials
- Brick, Stucco
- Foundation: Slab
- Roof: Other
Condition
- Year built: 2020
Utilities & green energy
- Sewer: Public Sewer
- Water: Public
- Utilities for property: Natural Gas Available, Sewer Available, Separate Meters, Water Available, Cable Available
Community & HOA
Community
- Security: Carbon Monoxide Detector(s), Fire Alarm
- Subdivision: N L Denson
HOA
- Has HOA: Yes
- Services included: Association Management, Insurance, Maintenance Grounds, Maintenance Structure
- HOA fee: $358 monthly
- HOA name: Proper Hoa Management
- HOA phone: 214-378-1112
Location
- Region: Dallas
Financial & listing details
- Price per square foot: $306/sqft
- Tax assessed value: $480,000
- Annual tax amount: $10,688
- Date on market: 8/13/2026
- Cumulative days on market: 2 days
Estimated market value
$461,200
$438,000 - $484,000
$3,335/mo
Price history
| Date | Event | Price |
|---|---|---|
| 8/13/2026 | Listed for sale | $475,000$306/sqft |
Source: NTREIS #21357462 Report a problem | ||
Public tax history
| Year | Property taxes | Tax assessment |
|---|---|---|
| 2025 | $7,636 -7.5% | $480,000 -2% |
| 2024 | $8,253 +3.2% | $490,010 +5.4% |
| 2023 | $7,994 -31.5% | $465,000 |
| 2022 | $11,673 | $465,000 |
Find assessor info on the county website
Monthly payment
Est. payment
Payment breakdown
Explore the cost of this home by adjusting the details. Changes won't be saved.Climate risks
Neighborhood: 75204
Nearby schools
GreatSchools rating
- 5/10Cesar Chavez Learning CenterGrades: PK-5Distance: 0.4 mi
- 6/10Alex W Spence Talented/Gifted AcademyGrades: 6-8Distance: 0.5 mi
- 3/10North Dallas High SchoolGrades: 9-12Distance: 0.8 mi
Schools provided by the listing agent
- Elementary: Houston
- Middle: Rusk
- High: North Dallas
- District: Dallas ISD
Source: NTREIS. This data may not be complete. We recommend contacting the local school district to confirm school assignments for this home.
- $4,000,0002 bd3 ba1.5k sqft1910 Caddo St, Dallas, TX 75204Off Market
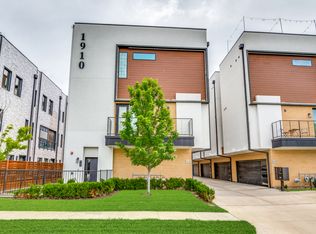
- $465,2002 bd2 ba1.5k sqft1910 Caddo St #A201, Dallas, TX 75204Off Market
- $437,5002 bd3 ba1.5k sqft1910 Caddo St #A202, Dallas, TX 75204Off Market
- $431,8002 bd3 ba1.5k sqft1910 Caddo St #A203, Dallas, TX 75204Off Market
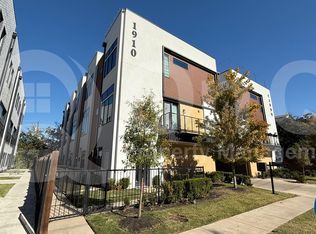
- $415,8002 bd3 ba1.5k sqft1910 Caddo St #A204, Dallas, TX 75204Off Market
- $413,3002 bd3 ba1.5k sqft1910 Caddo St #A205, Dallas, TX 75204Off Market
- $437,0002 bd2 ba1.5k sqft1910 Caddo St #B101, Dallas, TX 75204Off Market
- $427,0002 bd3 ba1.5k sqft1910 Caddo St #B103, Dallas, TX 75204Off Market
A local agent can set up tours, give advice and negotiate with sellers.
Similar homes
- $524,5002 bd3 ba1.8k sqft1901 N Carroll Ave #104, Dallas, TX 75204For Sale
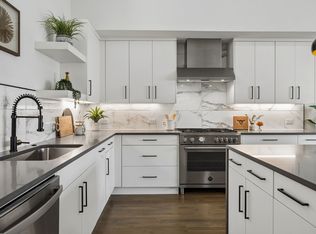 MLS ID #21357264, Brad Piper. NTREIS
 - $593,0002 bd2 ba1.6k sqft3030 Bryan St Suite 306, Dallas, TX 75204For Sale
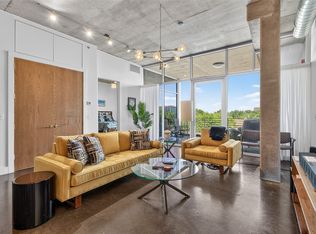 MLS ID #21360039, Fred Villa. NTREIS
 - $445,0002 bd3 ba1.4k sqft1900 Caddo St Unit 2, Dallas, TX 75204For Sale
 MLS ID #21311450, Taffney Wilson. NTREIS
 - $435,0002 bd3 ba1.4k sqft3812 San Jacinto St #207, Dallas, TX 75204For Sale
 MLS ID #21342061, Zachary Griner. NTREIS
 - $450,0003 bd3 ba1.6k sqft1719 Caddo St #101, Dallas, TX 75204For SaleMLS ID #21286608, Miranda Ewing. NTREIS
- $479,0002 bd3 ba1.8k sqft1282 N Prairie Ave, Dallas, TX 75204For SaleMLS ID #21354958, Suzanne Bruning. NTREIS
- $500,0002 bd3 ba1.5k sqft1504 Burlew St Unit 101, Dallas, TX 75204For SaleMLS ID #21326648, Candace Carew. NTREIS
- $469,0002 bd3 ba1.5k sqft1504 Burlew St Unit 103, Dallas, TX 75204For SaleMLS ID #21234211, Vanessa Brandt. NTREIS
- $525,0002 bd3 ba1.8k sqft4226 Roseland Ave Unit 201, Dallas, TX 75204For SaleMLS ID #21287871, Liz Mello. NTREIS
- $429,9001 bd1 ba858 sqft2305 Worthington St APT 303, Dallas, TX 75204For Sale By Owner
- $450,0003 bd2 ba1.1k sqft4315 Munger Ave, Dallas, TX 75204For SaleMLS ID #21356135, Stephanie Perry. NTREIS
- $475,0003 bd4 ba1.7k sqft1510 N Washington Ave #203, Dallas, TX 75204For SaleMLS ID #21316925, Alexander Hurley. NTREIS
- $449,0003 bd3 ba2k sqft3200 Ross Ave APT 28, Dallas, TX 75204For SaleMLS ID #21318489, Chase Bray. NTREIS
- $470,0002 bd3 ba2.1k sqft1771 McCoy St #305, Dallas, TX 75204For SaleMLS ID #21112954, Rachel Perez. NTREIS
- $499,0002 bd3 ba2k sqft3170 Carmel St #103, Dallas, TX 75204For SaleMLS ID #21268324, Samuel Dickie. NTREIS
- $475,0002 bd2 ba1.2k sqft2305 Worthington St APT 114, Dallas, TX 75204For SaleMLS ID #21268380, Darin Davis. NTREIS
- $419,0002 bd3 ba1.4k sqft1514 N Washington Ave #105, Dallas, TX 75204For SaleMLS ID #21172044, Katie Aspen. NTREIS
- $447,9002 bd3 ba1.6k sqft1914 California Dr Unit 102, Dallas, TX 75204For SaleMLS ID #21268375, Azfar Khan. NTREIS
- $489,9002 bd3 ba1.7k sqft1305 Palm Springs Ln, Dallas, TX 75204For SaleMLS ID #21353158, Jeremy Larsen. NTREIS
- $625,0001 bd2 ba1.3k sqft2848 Woodside St #4C, Dallas, TX 75204For SaleMLS ID #21353612, Chris Gonzales. NTREIS
