Welcome to 10010 Yanet Grove Lane! This lovely home has a beautiful open concept floor plan featuring 3 beds and two baths with 1512 square feet! The kitchen is open to the living space making it perfect for entertaining and cooking delicious home cooked meals. You're sure to love the exquisite tile and laminate flooring throughout. In your primary bedroom enjoy a large garden sized tub and a stand up shower. Outside you step out into a spacious fully fenced in backyard ready for you to make memories. Call today to schedule your private showing! Let's make this home yours! (Photos are virtually staged/edited)
For sale
$210,000
10010 Yanet Grove Ln, Houston, TX 77044
3beds
1,512sqft
Single Family Residence
Built in 2020
4,800 Square Feet Lot
$208,000 Zestimate®
$139/sqft
$38/mo HOA
What's special
Open concept floor plan
- 4 days |
- 160 |
- 9 |
Likely to sell faster than
Zillow last checked:
Listing updated:
Listed by:
Christopher Dahl TREC #0593114 830-402-4323,
Stag & Stone Realty LLC
Source: HAR,MLS#: 25836197
Facts & features
Interior
Bedrooms & bathrooms
- Bedrooms: 3
- Bathrooms: 2
- Full bathrooms: 2
Primary bedroom
- Level: First
- Area: 215.73
- Dimensions: 14.1 x 15.3
Bedroom
- Level: First
- Area: 112.32
- Dimensions: 11.11 x 10.11
Bedroom
- Level: First
- Area: 111.72
- Dimensions: 9.8 x 11.4
Bedroom
- Level: First
- Area: 112.32
- Dimensions: 11.11 x 10.11
Other
- Level: First
- Area: 43.35
- Dimensions: 8.5 x 5.1
Dining room
- Level: First
- Area: 128.95
- Dimensions: 15.9 x 8.11
Kitchen
- Level: First
- Area: 181.26
- Dimensions: 15.9 x 11.4
Living room
- Level: First
- Area: 270
- Dimensions: 18.0 x 15.0
Primary bath
- Level: First
- Area: 81.81
- Dimensions: 10.1 x 8.10
Heating
- Electric
Cooling
- Gas
Appliances
- Included: Microwave, Dishwasher
- Laundry: Electric Dryer Hookup, Washer Hookup
Features
- Flooring: Tile, Vinyl
- Number of fireplaces: 1
- Fireplace features: Wood Burning
Interior area
- Total structure area: 1,512
- Total interior livable area: 1,512 sqft
Property
Parking
- Total spaces: 2
- Parking features: Attached, Additional Parking
- Attached garage spaces: 2
Features
- Stories: 1
Lot
- Size: 4,800 Square Feet
- Features: Subdivided, 0 Up To 1/4 Acre
Details
- Parcel number: 1502860010044
Construction
Type & style
- Home type: SingleFamily
- Architectural style: Contemporary
- Property subtype: Single Family Residence
Materials
- Brick
- Foundation: Slab
- Roof: Composition
Condition
- New construction: No
- Year built: 2020
Utilities & green energy
- Sewer: Public Sewer
- Water: Public
Community & HOA
Community
- Subdivision: Hidden Mdw Sec 11
HOA
- Has HOA: Yes
- HOA fee: $450 annually
Location
- Region: Houston
Financial & listing details
- Price per square foot: $139/sqft
- Tax assessed value: $225,949
- Annual tax amount: $6,503
- Date on market: 8/11/2026
- Listing terms: Cash,Conventional,FHA,VA Loan
Estimated market value
$208,000
$198,000 - $218,000
$1,932/mo
Price history
| Date | Event | Price |
|---|---|---|
| 8/11/2026 | Listed for sale | $210,000$139/sqft |
Source:  HAR #25836197 Report a problem HAR #25836197 Report a problem | ||
Public tax history
| Year | Property taxes | Tax assessment |
|---|---|---|
| 2025 | $2,028 -2.1% | $225,949 -5.2% |
| 2024 | $2,072 +11.7% | $238,298 +1% |
| 2023 | $1,855 +9.8% | $235,886 +7.7% |
| 2022 | $1,689 | $219,037 +21.8% |
| 2021 | -- | $179,824 +636.3% |
| 2020 | $208 | $24,423 |
Find assessor info on the county website
Monthly payment
Est. payment
Payment breakdown
Explore the cost of this home by adjusting the details. Changes won't be saved.Climate risks
Neighborhood: 77044
Nearby schools
GreatSchools rating
- 5/10H M Carroll Elementary SchoolGrades: 1-5Distance: 0.7 mi
- 4/10C E King Middle SchoolGrades: 6-8Distance: 1.5 mi
- 4/10C E King High SchoolGrades: 9-12Distance: 1 mi
Schools provided by the listing agent
- Elementary: Carroll Elementary School (Sheldon)
- Middle: C.E. King Middle School
- High: Ce King High School
Source: HAR. This data may not be complete. We recommend contacting the local school district to confirm school assignments for this home.
- $224,2003 bd2 ba1.2k sqft10006 Yanet Grove Ln, Houston, TX 77044Off Market
- $250,2004 bd3 ba2k sqft10014 Yanet Grove Ln, Houston, TX 77044Off Market
- $223,9003 bd2 ba1.5k sqft10018 Yanet Grove Ln, Houston, TX 77044Off Market
- $246,4003 bd2 ba1.6k sqft10002 Yanet Grove Ln, Houston, TX 77044Off Market
- $223,7003 bd2 ba1.3k sqft9946 Yanet Grove Ln, Houston, TX 77044Off Market
- $237,0003 bd2 ba1.7k sqft10022 Yanet Grove Ln, Houston, TX 77044Off Market
- $232,5003 bd2 ba1.6k sqft9942 Yanet Grove Ln, Houston, TX 77044Off Market
- $227,8003 bd2 ba1.3k sqft10007 Yanet Grove Ln, Houston, TX 77044Off Market
A local agent can set up tours, give advice and negotiate with sellers.
A local lender can help you make sure your offer is ready when you are.
Similar homes
- $219,9003 bd2 ba1.7k sqft11110 Vanilla Circle Ct, Houston, TX 77044For Sale
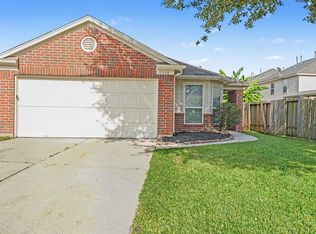 MLS ID #54494529, Robert Salmons, Entera Realty LLC. HAR
 - $260,0004 bd3 ba2k sqft10118 Dawson Hill Ln, Houston, TX 77044For Sale
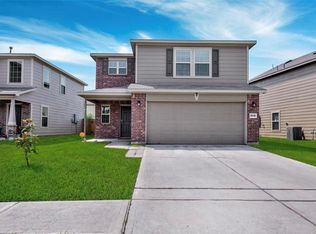 MLS ID #13295517, Lin Huang, KingFay Inc. HAR
 - $246,0003 bd2 ba1.6k sqft14854 Shottery Dr, Houston, TX 77015For Sale
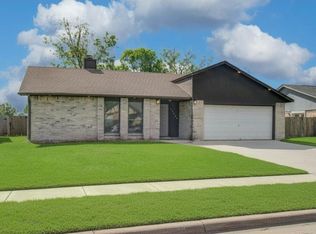 MLS ID #35388618, Angelica Fernandez, Keller Williams Houston Central. HAR
 - $--3 bd2 ba1.7k sqft8203 Tamarind Ln, Baytown, TX 77521Auction
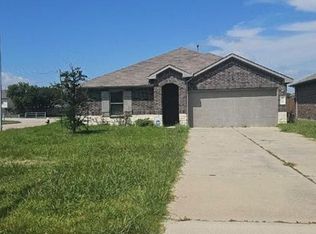 Auction.com 2
 - $259,9003 bd2 ba1.8k sqft10842 Spring Brook Pass Dr, Humble, TX 77396For SaleMLS ID #98654189, Thomas Caine, Texas Signature Realty. HAR
- $259,9953 bd3 ba1.8k sqft3319 Atascocita Vale Dr, Humble, TX 77396For SaleMLS ID #32440536, Jose Antonio Guerrero, Bayou Vista Realty, LLC. HAR
- $199,9003 bd2 ba1.3k sqft410 New Mexico St, Houston, TX 77029For SaleMLS ID #56372384, Will Clark, Clark Realty. HAR
- $214,9003 bd2 ba1.4k sqft4406 Twisting Pine Ct, Spring, TX 77373For SaleMLS ID #49052076, Lynette Thomas, Entera Realty LLC. HAR
- $299,0003 bd3 ba2k sqft15414 Winding Boardwalk Way, Houston, TX 77044For SaleMLS ID #63094101, Bethany Garza, Truss Real Estate | SERHANT.. HAR
- $292,5004 bd3 ba2.1k sqft11606 Downey Violet Ln, Houston, TX 77044For SaleMLS ID #2440747, Patricia Macias, Keller Williams Realty Professionals. HAR
- $214,9003 bd2 ba1.6k sqft16523 Strathmore Manor Ln, Houston, TX 77090For SaleMLS ID #66655368, Lynette Thomas, Entera Realty LLC. HAR
- $207,0003 bd2 ba1.4k sqft5327 Rivergate Dr, Spring, TX 77373For SaleMLS ID #89282646, Rosalind Miller, Realty Of America, LLC. HAR
- $220,0003 bd3 ba1.7k sqft2411 Leffingwell St, Houston, TX 77026For SaleMLS ID #80732933, Roland Rasos, Keller Williams Houston Central. HAR
- $189,9003 bd3 ba1.6k sqft19415 Richland Springs Dr, Houston, TX 77073For SaleMLS ID #46693042, Thomas Caine, Texas Signature Realty. HAR
- $215,0003 bd3 ba1.9k sqft10515 Logger Pne, Houston, TX 77088For SaleMLS ID #10240808, Susan Annoura, Annoura Realty Group, LLC. HAR
- $189,9003 bd2 ba1.2k sqft16338 Autumn Wind Dr, Houston, TX 77090For SaleMLS ID #71917737, Julie Pruski, Woodway Real Estate. HAR
- $224,9993 bd2 ba1.4k sqft4705 Meadowood Dr, Baytown, TX 77521For SaleMLS ID #87359155, Keith Rodgers, Compass RE Texas, LLC - The Woodlands. HAR
- $192,5003 bd2 ba1.6k sqft722 Fall Creek Dr, Huffman, TX 77336For SaleMLS ID #48137680, Lynette Thomas, Entera Realty LLC. HAR
- $214,9003 bd2 ba1.3k sqft8410 Garden Parks Dr, Houston, TX 77075For SaleMLS ID #20459075, Elizabeth Ngo, Omega Management Group, LLC. HAR
- $260,0003 bd2 ba1.5k sqft15455 Rancho Joya Way, Houston, TX 77049For SaleMLS ID #78764920, Jacquelyn Montes, Alumbra International Properties. HAR
