MODERN LIVING WITH REMARKABLE ENERGY EFFICIENCY! Built in 2022 and loaded with owner-selected upgrades, this detached Avondale contemporary offers 3 beds, 2 full baths, 1 powder bath, and 2,086 SF (HCAD). Soaring ceilings, wide-plank wood floors, custom built-ins, soft-close cabinetry, quartz countertops, Bosch appliances, and smart-home technology. THE STANDOUT: A FULLY OWNED SOLAR ENERGY SYSTEM WITH INTEGRATED BATTERY BACKUP—seller-provided electric bills average under $50 per month. Energy-conscious construction includes 2x6 framing, Trane 16 SEER HVAC, Navien tankless water heater, and enhanced insulation. Epoxy-finished garage, rare double- width private driveway, and quick access to I-10, Memorial City, CityCentre, Energy Corridor, Downtown, and Galleria.
For sale
$539,000
9820 Mocking Bird Hill Ln, Houston, TX 77080
3beds
2,086sqft
Single Family Residence
Built in 2022
3,040 Square Feet Lot
$523,300 Zestimate®
$258/sqft
$92/mo HOA
What's special
- 2 days |
- 10 |
- 1 |
Zillow last checked:
Listing updated:
Listed by:
Lance Rosmarin TREC #0414910 713-446-6846,
Compass RE Texas, LLC - Houston,
David Young
Source: HAR,MLS#: 24816333
Facts & features
Interior
Bedrooms & bathrooms
- Bedrooms: 3
- Bathrooms: 3
- Full bathrooms: 2
- 1/2 bathrooms: 1
Rooms
- Room types: Utility Room
Primary bedroom
- Level: Second
- Area: 240
- Dimensions: 15x16
Bedroom
- Level: Second
- Area: 143
- Dimensions: 11x13
Bedroom
- Level: Second
- Area: 121
- Dimensions: 11x11
Dining room
- Level: First
- Area: 170
- Dimensions: 17x10
Kitchen
- Level: First
- Area: 162
- Dimensions: 18x9
Living room
- Level: First
- Area: 238
- Dimensions: 17x14
Primary bath
- Level: Second
- Area: 108
- Dimensions: 9x12
Utility room
- Level: Second
- Area: 49
- Dimensions: 7x7
Heating
- Electric, Natural Gas
Cooling
- Electric
Appliances
- Included: Water Heater, Disposal, Convection Oven, Microwave, Gas Cooktop, Gas Range, Dishwasher, Instant Hot Water
Features
- 3 Bedrooms Up, All Bedrooms Up, Primary Bed - 2nd Floor, Sitting Area, Walk-In Closet(s)
- Flooring: Engineered Hardwood, Tile
Interior area
- Total structure area: 2,086
- Total interior livable area: 2,086 sqft
Property
Parking
- Total spaces: 2
- Parking features: Attached, Oversized
- Attached garage spaces: 2
Features
- Stories: 2
- Exterior features: Sprinkler System
- Has spa: Yes
Lot
- Size: 3,040 Square Feet
- Features: Patio Lot, Subdivided, 0 Up To 1/4 Acre
Details
- Parcel number: 1329140140009
Construction
Type & style
- Home type: SingleFamily
- Architectural style: Contemporary
- Property subtype: Single Family Residence
Materials
- Cement Siding, Wood Siding
- Foundation: Slab
- Roof: Composition
Condition
- New construction: No
- Year built: 2022
Utilities & green energy
- Sewer: Public Sewer
- Water: Public
Green energy
- Green verification: Other Energy Report
- Energy efficient items: HVAC>15 SEER
Community & HOA
Community
- Subdivision: Avondale Square Pt Repeat
HOA
- Has HOA: Yes
- Amenities included: Clubhouse, Pool, Trail(s)
- HOA fee: $1,100 annually
Location
- Region: Houston
Financial & listing details
- Price per square foot: $258/sqft
- Tax assessed value: $500,806
- Annual tax amount: $11,374
- Date on market: 8/13/2026
- Listing terms: Assumable 1st Lien,Cash,Conventional,FHA,VA Loan
- Ownership: Full Ownership
- Road surface type: Asphalt, Concrete
Estimated market value
$523,300
$497,000 - $549,000
$2,915/mo
Price history
| Date | Event | Price |
|---|---|---|
| 8/15/2026 | Listed for sale | $539,000-3.7%$258/sqft |
Source:  HAR #24816333 Report a problem HAR #24816333 Report a problem | ||
| 8/11/2026 | Listing removed | $559,500$268/sqft |
Source: HAR #75674981 Report a problem | ||
| 7/20/2026 | Price change | $559,500-1.8%$268/sqft |
Source: HAR #75674981 Report a problem | ||
| 6/16/2026 | Listed for sale | $569,500$273/sqft |
Source: HAR #75674981 Report a problem | ||
Public tax history
| Year | Property taxes | Tax assessment |
|---|---|---|
| 2025 | $4,412 +8.9% | $500,806 |
| 2024 | $4,053 +4% | -- |
| 2023 | $3,898 +290.7% | $486,199 +133.7% |
| 2022 | $998 | $208,073 +131.7% |
| 2021 | -- | $89,800 |
Find assessor info on the county website
Monthly payment
Est. payment
Payment breakdown
Explore the cost of this home by adjusting the details. Changes won't be saved.Climate risks
Neighborhood: Spring Branch North
Nearby schools
GreatSchools rating
- 3/10Terrace Elementary SchoolGrades: PK-5Distance: 0.9 mi
- 3/10Northbrook Middle SchoolGrades: 6-8Distance: 0.2 mi
- 3/10Spring Woods High SchoolGrades: 9-12Distance: 1.1 mi
Schools provided by the listing agent
- Elementary: Terrace Elementary School
- Middle: Spring Oaks Middle School
- High: Spring Woods High School
Source: HAR. This data may not be complete. We recommend contacting the local school district to confirm school assignments for this home.
- $498,5003 bd3 ba2.2k sqft9822 Mocking Bird Hill Ln, Houston, TX 77080Off Market
- $445,1003 bd4 ba2.1k sqft9818 Mocking Bird Hill Ln, Houston, TX 77080Off Market
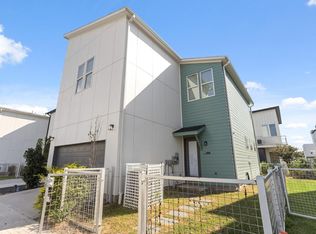
- $414-- bd-- ba-- sqftFinch Falls Ln, Houston, TX 77080Off Market
- $292-- bd-- ba-- sqftMocking Bird Hill Ln, Houston, TX 77080Off Market
- $497,5003 bd2 ba2.1k sqft9824 Mocking Bird Hill Ln, Houston, TX 77080Off Market
- $115,700-- bd-- ba-- sqft9838 Mocking Bird Hill Ln, Houston, TX 77080Off Market
- $480,5003 bd3 ba2k sqft9816 Mocking Bird Hill Ln, Houston, TX 77080Off Market
- $463,8003 bd2 ba2k sqft9811 Finch Falls Ln, Houston, TX 77080Off Market
A local agent can set up tours, give advice and negotiate with sellers.
Similar homes
- $599,9994 bd3 ba2.3k sqft3406 Asher Landing Ln, Houston, TX 77080For Sale
 MLS ID #72965393, Lauren Henley, HomeSmart. HAR
 - $455,0003 bd3 ba1.9k sqft2414 Hollister Rd, Houston, TX 77080For Sale
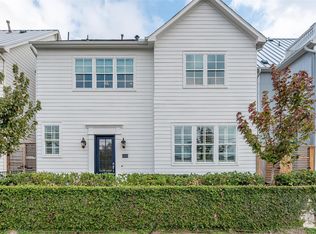 MLS ID #21571122, Aaron Lathan, The Vibe Brokerage. HAR
 - $659,0003 bd4 ba2.3k sqft8718 Aquino, Houston, TX 77055New Construction
 MLS ID #70157857, Bonnie Ford, RA Brokers. HAR
 - $515,0003 bd4 ba2.4k sqft1305 E 27th St Unit A, Houston, TX 77009For Sale
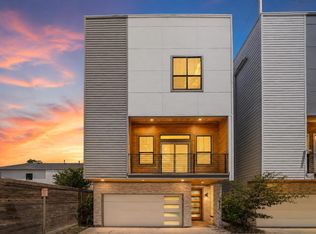 MLS ID #20226465, Alana Smith, Keller Williams Houston Central. HAR
 - $674,0003 bd4 ba2.3k sqft8705 Cosenza Ln, Houston, TX 77055New ConstructionMLS ID #40516309, Bonnie Ford, RA Brokers. HAR
- $674,0003 bd4 ba2.3k sqft8720 Aquino Ln, Houston, TX 77055New ConstructionMLS ID #70604367, Bonnie Ford, RA Brokers. HAR
- $405,0003 bd4 ba2.1k sqft1274 N Post Oak Rd #B, Houston, TX 77055For SaleMLS ID #71233882, Elias Camhi, ELDA Realty. HAR
- $419,9953 bd3 ba1.7k sqft8916 Knoll Branch Dr, Houston, TX 77080New ConstructionMLS ID #44978133, Michael Stavinoha, Keller Williams Memorial. HAR
- $700,0004 bd4 ba2.8k sqft8810 Carousel Ln #A, Houston, TX 77080For SaleMLS ID #80411589, Sterling Kellogg-Clarke, Reveille Realty LLC. HAR
- $420,0003 bd3 ba1.7k sqft8903 Knoll Branch Dr, Houston, TX 77080New ConstructionMLS ID #40138033, Sophia Lin, Keller Williams Memorial. HAR
- $350,0003 bd3 ba1.4k sqft209 Blueberry St, Houston, TX 77018For SaleMLS ID #69554067, Dan Klawer, Keller Williams Signature. HAR
- $499,0003 bd4 ba2.4k sqft1229 W 17th St, Houston, TX 77008For SaleMLS ID #77597949, Deanna Zugheri, Keller Williams Realty Metropolitan. HAR
- $499,0003 bd4 ba2.4k sqft1348 W 25th St, Houston, TX 77008For SaleMLS ID #44609277, Susan Missiha, Better Homes and Gardens Real Estate Gary Greene - West Gray. HAR
- $480,0003 bd4 ba2.3k sqft845 Fisher St Unit A, Houston, TX 77018For SaleMLS ID #22051969, Michael Clark, RE/MAX Signature. HAR
- $459,0004 bd4 ba2.9k sqft6809 Troya Ln, Houston, TX 77092For SaleMLS ID #87536262, Jacquelyn Webb, Doug English Properties. HAR
- $581,0003 bd5 ba2.9k sqft5921 E Post Oak Ln, Houston, TX 77055For SaleMLS ID #92861832, Norah Mattioli, RealtyWalk. HAR
- $474,0003 bd4 ba2k sqft1620 McDonald St, Houston, TX 77007For SaleMLS ID #30412920, Juan Mackrizz, Texas First Property LLC. HAR
- $459,5003 bd3 ba2k sqft808 Woodcrest Dr #A, Houston, TX 77018For SaleMLS ID #60043853, Deanna Zugheri, Keller Williams Realty Metropolitan. HAR
- $669,0003 bd3 ba2.5k sqft823 W 24th St, Houston, TX 77008For SaleMLS ID #10045442, Erika Khoury, Compass RE Texas, LLC - Houston. HAR
- $499,0003 bd4 ba2k sqft5831 Dolores St, Houston, TX 77057For SaleMLS ID #3065623, Ayodeji Olagoke, Texas Living Company. HAR
