In a highly desirable Masterplanned Bridgeland community, this beautifully upgraded home offers the perfect blend of luxury and comfort, featuring stunning modern finishes throughout a spacious, open-concept floor plan. This 4 bedroom & 3 1/2 bath includes a study and a huge Gameroom upstairs. For the automotive enthusiast or those craving extra space, the expansive 3-car garage provides exceptional room for vehicles, a weekend workshop, or oversized gear. Step outside into your own private backyard oasis! Designed for year-round relaxation, the outdoor space boasts a spectacular custom-made swimming pool. Whether you are entertaining guests in the heated pool or unwinding after a long day in the luxurious heated spa, this backyard retreat is an absolute dream. From its premium interior upgrades to its resort-style exterior, this move-in-ready Cypress gem won't last long. Schedule your private tour today!
For sale
Price increase: $10K (10/30)
$545,000
15631 Dark Sky Trl, Cypress, TX 77433
4beds
2,494sqft
Single Family Residence
Built in 2020
7,623 Square Feet Lot
$533,000 Zestimate®
$219/sqft
$117/mo HOA
What's special
Spectacular custom-made swimming poolHeated poolStunning modern finishesBeautifully upgraded homePrivate backyard oasisSpacious open-concept floor planLuxurious heated spa
- 1 day
- 182
- 19
Zillow last checked:
Listing updated:
Listed by:
Joon Chae TREC #0694298 281-772-1931,
W Realty & Investment Group
Source: HAR,MLS#: 56241912
Facts & features
Interior
Bedrooms & bathrooms
- Bedrooms: 4
- Bathrooms: 4
- Full bathrooms: 3
- 1/2 bathrooms: 1
Primary bedroom
- Level: First
- Area: 232.5
- Dimensions: 15.5 x 15
Bedroom
- Level: Second
- Area: 143
- Dimensions: 11 x 13
Bedroom
- Level: Second
- Area: 132
- Dimensions: 12 x 11
Bedroom
- Level: Second
- Area: 154
- Dimensions: 11 x 14
Other
- Level: First
- Area: 121
- Dimensions: 11 x 11
Dining room
- Level: First
- Area: 110
- Dimensions: 11 x 10
Game room
- Level: Second
- Area: 266
- Dimensions: 19 x 14
Kitchen
- Level: First
- Area: 154
- Dimensions: 11 x 14
Living room
- Level: First
- Area: 304
- Dimensions: 16 x 19
Heating
- Natural Gas
Cooling
- Ceiling Fan(s), Electric
Appliances
- Included: ENERGY STAR Qualified Appliances, Disposal, Gas Oven, Microwave, Gas Cooktop, Dishwasher
- Laundry: Electric Dryer Hookup, Gas Dryer Hookup, Washer Hookup
Features
- Formal Entry/Foyer, High Ceilings, 3 Bedrooms Up, Primary Bed - 1st Floor, Walk-In Closet(s)
- Flooring: Vinyl
Interior area
- Total structure area: 2,494
- Total interior livable area: 2,494 sqft
Property
Parking
- Total spaces: 3
- Parking features: Attached, Oversized
- Attached garage spaces: 3
Features
- Stories: 2
- Has private pool: Yes
- Pool features: Gunite, Heated, In Ground, Pool/Spa Combo
Lot
- Size: 7,623 Square Feet
- Features: Cleared, 1/4 Up to 1/2 Acre
Details
- Parcel number: 1413730010022
Construction
Type & style
- Home type: SingleFamily
- Architectural style: Contemporary
- Property subtype: Single Family Residence
Materials
- Stucco, Wood Siding
- Foundation: Slab
- Roof: Composition
Condition
- New construction: No
- Year built: 2020
Utilities & green energy
- Water: Water District
Green energy
- Energy efficient items: Thermostat
Community & HOA
Community
- Subdivision: Bridgeland Parkland Village
HOA
- Has HOA: Yes
- Amenities included: Clubhouse, Jogging Path, Picnic Area, Playground, Pool
- HOA fee: $1,400 annually
Location
- Region: Cypress
Financial & listing details
- Price per square foot: $219/sqft
- Tax assessed value: $531,550
- Annual tax amount: $16,620
- Date on market: 10/30/2026
- Listing terms: Cash,Conventional,FHA,Investor,VA Loan
Estimated market value
$533,000
$506,000 - $560,000
$3,151/mo
Price history
| Date | Event | Price |
|---|---|---|
| 10/30/2026 | Price change | $545,000+1.9%$219/sqft |
Source:  HAR #56241912 Report a problem | ||
| 9/22/2026 | Listed for sale | $535,000$215/sqft |
Source: HAR #45759016 Report a problem | ||
Public tax history
| Year | Property taxes | Tax assessment |
|---|---|---|
| 2025 | $3,379 +2% | $531,550 -0.2% |
| 2024 | $3,313 +4.3% | $532,696 -9.8% |
| 2023 | $3,176 +7.5% | $590,435 +16.4% |
| 2022 | $2,955 | $507,259 +186.4% |
| 2021 | -- | $177,085 |
Find assessor info on the county website
Monthly payment
Est. payment
Payment breakdown
Explore the cost of this home by adjusting the details. Changes won't be saved.Climate risks
Neighborhood: Bridgeland
Nearby schools
Schools provided by the listing agent
- Elementary: Mcgown Elementary
- Middle: Sprague Middle School
- High: Bridgeland High School
Source: HAR. This data may not be complete. We recommend contacting the local school district to confirm school assignments for this home.
Similar homes
- $540,0003 bd3 ba2.6k sqft15822 Pilot Knob Dr, Cypress, TX 77433For Sale
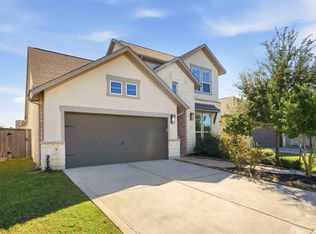 MLS ID #20416670, Marita Reyes, The Sears Group. HAR
- $569,0005 bd4 ba2.7k sqft15107 Red Buckeye Dr, Cypress, TX 77433For Sale
 MLS ID #55663169, Abeda Sulemanji, HomeSmart. HAR
- $609,9004 bd4 ba3.3k sqft20302 Monica Joyce Ln, Cypress, TX 77433For Sale
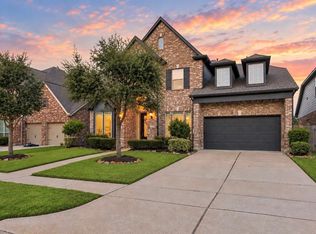 MLS ID #16927234, Marianne VanderLinden, Blair Realty Group. HAR
- $620,0004 bd5 ba2.9k sqft13803 Cerezo Creek Pointe Dr, Cypress, TX 77433For Sale
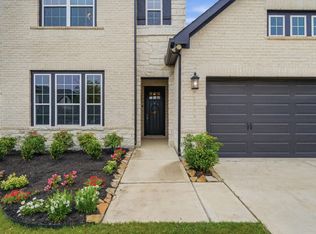 MLS ID #28151549, Tammy Lenaburg, Luxe Real Estate. HAR
