Beautifully maintained, one owner Perry Home built in 2021 offering 1,554 sq ft on a premium cul-de-sac lot with no backyard neighbors! This inviting home features 10-ft ceilings, 25% ceramic window film throughout to help reduce solar heat gain and support energy efficiency, electric fireplace, and a beautiful accent wall in the dining room/breakfast area. The primary suite features a stylish barn door leading to the primary bath with a bidet. Interior utility room offers a window, hanging rack and shelving. Enjoy an extended concrete patio creating an oversized outdoor living area. Additional improvements include a French drain, front gutters, gates on both sides of the home, rear gate to the back easement, gravel and paver front walkway, and attached garage with epoxy flooring. TV brackets throughout remain. Hot tub with accessories and select patio furnishings are EXCLUDED from the sale but may be available for separate purchase; see agent for details. MOVE-IN READY!!
For sale
$320,000
19107 Friesian Stallion Ln, Tomball, TX 77377
3beds
1,554sqft
Single Family Residence
Built in 2021
8,398 Square Feet Lot
$312,000 Zestimate®
$206/sqft
$89/mo HOA
What's special
Electric fireplaceFrench drainTv brackets throughout remainFront guttersPrimary suite
- 3 days |
- 60 |
- 1 |
Likely to sell faster than
Zillow last checked:
Listing updated:
Listed by:
Penny Laney TREC #0657177 713-898-7787,
Better Homes and Gardens Real Estate Gary Greene - Champions
Source: HAR,MLS#: 13581524
Facts & features
Interior
Bedrooms & bathrooms
- Bedrooms: 3
- Bathrooms: 2
- Full bathrooms: 2
Rooms
- Room types: Utility Room
Primary bedroom
- Level: First
- Area: 210
- Dimensions: 15' x 14'
Bedroom
- Level: First
- Area: 100
- Dimensions: 10' x 10'
Bedroom
- Level: First
- Area: 110
- Dimensions: 10' x 11'
Dining room
- Level: First
- Area: 156
- Dimensions: 13' x 12'
Living room
- Level: First
- Area: 252
- Dimensions: 14' x 18'
Heating
- Natural Gas
Cooling
- Ceiling Fan(s), Electric
Appliances
- Included: ENERGY STAR Qualified Appliances, Disposal, Gas Oven, Microwave, Gas Cooktop, Dishwasher
- Laundry: Electric Dryer Hookup, Washer Hookup
Features
- Formal Entry/Foyer, Prewired for Alarm System, All Bedrooms Down, Primary Bed - 1st Floor, Walk-In Closet(s)
- Flooring: Carpet, Tile
- Windows: Insulated/Low-E windows, Window Coverings
- Number of fireplaces: 1
- Fireplace features: Electric
Interior area
- Total structure area: 1,554
- Total interior livable area: 1,554 sqft
Video & virtual tour
Property
Parking
- Total spaces: 2
- Parking features: Attached
- Attached garage spaces: 2
Features
- Stories: 1
- Patio & porch: Covered, Patio/Deck, Porch
- Exterior features: Side Yard
- Fencing: Back Yard
Lot
- Size: 8,398 Square Feet
- Features: Back Yard, Cul-De-Sac, Subdivided, 0 Up To 1/4 Acre
Details
- Parcel number: 1414850010008
Construction
Type & style
- Home type: SingleFamily
- Architectural style: Traditional
- Property subtype: Single Family Residence
Materials
- Batts Insulation, Blown-In Insulation, Brick, Cement Siding
- Foundation: Slab
- Roof: Composition
Condition
- New construction: No
- Year built: 2021
Utilities & green energy
- Water: Water District
Green energy
- Energy efficient items: Thermostat, Lighting
Community & HOA
Community
- Security: Prewired for Alarm System
- Subdivision: Amira Sec 7
HOA
- Has HOA: Yes
- Amenities included: Clubhouse, Dog Park, Fitness Center, Jogging Path, Park, Party Room, Picnic Area, Playground, Pool, Splash Pad
- HOA fee: $1,072 annually
Location
- Region: Tomball
Financial & listing details
- Price per square foot: $206/sqft
- Tax assessed value: $324,443
- Annual tax amount: $10,408
- Date on market: 8/12/2026
- Listing terms: Cash,Conventional,FHA,VA Loan
- Exclusions: Hot Tub & Accessories, Umbrellas, Outdoor Pots/Decor, Patio Furniture, Grill And Smoker
- Ownership: Full Ownership
- Road surface type: Concrete
Estimated market value
$312,000
$296,000 - $328,000
$2,157/mo
Price history
| Date | Event | Price |
|---|---|---|
| 8/12/2026 | Listed for sale | $320,000$206/sqft |
Source:  HAR #13581524 Report a problem HAR #13581524 Report a problem | ||
Public tax history
| Year | Property taxes | Tax assessment |
|---|---|---|
| 2025 | $2,598 +1.7% | $324,443 -0.1% |
| 2024 | $2,553 | $324,865 -8.2% |
| 2023 | -- | $354,046 +13.4% |
| 2022 | $2,633 | $312,231 +581.9% |
| 2021 | -- | $45,787 |
Find assessor info on the county website
Monthly payment
Est. payment
Payment breakdown
Explore the cost of this home by adjusting the details. Changes won't be saved.Climate risks
Neighborhood: 77377
Getting around
2 / 100
Car-DependentNearby schools
GreatSchools rating
- 10/10West Elementary SchoolGrades: PK-4Distance: 1.1 mi
- 9/10Grand Lakes Junior High SchoolGrades: 7-8Distance: 0.9 mi
- 7/10Tomball High SchoolGrades: 9-12Distance: 6.7 mi
Schools provided by the listing agent
- Elementary: West Elementary (Tomball)
- Middle: Grand Lakes Junior High School
- High: Tomball West High School
Source: HAR. This data may not be complete. We recommend contacting the local school district to confirm school assignments for this home.
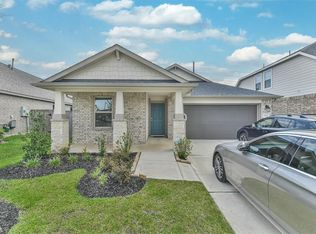
- $317,6003 bd2 ba1.7k sqft19111 Friesian Stallion Ln, Tomball, TX 77377Off Market
- $410,0003 bd2 ba2.1k sqft19103 Friesian Stallion Ln, Tomball, TX 77377Off Market
- $356,6004 bd2 ba2.1k sqft19115 Friesian Stallion Ln, Tomball, TX 77377Off Market
- $413,2004 bd3 ba3k sqft20002 Roan Ardennes Ln, Tomball, TX 77377Off Market
- $3,2004 bd3 ba2.4k sqft19119 Friesian Stallion Ln, Tomball, TX 77377For Rent
- $324,0003 bd2 ba1.7k sqft20006 Roan Ardennes Ln, Tomball, TX 77377Off Market
- $341,4004 bd3 ba1.9k sqft19123 Friesian Stallion Ln, Tomball, TX 77377Off Market
- $--4 bd3 ba2.2k sqft20010 Roan Ardennes Ln, Tomball, TX 77377Sold
A local agent can set up tours, give advice and negotiate with sellers.
Similar homes
- $355,0003 bd2 ba1.7k sqft20022 Roan Ardennes Ln, Tomball, TX 77377For Sale
 MLS ID #92932826, Trevor Hondros, Real Broker, LLC. HAR
 - $329,0003 bd2 ba1.7k sqft19418 Tobiano Park Dr, Tomball, TX 77377For Sale
 MLS ID #52633438, Rosalba Figueroa Flores, HomeSmart. HAR
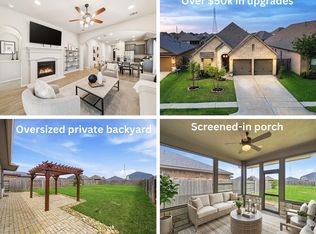
 - $335,5003 bd2 ba1.7k sqft19406 Golden Lariat Dr, Tomball, TX 77377For Sale
 MLS ID #32739349, Christy Duncan, RE/MAX Elite Properties. HAR
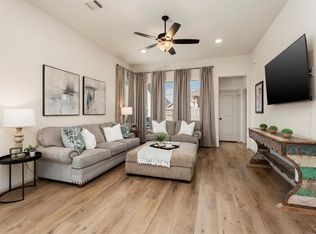
 - $305,0003 bd2 ba1.5k sqft19434 Pacers Gait Ln, Tomball, TX 77377For Sale
 MLS ID #96932416, Lucia Clark, Better Homes and Gardens Real Estate Gary Greene - Champions. HAR
 - $289,9003 bd2 ba1.3k sqft21023 Twining Rose Ln, Tomball, TX 77377For SaleMLS ID #9069885, Edita Herrera, RA Brokers. HAR
- $309,9004 bd3 ba1.9k sqft19439 Pacers Gait Ln, Tomball, TX 77377For SaleMLS ID #73638704, Thomas Caine, Texas Signature Realty. HAR
- $309,0003 bd2 ba1.7k sqft19218 Palfrey Prairie Trl, Tomball, TX 77377For SaleMLS ID #86828925, Kami Moffitt, The Woodlands Realty. HAR
- $319,9903 bd3 ba1.7k sqft20602 Draper Rd, Tomball, TX 77377New ConstructionM/I Homes
- $338,9993 bd2 ba1.6k sqft19319 Palfrey Prairie Trl, Tomball, TX 77377For SaleMLS ID #9013878, Ariana White, eXp Realty LLC. HAR
- $312,0003 bd2 ba1.7k sqft21835 Sarasota Spice St, Tomball, TX 77377For SaleMLS ID #78898954, Karen Sumner, Keller Williams Realty Professionals. HAR
- $359,0003 bd3 ba2k sqft20003 Wild Horse Hollow Ln, Tomball, TX 77377For SaleMLS ID #57030366, Nandin Erden Battsengel, Coldwell Banker Universal. HAR
- $304,5003 bd2 ba1.4k sqft18830 Shadowfax Trl, Tomball, TX 77377Off Market
- $369,0003 bd2 ba2k sqft20006 Wild Horse Hollow Ln, Tomball, TX 77377For SaleMLS ID #2081608, Gary Bisha, My Castle Realty. HAR
- $385,0003 bd2 ba2k sqft19838 Blue Roan Dr, Tomball, TX 77377For SaleMLS ID #65607620, Natalie Buckley, Nan & Company Properties - Woodlands Office. HAR
- $365,0004 bd2 ba1.8k sqft19219 Palfrey Prairie Trl, Tomball, TX 77377For SaleMLS ID #83077553, Adrian Martinez, RE/MAX Cinco Ranch. HAR
- $275,0003 bd2 ba1.4k sqft22307 Hawberry Blossom Ln, Tomball, TX 77377For SaleMLS ID #23948591, Brian Simpson, RE/MAX Elite Properties. HAR
- $285,0003 bd2 ba1.6k sqft21222 Bush Brook Bend Path, Tomball, TX 77377For SaleMLS ID #32406260, Lisa Mann, eXp Realty LLC. HAR
- $263,5003 bd2 ba1.7k sqft18614 Porthaven Rose Ln, Tomball, TX 77377For SaleMLS ID #36740275, Christine Green, Better Homes and Gardens Real Estate Gary Greene - Champions. HAR
- $396,0004 bd3 ba2.2k sqft20103 Percheron Park Ln, Tomball, TX 77377For SaleMLS ID #20196828, Adriana DeAraujo, All City Real Estate. HAR
- $409,0004 bd3 ba2k sqft21206 Bridle Rose Trl, Tomball, TX 77377For SaleMLS ID #73240058, Jeanna Stone, Real Broker, LLC. HAR
