Welcome to this beautiful 4-bedroom, 2.5-bathroom pool home, built in 2021 and perfectly situated on nearly half an acre. The light and bright open-concept floor plan creates a warm, inviting atmosphere with plenty of space for comfortable everyday living and effortless entertaining. At the heart of the home is a spacious kitchen featuring granite countertops, a large center island, abundant cabinetry, and a roomy pantry. Luxury vinyl plank flooring flows throughout the home, providing a stylish, durable, and low-maintenance interior with no carpet. The spacious primary suite offers abundant closet space and a private bathroom designed for relaxation, complete with dual sinks, a soaking tub, and a separate walk-in shower. Step outside to your own private Florida retreat. The sparkling pool features a beautiful water fountain and a built-in sitting area, perfect for relaxing and cooling off on warm afternoons. Extended pavers provide plenty of room for outdoor furniture, grilling, dining, and entertaining. The fully fenced backyard offers privacy and an abundance of additional space for pets, gardening, recreation, or creating your dream outdoor oasis. With its modern design, impressive pool area, spacious lot, and desirable indoor-outdoor lifestyle. The home is also equipped with solar panels, offering an energy-efficient feature for the new owner. The current solar lease payment is approximately $160 per month and is subject to the terms and transfer requirements of the existing solar agreement.
For sale
$439,000
5070 NE 20TH STREET, OCALA, FL 34470
4beds
2,053sqft
Single Family Residence
Built in 2021
0.49 Acres Lot
$275,900 Zestimate®
$214/sqft
$16/mo HOA
What's special
Large center islandGranite countertopsAbundant closet spaceSpacious lotSparkling poolBeautiful water fountainImpressive pool area
- 1 day |
- 237 |
- 20 |
Zillow last checked:
Listing updated:
Listed by:
Rhonda Cassidy 352-438-6855,
EXP REALTY LLC 888-883-8509
Source: Stellar MLS,MLS#: OM730345 Originating MLS: Sarasota - Manatee
Originating MLS: Sarasota - Manatee
Facts & features
Interior
Bedrooms & bathrooms
- Bedrooms: 4
- Bathrooms: 3
- Full bathrooms: 2
- 1/2 bathrooms: 1
Rooms
- Room types: Family Room, Great Room, Utility Room
Primary bedroom
- Features: Walk-In Closet(s)
- Level: First
Kitchen
- Features: Pantry
- Level: First
Living room
- Level: First
Heating
- Central
Cooling
- Central Air
Appliances
- Included: Dishwasher, Dryer, Electric Water Heater, Microwave, Range, Refrigerator, Washer
- Laundry: Inside
Features
- High Ceilings, L Dining, Open Floorplan, Primary Bedroom Main Floor, Split Bedroom, Thermostat, Walk-In Closet(s)
- Flooring: Luxury Vinyl
- Doors: Sliding Doors
- Has fireplace: No
Interior area
- Total structure area: 2,776
- Total interior livable area: 2,053 sqft
Video & virtual tour
Property
Parking
- Total spaces: 2
- Parking features: Driveway
- Attached garage spaces: 2
- Has uncovered spaces: Yes
Features
- Levels: One
- Stories: 1
- Exterior features: Lighting
- Has private pool: Yes
- Pool features: Heated, In Ground
- Fencing: Vinyl
Lot
- Size: 0.49 Acres
Details
- Parcel number: 2727001000
- Zoning: R1
- Special conditions: None
Construction
Type & style
- Home type: SingleFamily
- Property subtype: Single Family Residence
Materials
- Concrete
- Foundation: Slab
- Roof: Shingle
Condition
- New construction: No
- Year built: 2021
Utilities & green energy
- Sewer: Public Sewer
- Water: Public
- Utilities for property: Cable Connected, Electricity Connected
Community & HOA
Community
- Features: Deed Restrictions
- Pet fee: $0 monthly
- Subdivision: ALDERBROOK
HOA
- Has HOA: Yes
- HOA fee: $16 monthly
- HOA name: Vine Management
- HOA phone: 352-812-8086
Location
- Region: Ocala
Financial & listing details
- Price per square foot: $214/sqft
- Tax assessed value: $310,496
- Annual tax amount: $4,030
- Date on market: 8/13/2026
- Cumulative days on market: 2 days
- Listing terms: Cash,Conventional,FHA,VA Loan
- Ownership: Fee Simple
- Total actual rent: 0
- Electric utility on property: Yes
- Road surface type: Paved
Estimated market value
$275,900
$243,000 - $306,000
$2,238/mo
Price history
| Date | Event | Price |
|---|---|---|
| 8/13/2026 | Listed for sale | $439,000+59.9%$214/sqft |
Source:  Stellar MLS #OM730345 Report a problem Stellar MLS #OM730345 Report a problem | ||
| 7/8/2021 | Sold | $274,630$134/sqft |
Source: Public Record Report a problem | ||
Public tax history
| Year | Property taxes | Tax assessment |
|---|---|---|
| 2024 | $3,807 +2.7% | -- |
| 2023 | $3,707 | $236,573 |
Find assessor info on the county website
Monthly payment
Est. payment
Payment breakdown
Explore the cost of this home by adjusting the details. Changes won't be saved.Climate risks
Neighborhood: 34470
Nearby schools
GreatSchools rating
- 5/10Ocala Springs Elementary SchoolGrades: PK-5Distance: 2.9 mi
- 3/10Fort King Middle SchoolGrades: 6-8Distance: 3.1 mi
- 4/10Vanguard High SchoolGrades: 9-12Distance: 4.4 mi
Schools provided by the listing agent
- Elementary: Ocala Springs Elem. School
- Middle: Fort King Middle School
- High: Vanguard High School
Source: Stellar MLS. This data may not be complete. We recommend contacting the local school district to confirm school assignments for this home.
- $334,1004 bd2 ba2.2k sqft1993 NE 50th Ct, Ocala, FL 34470Off Market

- $393,0004 bd3 ba2.3k sqft1982 NE 50th Ct, Ocala, FL 34470Off Market
- $446,5004 bd3 ba3.6k sqft1981 NE 50th Ct, Ocala, FL 34470Off Market
- $433,2004 bd3 ba2.5k sqft1971 NE 50th Ave, Ocala, FL 34470Off Market
- $406,8004 bd3 ba2.5k sqft1970 NE 50th Ct, Ocala, FL 34470Off Market
- $426,5004 bd3 ba2.3k sqft1973 NE 50th Ct, Ocala, FL 34470Off Market
- $125,0002 bd2 ba1k sqft1931 NE 50th Ave, Ocala, FL 34470Sold
- $449,9004 bd3 ba3.7k sqft1965 NE 50th Ct, Ocala, FL 34470Off Market
A local agent can set up tours, give advice and negotiate with sellers.
Similar homes
- $469,9004 bd4 ba2.8k sqft5145 NE 16TH STREET, OCALA, FL 34470For Sale

 MLS ID #GC542661, Jose Vega, KELLER WILLIAMS GAINESVILLE REALTY PARTNERS. Stellar MLS
 - $465,0004 bd3 ba2.5k sqft1927 NE 50TH COURT, OCALA, FL 34470For Sale
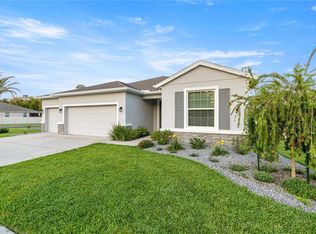 MLS ID #OM725134, Rhonda Cassidy, EXP REALTY LLC. Stellar MLS
 - $324,0003 bd2 ba1.7k sqft804 NE 46TH COURT, OCALA, FL 34470For Sale
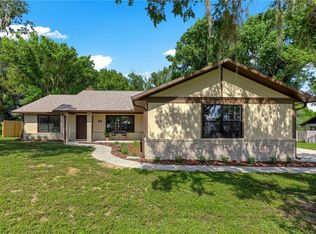 MLS ID #OM730250, Marcia Kasper, RE/MAX ALLSTARS REALTY. Stellar MLS
 - $399,0004 bd2 ba2.3k sqft4222 NE 29TH PLACE, OCALA, FL 34470For Sale
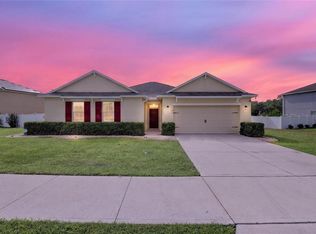 MLS ID #OM728356, Laurie Ann Truluck, NEXT GENERATION REALTY OF MARION COUNTY. Stellar MLS
 - $455,0003 bd3 ba2.6k sqft2644 NE 24th Pl, Ocala, FL 34470For Sale By Owner
- $324,9004 bd3 ba2k sqft1581 NE 50TH TERRACE, OCALA, FL 34470For SaleMLS ID #OM728779, Paola Alarcon Rubio, NEXTHOME VISION REALTY. Stellar MLS
- $389,9004 bd2 ba2.4k sqft4332 NE 28th St, Ocala, FL 34470For Sale By Owner
- $289,9004 bd2 ba1.8k sqft3063 NE 42ND ROAD, OCALA, FL 34470For SaleMLS ID #OM729808, Amy Denesha, SANCTUARY SOUTH REALTY. Stellar MLS
- $255,9003 bd2 ba1.5k sqft21 NE 69TH COURT, OCALA, FL 34470For SaleMLS ID #OM729977, Donna Knox, RE/MAX FOXFIRE - HWY 40. Stellar MLS
- $310,0004 bd2 ba2k sqft1921 NE 49TH AVENUE, OCALA, FL 34470For SaleMLS ID #TB8513173, Jeremy Parks, JEREMY PARKS REAL ESTATE COMPANY LLC. Stellar MLS
- $349,9004 bd2 ba2.3k sqft2579 NE 46TH AVENUE, OCALA, FL 34470For SaleMLS ID #O6408499, Richard Gailey, GAILEY ENTERPRISES REAL ESTATE. Stellar MLS
- $409,9995 bd3 ba2.6k sqft4551 NE 27TH STREET, OCALA, FL 34470For SaleMLS ID #OM686768, Frankie Oliveras, KEN JONES REALTY. Stellar MLS
- $445,0004 bd3 ba2.5k sqft4243 SE 8TH STREET, OCALA, FL 34471For SaleMLS ID #OM725993, Marie Evans, RE/MAX PREMIER REALTY. Stellar MLS
- $379,9005 bd3 ba2.6k sqft4583 NE 27TH STREET, OCALA, FL 34470For SaleMLS ID #GC539379, Maricely Blaimayar, RABELL REALTY GROUP, LLC. Stellar MLS
- $379,0003 bd2 ba2.8k sqft4647 NE 15TH STREET, OCALA, FL 34470For SaleMLS ID #OM726668, Samuel Bryant, III, BRICKS & MORTAR REAL ESTATE. Stellar MLS
- $361,9005 bd3 ba2.6k sqft2942 NE 46TH AVENUE, OCALA, FL 34470For SaleMLS ID #OM727714, Lucas Isaza, ALL FLORIDA HOMES REALTY LLC. Stellar MLS
- $370,0004 bd3 ba2.3k sqft3115 NE 25TH STREET, OCALA, FL 34470For SaleMLS ID #OM726632, Tyra Ponder, BRICKS & MORTAR REAL ESTATE. Stellar MLS
- $425,0004 bd2 ba2.3k sqft4517 SE 2ND PLACE, OCALA, FL 34471For SaleMLS ID #OM711849, Robb Harrison, ROBB HARRISON REALTY INC. Stellar MLS
- $339,5004 bd2 ba2.2k sqft3114 NE 24TH PLACE, OCALA, FL 34470For SaleMLS ID #OM728976, Hope Deszell, RE/MAX FOXFIRE - HWY 40. Stellar MLS
- $289,9004 bd2 ba1.8k sqft2822 NE 44TH ROAD, OCALA, FL 34470For SaleMLS ID #P4939324, Lesley Guarino, CITRAVEST MANAGEMENT LLC. Stellar MLS
