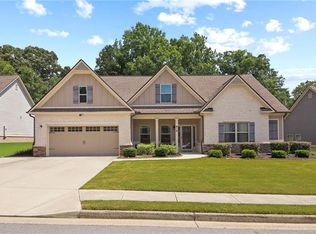
Better than new - this 2022-built home has been gently lived in by a small family. From the curb, the brick-and-siding facade with dormer windows and covered front porch sets the tone. Inside, the open floor plan connects a cozy fireside living room to a chef's kitchen with a gas range, stainless appliances, an oversized island, and a hidden coffee bar tucked off the entry - all wrapped in warm hardwood floors. The main level includes a bedroom and full bath, ideal for guests or multigenerational living, while upstairs you'll find 4 more bedrooms, 2 full baths, and a versatile loft, all within 3,034 sq ft. Out back, a covered patio overlooks a fully fenced, corner-lot yard with plenty of room to relax. A 2-car garage and driveway add everyday convenience. The neighborhood pool, splash pad, and playground round out the lifestyle, and you're just minutes from restaurants and shopping with easy access to Hwy 316.
Active
$450,000
3381 Emmet Rd, Bethlehem, GA 30620
5beds
3,034sqft
Single Family Residence
Built in 2022
9,147 Square Feet Lot
$445,300 Zestimate®
$148/sqft
$64/mo HOA
What's special
Fully fenced corner-lot yardWarm hardwood floorsOversized islandVersatile loftCovered front porchOpen floor planCovered patio
- 6 days |
- 100 |
- 2 |
Zillow last checked:
Listing updated:
Listed by:
Maleibys Arrebato 404-844-3867,
Keller Williams Greater Athens
Source: GAMLS,MLS#: 10805592
Facts & features
Interior
Bedrooms & bathrooms
- Bedrooms: 5
- Bathrooms: 3
- Full bathrooms: 3
- Main level bathrooms: 1
- Main level bedrooms: 1
Rooms
- Room types: Loft
Dining room
- Features: Separate Room
Kitchen
- Features: Kitchen Island, Pantry
Heating
- Central
Cooling
- Central Air
Appliances
- Included: Dishwasher, Microwave, Oven/Range (Combo)
- Laundry: In Hall
Features
- Double Vanity, High Ceilings
- Flooring: Carpet, Hardwood, Laminate, Tile
- Basement: None
- Attic: Pull Down Stairs
- Number of fireplaces: 1
- Fireplace features: Living Room
Interior area
- Total structure area: 3,034
- Total interior livable area: 3,034 sqft
- Finished area above ground: 3,034
- Finished area below ground: 0
Video & virtual tour
Property
Parking
- Parking features: Attached, Garage, Garage Door Opener
- Has attached garage: Yes
Features
- Levels: Two
- Stories: 2
- Patio & porch: Patio, Porch
- Fencing: Back Yard
Lot
- Size: 9,147 Square Feet
- Features: Corner Lot
Details
- Parcel number: R5344 451
Construction
Type & style
- Home type: SingleFamily
- Architectural style: Craftsman,Traditional
- Property subtype: Single Family Residence
Materials
- Brick, Vinyl Siding
- Roof: Composition
Condition
- Resale
- New construction: No
- Year built: 2022
Utilities & green energy
- Sewer: Public Sewer
- Water: Public
- Utilities for property: Cable Available, Electricity Available, High Speed Internet, Natural Gas Available, Sewer Connected, Water Available
Community & HOA
Community
- Features: Playground, Pool
- Subdivision: HAVERHILL FARMS
HOA
- Has HOA: Yes
- Services included: Swimming
- HOA fee: $765 annually
Location
- Region: Bethlehem
Financial & listing details
- Price per square foot: $148/sqft
- Tax assessed value: $474,600
- Annual tax amount: $6,226
- Date on market: 7/17/2026
- Listing agreement: Exclusive Right To Sell
- Electric utility on property: Yes
Estimated market value
$445,300
$423,000 - $468,000
$2,762/mo
Price history
| Date | Event | Price |
|---|---|---|
| 7/17/2026 | Listed for sale | $450,000+0.7%$148/sqft |
Source:  GAMLS #10805592 Report a problem GAMLS #10805592 Report a problem | ||
| 9/8/2022 | Sold | $446,755$147/sqft |
Source: Public Record Report a problem | ||
Public tax history
| Year | Property taxes | Tax assessment |
|---|---|---|
| 2025 | $6,543 -1% | $189,840 +2.2% |
| 2024 | $6,610 +11.7% | $185,840 +4.2% |
| 2023 | $5,918 +372.8% | $178,280 +560.3% |
| 2022 | $1,252 +62.1% | $27,000 +33.9% |
| 2021 | $772 | $20,160 |
Find assessor info on the county website
Monthly payment
Est. payment
Payment breakdown
Explore the cost of this home by adjusting the details. Changes won't be saved.Climate risks
Neighborhood: 30620
Nearby schools
GreatSchools rating
- 6/10Harbins Elementary SchoolGrades: PK-5Distance: 1.7 mi
- 7/10McConnell Middle SchoolGrades: 6-8Distance: 6 mi
- 7/10Archer High SchoolGrades: 9-12Distance: 4.1 mi
Schools provided by the listing agent
- Elementary: Harbins
- Middle: Mcconnell
- High: Archer
Source: GAMLS. This data may not be complete. We recommend contacting the local school district to confirm school assignments for this home.
- $432,1004 bd3 ba3k sqft3401 Emmet Rd, Bethlehem, GA 30620Off Market
- $431,9004 bd4 ba2.8k sqft3342 Lowell Rd, Bethlehem, GA 30620Off Market
- $411,2005 bd2 ba2k sqft3352 Lowell Rd, Bethlehem, GA 30620Off Market
- $469,3005 bd3 ba3.1k sqft3380 Emmet Rd, Bethlehem, GA 30620Off Market
- $399,9904 bd4 ba2.8k sqft3283 Lowell Rd, Bethlehem, GA 30620For Sale
- $460,3005 bd2 ba3.2k sqft3293 Lowell Rd, Bethlehem, GA 30620Off Market
- $418,0004 bd4 ba2.4k sqft3362 Lowell Rd, Bethlehem, GA 30620Off Market
- $442,6005 bd3 ba3.1k sqft3273 Lowell Rd, Bethlehem, GA 30620Off Market
A local agent can set up tours, give advice and negotiate with sellers.
Similar homes
- $465,0004 bd3 ba2.2k sqft2524 Tomoka Dr, Bethlehem, GA 30620For Sale
 MLS ID #7792548, Faye Hollingsworth, HomeSmart. FMLS GA
 - $470,0004 bd2 ba2.4k sqft3660 Arden Creek Ct, Bethlehem, GA 30620For Sale
 MLS ID #7798972, RON WRIGHT, Re/Max Towne Square. FMLS GA
 - $470,0005 bd4 ba3.5k sqft2080 Marlborough Dr, Bethlehem, GA 30620For Sale
 MLS ID #7761638, Holly Kelley, First United Realty of Atlanta, LLC.. FMLS GA
 - $433,9005 bd3 ba2.5k sqft2701 Wynter Snow Run, Bethlehem, GA 30620Active

 MLS ID #10792570, Jenny Mason, Virtual Properties Realty.Net. GAMLS
 - $489,9004 bd4 ba3.2k sqft2060 Marlborough Dr, Bethlehem, GA 30620ActiveMLS ID #10793353, Christopher J Lawrence, Lawrence Realty Group Georgia. GAMLS
- $399,9904 bd4 ba2.8k sqft3283 Lowell Rd, Bethlehem, GA 30620ActiveMLS ID #10692467, Yun Lee, Holliday Realtors. GAMLS
- $417,5005 bd3 ba2.7k sqft781 Pesking Dr, Bethlehem, GA 30620New ConstructionStarlight Homes
- $499,9005 bd3 ba4.3k sqft2640 Snowcrest Pl, Bethlehem, GA 30620ActiveMLS ID #10728066, Yalonda T Fayson, Fayson Realty Group LLC. GAMLS
- from $445,9004 bd4 ba2.5k sqftPortland Plan, Apalachee Hills, Bethlehem, GA 30620New ConstructionLennar Homes
- $399,9004 bd3 ba2.5k sqft3495 Zaks Way, Bethlehem, GA 30620ActiveMLS ID #10723401, Peter Robert Salazar, Keller Williams Greater Athens. GAMLS
- $438,3004 bd4 ba2.5k sqft3498 Chota Ln, Bethlehem, GA 30620New ConstructionFMLS GA
- $365,0004 bd3 ba2.3k sqft2301 Foxy Dr, Bethlehem, GA 30620ActiveMLS ID #10670085, Eric Baham, Sovereign Real Estate Group. GAMLS
- from $434,0005 bd4 ba3.1k sqftEclipse Plan, Casteel, Bethlehem, GA 30620New ConstructionStarlight Homes
- $420,9004 bd4 ba2.5k sqft3754 Aiyana Way, Bethlehem, GA 30620New ConstructionFMLS GA
- $364,9004 bd3 ba2.3k sqft2466 Foxy Dr, Bethlehem, GA 30620ActiveMLS ID #10720562, Julie Lorenz, Freedom Realty, LLC. GAMLS
- $375,0004 bd2 ba2.2k sqft3587 Vine Springs Trce, Bethlehem, GA 30620ActiveMLS ID #10781347, Meg Thompson, Keller Williams Realty Atl. Partners. GAMLS
- from $465,9005 bd5 ba2.8k sqftWilliamsburg Plan, Apalachee Hills, Bethlehem, GA 30620New ConstructionLennar Homes
- $420,0004 bd3 ba2.4k sqft46 Galilee Ln, Bethlehem, GA 30620New ConstructionFMLS GA
- $449,9994 bd2 ba2.5k sqft2844 Michelle Lee Dr, Dacula, GA 30019For SaleMLS ID #7788695, Georgia Tira, Virtual Properties Realty.com. FMLS GA
- $410,0004 bd3 ba2.4k sqft1229 Lyndhurst Ln, Bethlehem, GA 30620ActiveMLS ID #10770230, Arnita E Cole, Royalty Brokers Real Estate. GAMLS
