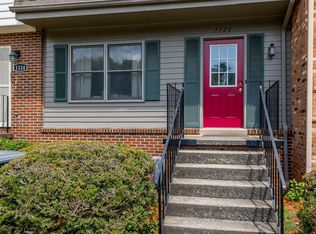
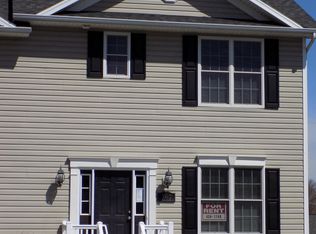


Welcome to this amenity-filled community offering lake views, scenic walking trails, beautifully landscaped common areas, a fitness center, pool, and more. Everything you need, all in one place! This maintenance-free home includes internet, cable, and yard care with the monthly rent, so all you have to do is come home and relax. The fenced-in backyard offers added privacy and a safe space for kids or furry family members to run around (pets allowed some restrictions apply). Inside, you'll find a spacious primary suite with an en-suite bathroom, plus two additional bedrooms on the upper level. The main floor features an open-concept living and dining area alongside a gourmet kitchen with modern finishes, perfect for entertaining or everyday living. The entry-level offers a flexible bonus space that could serve as a family room, office, guest area, or anything your lifestyle calls for. Conveniently located near shopping, restaurants, and just minutes from downtown Harrisonburg. Don't miss this great opportunity and come make this beautiful home yours!
Townhouse for rent
Townhouse
Available now
Heat pump
Garage parking
What's special
Fenced-in backyardBeautifully landscaped common areasAdded privacyFlexible bonus spaceLake views
- 59 days |
- -- |
- -- |
Zillow last checked:
Listing updated:
Travel times

Let’s turn your rent into credit progress
Build credit history with every on-time payment and get credit for the payment you’re already making.
Facts & features
Interior
Bedrooms & bathrooms
- Bedrooms: 3
- Bathrooms: 4
- Full bathrooms: 2
- 1/2 bathrooms: 2
Cooling
- Heat Pump
Interior area
- Total interior livable area: 2,180 sqft
Video & virtual tour
Property
Parking
- Parking features: Garage
- Has garage: Yes
- Details: Contact manager
Features
- Pool features: Community, Pool
Details
- Additional structures: Garage(s)
- Parcel number: Lot 31A
Construction
Type & style
- Home type: Townhouse
- Property subtype: Townhouse
Utilities & green energy
- Utilities for property: Cable, Cable Connected, Internet
Community & HOA
Community
- Features: Pool
Location
- Region: Rockingham
Financial & listing details
- Lease term: Contact For Details
Nearby apartments for rent
Price history
| Date | Event | Price |
|---|---|---|
| 8/27/2026 | Listed for rent | $2,500$1/sqft |
Source: CAAR #681146 Report a problem | ||
| 8/26/2026 | Listing removed | $2,500$1/sqft |
Source: Zillow Rentals Report a problem | ||
| 8/12/2026 | Listed for rent | $2,500$1/sqft |
Source: Zillow Rentals Report a problem | ||
| 8/14/2025 | Listing removed | $2,500$1/sqft |
Source: CAAR #666798 Report a problem | ||
| 8/1/2025 | Sold | $359,700$165/sqft |
Source:  CAAR #662034 Report a problem CAAR #662034 Report a problem | ||
| 7/11/2025 | Listed for rent | $2,500$1/sqft |
Source: CAAR #666798 Report a problem | ||
| 6/23/2025 | Pending sale | $359,700$165/sqft |
Source: CAAR #662034 Report a problem | ||
| 6/15/2025 | Price change | $359,700-1.5%$165/sqft |
Source: CAAR #662034 Report a problem | ||
| 6/12/2025 | Price change | $365,000-4.6%$167/sqft |
Source: CAAR #662034 Report a problem | ||
| 5/16/2025 | Price change | $382,500-0.6%$175/sqft |
Source: CAAR #662034 Report a problem | ||
| 4/3/2025 | Listed for sale | $385,000+0.4%$177/sqft |
Source: CAAR #662034 Report a problem | ||
| 8/5/2022 | Pending sale | $383,358$176/sqft |
Source: CAAR #631336 Report a problem | ||
| 6/7/2022 | Listed for sale | $383,358$176/sqft |
Source: CAAR #631336 Report a problem | ||