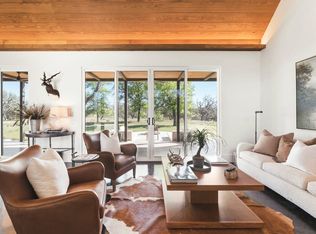
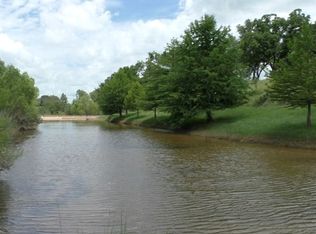
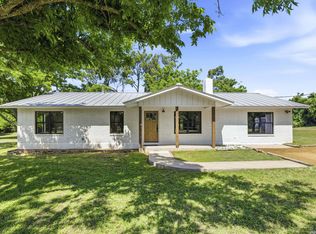
An exceptional opportunity to own a beautifully designed contemporary home just minutes north of Fredericksburg. Whether you're looking for an established short-term rental, a weekend retreat, or a low-maintenance lock-and-leave second home, this property offers a rare combination of modern design and a peaceful Hill Country setting. The 2-bedroom, 2-bath home sits on 5 scenic acres of native grasses where Middle Creek and Marshall Creek converge, creating a serene backdrop enhanced by mature trees and seasonal creek views. Inside, the thoughtfully designed living area and kitchenette feature high-end finishes, while expansive windows fill the home with natural light and capture the surrounding landscape. Each bedroom offers its own private patio, creating a secluded space to enjoy the peaceful surroundings. Both bathrooms feature direct access to private outdoor showers, providing a unique indoor-outdoor experience that perfectly complements the natural setting. The inviting outdoor patio is ideal for grilling, entertaining, or simply relaxing while enjoying the sights and sounds of the creek. This turnkey property offers privacy and convenience with easy access to shopping, dining, wineries, and everything Fredericksburg has to offer. Whether you're seeking a personal getaway, a second home, or an established investment property, this is a rare opportunity in one of the area's most desirable locations.
For sale
$1,200,000
625 Triple Creek Rd, Fredericksburg, TX 78624
2beds
1,516sqft
Single Family Residence
Built in 2020
5.29 Acres Lot
$-- Zestimate®
$792/sqft
$-- HOA
What's special
Peaceful hill country settingSeasonal creek viewsBeautifully designed contemporary home
- 10 days |
- 265 |
- 11 |
Likely to sell faster than
Zillow last checked:
Listing updated:
Listed by:
Clayton Sears TREC #740990 (830) 456-4348,
Real Estate Advisory Team, LLC
Source: LERA MLS,MLS#: 2005900
Facts & features
Interior
Bedrooms & bathrooms
- Bedrooms: 2
- Bathrooms: 22
- Full bathrooms: 10
- 1/2 bathrooms: 12
Primary bedroom
- Features: Split, Walk-In Closet(s), Full Bath
- Area: 225
- Dimensions: 15 x 15
Bedroom 2
- Area: 180
- Dimensions: 12 x 15
Primary bathroom
- Features: Shower Only
- Area: 180
- Dimensions: 12 x 15
Kitchen
- Area: 96
- Dimensions: 12 x 8
Living room
- Area: 225
- Dimensions: 15 x 15
Heating
- Central, Electric
Cooling
- Central Air
Appliances
- Included: Washer, Dryer
- Laundry: Laundry Room
Features
- One Living Area, Liv/Din Combo, Auxillary Kitchen, Utility Room Inside, High Ceilings, Open Floorplan, Master Downstairs
- Flooring: Painted/Stained
- Windows: Window Coverings
- Has basement: No
- Has fireplace: No
- Fireplace features: Not Applicable
Interior area
- Total interior livable area: 1,516 sqft
Property
Parking
- Parking features: None
Features
- Levels: One
- Stories: 1
- Pool features: None
Lot
- Size: 5.29 Acres
Details
- Parcel number: 182927
Construction
Type & style
- Home type: SingleFamily
- Architectural style: Contemporary
- Property subtype: Single Family Residence
Materials
- Stucco
- Foundation: Slab
- Roof: Metal
Condition
- As-Is,Pre-Owned
- New construction: No
- Year built: 2020
Utilities & green energy
- Sewer: Septic
Community & HOA
Community
- Features: None
- Subdivision: N/A
Location
- Region: Fredericksburg
Financial & listing details
- Price per square foot: $792/sqft
- Tax assessed value: $763,221
- Annual tax amount: $6,744
- Price range: $1.2M - $1.2M
- Date on market: 8/5/2026
- Cumulative days on market: 11 days
- Listing terms: Conventional,Cash
Estimated market value
Not available
Estimated sales range
Not available
Not available
Price history
| Date | Event | Price |
|---|---|---|
| 7/28/2026 | Listed for sale | $1,200,000$792/sqft |
Source:  CHCBOR #105034 Report a problem CHCBOR #105034 Report a problem | ||
Public tax history
| Year | Property taxes | Tax assessment |
|---|---|---|
| 2025 | $7,988 -0.6% | $763,221 -0.6% |
| 2024 | $8,038 +16.2% | $768,050 +17.6% |
| 2023 | $6,920 +22.3% | $652,860 +49.8% |
| 2022 | $5,659 +190% | $435,720 +199.6% |
| 2021 | $1,952 | $145,440 |
| 2020 | -- | $145,440 |
Find assessor info on the county website
Monthly payment
Est. payment
Payment breakdown
Explore the cost of this home by adjusting the details. Changes won't be saved.Climate risks
Neighborhood: 78624
Nearby schools
GreatSchools rating
- 5/10Fredericksburg Elementary SchoolGrades: 2-5Distance: 3 mi
- 6/10Fredericksburg Middle SchoolGrades: 6-8Distance: 4 mi
- 7/10Fredericksburg High SchoolGrades: 9-12Distance: 5.4 mi
Schools provided by the listing agent
- Elementary: Fredericksburg
- Middle: Fredericksburg
- High: Fredericksburg
- District: Fredericksburg
Source: LERA MLS. This data may not be complete. We recommend contacting the local school district to confirm school assignments for this home.
- $--2 bd2 ba1.1k sqft625 Triple Creek Rd #ID1262276P, Fredericksburg, TX 78624Off Market
- $1,391,800-- bd1 ba2.6k sqft701 Triple Creek Rd, Fredericksburg, TX 78624Off Market
- $379,680-- bd-- ba-- sqft701 Triple Creek Rd, Fredericksburg, TX 78624Off Market
- $869,700-- bd1 ba2.7k sqft351 Triple Creek Rd, Fredericksburg, TX 78624Off Market
- $1,104,700-- bd1 ba4.9k sqft814 Triple Creek Rd, Fredericksburg, TX 78624Off Market
- $944,5003 bd1 ba3.7k sqft285 Triple Creek Rd, Fredericksburg, TX 78624Off Market
- $915,2004 bd1 ba2.8k sqft209 Triple Creek Rd, Fredericksburg, TX 78624Off Market
- $--22 acres0 Triple Creek Rd, Fredericksburg, TX 78624Off Market
A local agent can set up tours, give advice and negotiate with sellers.
Similar homes
- $1,200,0004 bd3 ba2.1k sqft362 Oak Haven, Fredericksburg, TX 78624For Sale
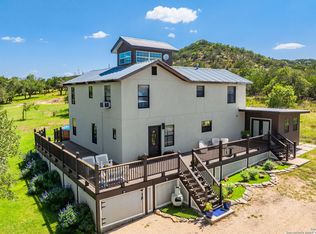
 MLS ID #1879999, Karin Buchanan TREC #673176, Fore Premier Properties. LERA MLS
 - $1,150,0002 bd2 ba1.9k sqft661 Sandy Ln, Fredericksburg, TX 78624For Sale
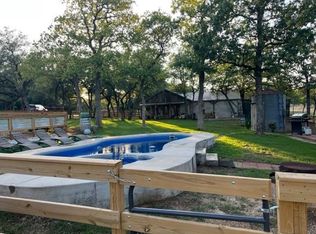 MLS ID #98564, Marian Nixon*. CHCBOR
 - $1,025,0003 bd2 ba1.8k sqft2009 Axis Circle, Fredericksburg, TX 78624For Sale
 MLS ID #1973351, Kelly Jo Gonzalez TREC #555351, Kuper Sotheby's Int'l Realty. LERA MLS
 - $925,0004 bd2 ba1.7k sqft125 W Lower Crabapple Rd, Fredericksburg, TX 78624For Sale
 MLS ID #1969888, Wendy Hearn TREC #683557, Compass RE Texas, LLC.. LERA MLS
 - $1,400,0003 bd1 ba1.1k sqft516 Silver Maple St, Fredericksburg, TX 78624For SaleMLS ID #105102, Mimi Bartel & Adam Carroll. CHCBOR
- $799,0003 bd3 ba2k sqft721 Northwood Hills Dr, Fredericksburg, TX 78624For SaleMLS ID #83372855, Leah Short, Connie Strban, Broker. HAR
- $1,349,9995 bd5 ba1.9k sqft208 W Schubert St, Fredericksburg, TX 78624For SaleMLS ID #105074, Mimi Bartel & Adam Carroll. CHCBOR
- $725,0004 bd3 ba2.2k sqft111 Wilderness Dr, Fredericksburg, TX 78624For SaleMLS ID #105087, Tina Atkins. CHCBOR
- $1,200,0003 bd2 ba1.5k sqft309 Fulton St, Fredericksburg, TX 78624For SaleMLS ID #98747, Stephanie Wilbanks. CHCBOR
- $1,599,0002 bd1 ba1.2k sqft1709 N Llano St, Fredericksburg, TX 78624For SaleMLS ID #104966, Brittney Horton. CHCBOR
- $700,0003 bd2 ba1.8k sqft703 E Highway St, Fredericksburg, TX 78624For SaleMLS ID #125187, Lisa Mcgehee. KVMLS
- $905,0002 bd2 ba2.1k sqft215 E Travis St, Fredericksburg, TX 78624For SaleMLS ID #105086, Mimi Bartel & Adam Carroll. CHCBOR
- $1,400,0003 bd3 ba2k sqft1016 Luckenbach Cain City Rd, Fredericksburg, TX 78624For Sale By Owner
- $999,0002 bd3 ba2.1k sqft507 Cora St, Fredericksburg, TX 78624For SaleMLS ID #104755, Sheila Bibler. CHCBOR
- $1,395,0003 bd3 ba2.2k sqft162 Flowering Sage Lane, Fredericksburg, TX 78624For SaleMLS ID #1990287, Laura Fore TREC #557049, Fore Premier Properties. LERA MLS
- $1,079,0003 bd2 ba1.7k sqft501 W San Antonio St, Fredericksburg, TX 78624For SaleMLS ID #104041, Brittney Horton. CHCBOR
- $675,0003 bd2 ba1.2k sqft912 Apple, Fredericksburg, TX 78624For SaleMLS ID #1954090, Melynn Williams TREC #616233, eXp Realty. LERA MLS
- $963,6003 bd2 ba1.9k sqft228 & 232 Spring Rd, Fredericksburg, TX 78624For SaleMLS ID #104585, Mimi Bartel & Adam Carroll. CHCBOR
- $879,0002 bd2 ba1.6k sqft572 Hartmann Ranch Way, Fredericksburg, TX 78624For SaleMLS ID #104170, Michael W. Starks. CHCBOR
- $800,0003 bd2 ba2k sqft815 Oxen Trl, Fredericksburg, TX 78624For SaleMLS ID #104713, LeeAnn Bailey. CHCBOR
