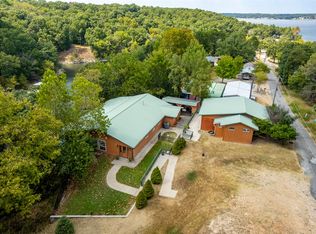
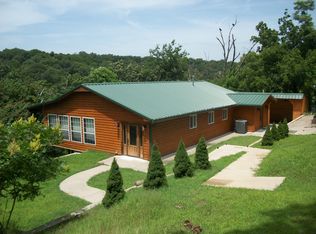
Grand Lake Waterfront property for sale priced below appraised value! This Grand Lake sought after Retreat boasts Log Cabin accents, a metal roof, 193 ft of waterfront m/l, with a trolley and an enclosed floating fishing dock. The primary house has 3 bedrooms and 2 full baths, with a finished out basement that combines to 2465 sq ft per appraisal. The spacious eat-in kitchen has granite countertops, a gas range, beautiful wood cabinetry with slide out drawers and travertine tile flooring! The living room is open with a corner wood stove, hardwood flooring and a great area for entertaining. Two covered 50ft decks are on the lakeside of the house with spectacular views of the Big Hollow Cove, wildlife and scenic serenity. The secondary structure (982 sq ft, per appraisal) provides additional space for guests, recreation, or a variety of uses. It also has a kitchenette, a half bath and tile flooring throughout. A Detached 24x50ft garage/workshop provides plenty of room for boats, vehicles, hobbies and storage. Lake life awaits you whether you're looking for a weekend getaway, full-time residence, or a place to enjoy lake life with plenty of space for family and friends, this is a Must See!! Motivated Seller.
For sale
$599,000
33811 S 544th Rd, Jay, OK 74346
3beds
2,465sqft
Single Family Residence
Built in 2010
0.59 Acres Lot
$583,100 Zestimate®
$243/sqft
$-- HOA
What's special
Log cabin accentsFinished out basementGas rangeGreat area for entertainingTravertine tile flooringHardwood flooringGranite countertops
- 4 days
- 374
- 24
Likely to sell faster than
Zillow last checked:
Listing updated:
Listed by:
Ray Nash 918-760-9113,
McGraw, REALTORS
Source: MLS Technology, Inc.,MLS#: 2632841
Originating MLS: MLS Technology
Facts & features
Interior
Bedrooms & bathrooms
- Bedrooms: 3
- Bathrooms: 3
- Full bathrooms: 2
- 1/2 bathrooms: 1
Primary bedroom
- Description: Primary Bedroom,No Bath
- Level: First
Bedroom
- Description: Bedroom,No Bath
- Level: First
Bedroom
- Description: Bedroom,No Bath
- Level: Basement
Primary bathroom
- Description: Primary Bath,Bathtub,Full Bath,Vent
- Level: First
Bathroom
- Description: Hall Bath,Full Bath
- Level: First
Dining room
- Description: Dining Room,Combo w/ Living
- Level: First
Game room
- Description: Game/Rec Room,Closet
- Level: First
Kitchen
- Description: Kitchen,Country,Eat-In,Pantry
- Level: First
Living room
- Description: Living Room,Combo
- Level: First
Utility room
- Description: Utility Room,Inside
- Level: First
Heating
- Central, Propane
Cooling
- Central Air, Window Unit(s)
Appliances
- Included: Dryer, Dishwasher, Gas Water Heater, Microwave, Oven, Range, Refrigerator, Stove, Washer
- Laundry: Washer Hookup, Electric Dryer Hookup
Features
- Granite Counters, High Ceilings, High Speed Internet, Cable TV, Vaulted Ceiling(s), Wired for Data, Ceiling Fan(s), Gas Range Connection, Gas Oven Connection, Programmable Thermostat
- Flooring: Carpet, Hardwood, Tile, Wood
- Windows: Vinyl
- Basement: Finished
- Number of fireplaces: 1
- Fireplace features: Blower Fan, Glass Doors, Wood Burning, Wood BurningStove, Outside
Interior area
- Total structure area: 2,465
- Total interior livable area: 2,465 sqft
Property
Parking
- Total spaces: 3
- Parking features: Detached, Garage, Shelves, Storage, Tandem, Workshop in Garage
- Garage spaces: 3
Features
- Levels: One
- Stories: 1
- Patio & porch: Balcony, Covered, Deck, Patio, Porch
- Exterior features: Concrete Driveway, Dog Run, Fire Pit, Gravel Driveway, Rain Gutters, Satellite Dish
- Pool features: None
- Has spa: Yes
- Spa features: Hot Tub
- Fencing: None
- On waterfront: Yes
- Waterfront features: Boat Dock/Slip, Boat Ramp/Lift Access, Cove, Lake, River Access, Water Access
- Body of water: Grand Lake
Lot
- Size: 0.59 Acres
- Features: Mature Trees, Steep Slope, Sloped, Wooded
- Topography: Sloping
Details
- Additional structures: None, Cabana
- Parcel number: 210020922
- Horses can be raised: Yes
- Horse amenities: Horses Allowed
Construction
Type & style
- Home type: SingleFamily
- Architectural style: Cabin
- Property subtype: Single Family Residence
Materials
- Log, Wood Siding, Wood Frame
- Foundation: Slab
- Roof: Metal
Condition
- Year built: 2010
Utilities & green energy
- Sewer: Septic Tank
- Water: Public
- Utilities for property: Cable Available, Electricity Available, Natural Gas Available, Satellite Internet Available, Water Available
Community & HOA
Community
- Features: Gutter(s), Sidewalks
- Security: Safe Room Exterior, Security System Owned, Smoke Detector(s)
- Subdivision: Port Wayne
HOA
- Has HOA: No
Location
- Region: Jay
Financial & listing details
- Price per square foot: $243/sqft
- Tax assessed value: $313,550
- Annual tax amount: $2,680
- Date on market: 9/3/2026
- Cumulative days on market: 4 days
- Listing terms: Conventional,FHA,USDA Loan,VA Loan
Estimated market value
$583,100
$554,000 - $612,000
$1,625/mo
Price history
| Date | Event | Price |
|---|---|---|
| 9/3/2026 | Listed for sale | $599,000+144.5%$243/sqft |
Source: | ||
| 9/8/2015 | Sold | $245,000$99/sqft |
Source: Public Record Report a problem | ||
Public tax history
| Year | Property taxes | Tax assessment |
|---|---|---|
| 2024 | $2,515 +3.8% | $31,063 +5% |
| 2023 | $2,422 +2.9% | $29,583 +5% |
| 2022 | $2,353 +0.3% | $28,176 |
| 2021 | $2,347 -1.7% | $28,176 |
| 2020 | $2,387 -0.4% | $28,176 |
| 2019 | $2,396 | $28,176 |
| 2018 | $2,396 +0.2% | $28,176 +0% |
| 2017 | $2,391 -0.3% | $28,175 |
| 2016 | $2,399 +144.7% | $28,175 +128% |
| 2015 | $981 +2.8% | $12,359 +3% |
| 2014 | $954 -0.7% | $11,999 |
| 2013 | $961 -1.9% | $11,999 |
| 2012 | $980 +18.3% | $11,999 |
| 2011 | $828 +100.4% | $11,999 +98.8% |
| 2010 | $413 -23.9% | $6,036 -20.7% |
| 2009 | $543 +7.1% | $7,615 +5% |
| 2008 | $507 -9.7% | $7,252 +5% |
| 2007 | $561 | $6,907 |
Find assessor info on the county website
Monthly payment
Est. payment
Payment breakdown
Explore the cost of this home by adjusting the details. Changes won't be saved.Climate risks
Neighborhood: 74346
Nearby schools
Schools provided by the listing agent
- Elementary: Jay
- High: Jay
- District: Jay - Sch Dist (D1)
Source: MLS Technology, Inc.. This data may not be complete. We recommend contacting the local school district to confirm school assignments for this home.