Welcome to this beautifully maintained 2022 home in sought-after Amelia Concourse, offering 5 bedrooms, 3 full baths, and 2,280 square feet of thoughtfully designed living space. Exceptional curb appeal, manicured landscaping, and a private fenced backyard with a natural tree buffer create the perfect setting for relaxing or entertaining. The open-concept floor plan features tiled main living areas, recessed lighting, and triple telescoping sliding glass doors opening to an expansive screened porch for seamless indoor and outdoor living. The spacious island kitchen offers 42-inch upper cabinets with crown molding, a walk-in pantry, gas cooktop, built-in wall oven and microwave, and abundant prep space. The split-bedroom layout provides privacy, while the upstairs bedroom with a private bath is ideal as a guest suite, bonus room, or media room. The oversized primary suite features a custom walk-in closet organization system, separate dual vanities with a makeup counter, a soaking tub, and a large tiled walk-in shower. Additional highlights include a water softener, gas water heater, spacious laundry room, 20' x 19' garage, and community amenities including a pool, splash zone, clubhouse, and playground. Conveniently located near shopping, schools, parks, boat ramps, Amelia Island beaches, and Jacksonville International Airport. Move-in ready with the space and flexibility today's buyers are looking for.
For sale
$525,000
95330 Cornflower Dr, Fernandina Beach, FL 32034
5beds
2,280sqft
Single Family Residence
Built in 2022
9,147 Square Feet Lot
$-- Zestimate®
$230/sqft
$8/mo HOA
What's special
Split-bedroom layout provides privacyAbundant prep spaceSpacious laundry roomOpen-concept floor planExceptional curb appealOversized primary suiteSoaking tub
- 10 hours |
- 55 |
- 6 |
Zillow last checked:
Listing updated:
Listed by:
Dean Miller 904-415-1151,
CENTURY 21 MILLER ELITE
Source: AINCAR,MLS#: 116663 Originating MLS: Amelia Island-Nassau County Assoc of Realtors Inc
Originating MLS: Amelia Island-Nassau County Assoc of Realtors IncLoading...
Facts & features
Interior
Bedrooms & bathrooms
- Bedrooms: 5
- Bathrooms: 3
- Full bathrooms: 3
Primary bedroom
- Description: Flooring: Carpet
- Level: Main
- Dimensions: 15'3x14
Bedroom
- Description: Flooring: Carpet
- Level: Upper
- Dimensions: 18'6x12'11
Bedroom
- Description: Flooring: Carpet
- Level: Main
- Dimensions: 11'7x11'4
Bedroom
- Description: Flooring: Carpet
- Level: Main
- Dimensions: 11'2x10'10
Primary bathroom
- Description: Flooring: Tile
- Level: Main
- Dimensions: 15'9x12'6
Bathroom
- Description: Flooring: Tile
- Level: Upper
- Dimensions: 8'1x7'1
Bathroom
- Description: Flooring: Tile
- Level: Main
- Dimensions: 7'9x5'9
Kitchen
- Description: Flooring: Tile
- Level: Main
- Dimensions: 24'1x16'8
Living room
- Description: Flooring: Tile
- Level: Main
- Dimensions: 15'3x13'7
Utility room
- Description: Flooring: Tile
- Level: Main
- Dimensions: 7'6x5'6
Heating
- Heat Pump
Cooling
- Heat Pump
Appliances
- Included: Some Gas Appliances, Dishwasher, Disposal, Microwave, Refrigerator, Water Softener Owned, Stove
Features
- Ceiling Fan(s), Window Treatments
- Windows: Insulated Windows, Blinds
Interior area
- Total structure area: 2,280
- Total interior livable area: 2,280 sqft
Video & virtual tour
Property
Parking
- Total spaces: 2
- Parking features: Driveway, Two Car Garage, Garage Door Opener
- Garage spaces: 2
- Has uncovered spaces: Yes
Features
- Levels: Two
- Stories: 2
- Patio & porch: Rear Porch, Covered, Patio, Screened
- Exterior features: Fence, Sprinkler/Irrigation
- Pool features: Community
Lot
- Size: 9,147 Square Feet
- Dimensions: 75 x 120
Details
- Parcel number: 302N28015201350000
- Zoning: RSF-2
- Special conditions: None
Construction
Type & style
- Home type: SingleFamily
- Architectural style: Two Story
- Property subtype: Single Family Residence
Materials
- Fiber Cement, Frame
- Roof: Shingle
Condition
- Resale
- Year built: 2022
Details
- Builder name: DreamFinders
Utilities & green energy
- Sewer: Public Sewer
- Water: Public
- Utilities for property: Cable Available
Community & HOA
Community
- Features: Pool
- Subdivision: Amelia Concourse
HOA
- Has HOA: Yes
- HOA fee: $100 annually
Location
- Region: Fernandina Beach
Financial & listing details
- Price per square foot: $230/sqft
- Tax assessed value: $373,025
- Annual tax amount: $7,544
- Date on market: 7/17/2026
- Listing terms: Cash,Conventional,FHA,USDA Loan,VA Loan
- Road surface type: Paved
Estimated market value
Not available
Estimated sales range
Not available
Not available
Price history
| Date | Event | Price |
|---|---|---|
| 7/17/2026 | Listed for sale | $525,000+19.3%$230/sqft |
Source:  AINCAR #116663 Report a problem AINCAR #116663 Report a problem | ||
| 12/30/2022 | Sold | $439,990-4.1%$193/sqft |
Source:  realMLS #1172712 Report a problem realMLS #1172712 Report a problem | ||
| 8/9/2022 | Pending sale | $458,990$201/sqft |
Source:  Stellar MLS #G5058887 Report a problem Stellar MLS #G5058887 Report a problem | ||
| 8/2/2022 | Price change | $458,990+4.3%$201/sqft |
Source: Stellar MLS #G5058887 Report a problem | ||
| 6/6/2022 | Pending sale | $439,990$193/sqft |
Source: realMLS #1172712 Report a problem | ||
| 6/3/2022 | Listed for sale | $439,990$193/sqft |
Source: realMLS #1172712 Report a problem | ||
Public tax history
| Year | Property taxes | Tax assessment |
|---|---|---|
| 2024 | $7,544 +1.5% | $365,694 +3% |
| 2023 | $7,435 +136.7% | $355,043 +706.9% |
| 2022 | $3,141 +11.3% | $44,000 +10% |
| 2021 | $2,822 | $40,000 |
Find assessor info on the county website
Monthly payment
Est. payment
Payment breakdown
Explore the cost of this home by adjusting the details. Changes won't be saved.Climate risks
Neighborhood: 32034
Nearby schools
GreatSchools rating
- 5/10Yulee High SchoolGrades: 5,9-12Distance: 2.3 mi
- 9/10Yulee Middle SchoolGrades: 6-8Distance: 2.2 mi
- 9/10Yulee Elementary SchoolGrades: 3-5Distance: 3.6 mi
- $419,0003 bd2 ba1.8k sqft95338 Cornflower Dr, Fernandina Beach, FL 32034Pending

- $475,0004 bd3 ba2.5k sqft95322 Cornflower Dr, Fernandina Beach, FL 32034Sold
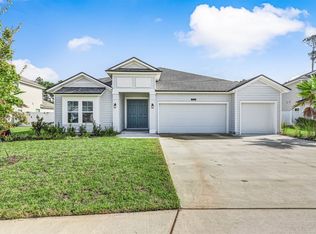
- $506,6006 bd3 ba2.6k sqft95346 Cornflower Dr, Fernandina Beach, FL 32034Off Market
- $524,9004 bd3 ba2.6k sqft95333 Cornflower Dr, Fernandina Beach, FL 32034Off Market
- $491,8366 bd4 ba2.8k sqft95314 Cornflower Dr, Fernandina Beach, FL 32034Off Market
- $431,5004 bd2 ba1.8k sqft95317 Cornflower Dr, Fernandina Beach, FL 32034Off Market
- $490,0005 bd3 ba2.3k sqft95341 Cornflower Dr, Fernandina Beach, FL 32034Sold
- $571,1005 bd4 ba2.8k sqft95306 Cornflower Dr, Fernandina Beach, FL 32034Off Market
A local agent can set up tours, give advice and negotiate with sellers.
A local lender can help you make sure your offer is ready when you are.
Similar homes
- $440,0004 bd3 ba2.5k sqft95237 Periwinkle Pl, Fernandina Beach, FL 32034For Sale
 MLS ID #116718, Melissa Ricks, KELLER WILLIAMS REALTY / FB OFFICE. AINCAR
 - $540,0005 bd3 ba2.6k sqft85167 Amaryllis Ct, Fernandina Beach, FL 32034For Sale
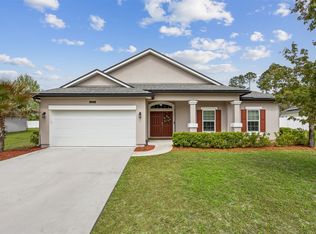 MLS ID #115557, Courtney Russell, SUMMER HOUSE REALTY. AINCAR
 - $549,9004 bd3 ba2.3k sqft85122 SAGAPONACK Drive, Fernandina Beach, FL 32034For Sale
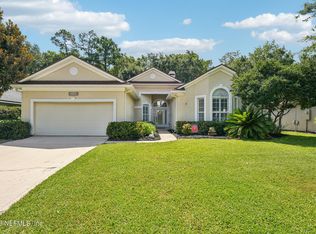 MLS ID #2154308, DAVID BLAIR. realMLS
 - $--3 bd2 ba1.9k sqft32428 Pond Parke Pl, Fernandina Beach, FL 32034Auction
 Auction.com 2
 - $485,0004 bd4 ba2.8k sqft95199 Windflower Trl, Fernandina Beach, FL 32034For SaleMLS ID #116547, Savannah Johnson, ONE SOTHEBYS INTERNATIONAL REALTY. AINCAR
- $479,0005 bd2 ba2.2k sqft95297 Orchid Blossom Trl, Fernandina Beach, FL 32034For SaleMLS ID #116348, Colleen Bellar, KELLER WILLIAMS REALTY / FB OFFICE. AINCAR
- $715,0004 bd3 ba2.7k sqft85101 Sagaponack Dr, Fernandina Beach, FL 32034For SaleMLS ID #116636, Jen Edgington, SUMMER HOUSE REALTY. AINCAR
- $550,0004 bd2 ba2.3k sqft85156 Majestic Walk Blvd, Fernandina Beach, FL 32034For SaleMLS ID #116403, Raegan Heymann, BERKSHIRE HATHAWAY HomeServices HWREI. AINCAR
- $390,8855 bd3 ba2.3k sqft95215 Cornflower Dr, Fernandina Beach, FL 32034For SaleHubzu
- $695,0004 bd3 ba2.4k sqft85128 Amagansett Dr, Fernandina Beach, FL 32034For SaleMLS ID #116665, Christine Hughes, SUMMER HOUSE REALTY. AINCAR
- $600,0004 bd2 ba2.3k sqft85162 Amagansett Dr, Fernandina Beach, FL 32034For Sale By Owner
- $539,5005 bd4 ba2.8k sqft95154 Cornflower Dr, Fernandina Beach, FL 32034For SaleMLS ID #115493, Chelsea Keener, CHRISTIE'S INTERNATIONAL REAL ESTATE FIRST COAST. AINCAR
- $543,9005 bd3 ba2.2k sqft86107 Remsenburg Dr, Fernandina Beach, FL 32034For SaleMLS ID #116013, Nicole Anderson, AMELIA ISLAND REAL ESTATE SERVICES. AINCAR
- $749,0004 bd4 ba3.4k sqft95251 Bermuda Dr, Fernandina Beach, FL 32034For SaleMLS ID #116702, Doug Hamer, THE EDWARDS COMPANY. AINCAR
- $519,0003 bd3 ba1.9k sqft85219 Champlain Dr, Fernandina Beach, FL 32034For SaleMLS ID #115474, Colleen Bellar, KELLER WILLIAMS REALTY / FB OFFICE. AINCAR
- $549,9994 bd3 ba2.7k sqft85031 Williston Ct, Fernandina Beach, FL 32034For SaleMLS ID #115622, Tammy Tingle, CENTURY 21 MILLER ELITE. AINCAR
- $500,0003 bd2 ba2.2k sqft96040 Long Beach Dr, Fernandina Beach, FL 32034For SaleMLS ID #116549, Keri Duffy, KELLER WILLIAMS REALTY / FB OFFICE. AINCAR
- $525,0004 bd3 ba2.5k sqft32146 Juniper Parke Dr, Fernandina Beach, FL 32034For SaleMLS ID #114061, Roger Martin, ERA FERNANDINA BEACH REALTY. AINCAR
- $569,0005 bd4 ba2.9k sqft97159 Harbor Concourse Cir, Fernandina Beach, FL 32034For SaleMLS ID #116619, Lori Safille, PINEYWOODS REALTY, LLC. AINCAR
- $550,0003 bd3 ba2.7k sqft95134 Snapdragon Dr, Fernandina Beach, FL 32034For SaleMLS ID #115338, Sarah Chancey, ERA FERNANDINA BEACH REALTY. AINCAR
