Built in 2022, this charming home combines modern style, comfort, and easy living in a desirable newer North Chico neighborhood! Conveniently located near shopping, schools, and everyday essentials, this home is the perfect blend of function and charm.
Step inside to an inviting, open living space with 9-foot ceilings, beautiful luxury vinyl plank flooring, and an open floor plan with a seamless flow into the dining area and kitchen. The kitchen shines with granite countertops, custom cabinetry, stainless steel appliances, and a peninsula island with bar seating—perfect for casual meals or entertaining.
The home features two guest bedrooms, a full bathroom, and a convenient separate laundry area. The private primary suite offers double closets, and an ensuite bathroom with granite counter vanity and a walk-in shower.
Enjoy the added benefits of owned solar, a tankless water heater, and beautifully landscaped, low-maintenance grounds. With modern finishes, thoughtful features, and a fantastic location, this adorable home is ready for you to move right in and make it your own!
For sale
Listed by: Parkway Real Estate Co. • Kristina Brogden • Contact: 530-864-2342
$440,000
22 Portia Ct, Chico, CA 95973
3beds
1,376sqft
Single Family Residence
Built in 2022
3,920 Square Feet Lot
$440,400 Zestimate®
$320/sqft
$-- HOA
What's special
- 1 day
- 173
- 8
Zillow last checked:
Listing updated:
Listed by:
Kristina Brogden DRE #01820028 530-864-2342,
Parkway Real Estate Co.
Source: CRMLS,MLS#: SN26226000 Originating MLS: California Regional MLS
Facts & features
Interior
Bedrooms & bathrooms
- Bedrooms: 3
- Bathrooms: 2
- Full bathrooms: 2
- Main level bathrooms: 2
- Main level bedrooms: 3
Rooms
- Room types: Family Room, Kitchen, Laundry, Primary Bathroom, Primary Bedroom
Primary bedroom
- Features: Primary Suite
Bathroom
- Features: Granite Counters, Separate Shower, Tub Shower
Kitchen
- Features: Granite Counters, Kitchen/Family Room Combo, Self-closing Cabinet Doors, Self-closing Drawers
Heating
- Central
Cooling
- Central Air
Appliances
- Included: Dishwasher, Disposal, Gas Oven, Gas Range, Microwave, Water Heater
- Laundry: Inside, Laundry Closet
Features
- Breakfast Bar, Ceiling Fan(s), Granite Counters, High Ceilings, Open Floorplan, Recessed Lighting, Primary Suite
- Flooring: Carpet, Vinyl
- Windows: Double Pane Windows
- Has fireplace: No
- Fireplace features: None
- Common walls with other units/homes: No Common Walls
Interior area
- Total interior livable area: 1,376 sqft
Property
Parking
- Total spaces: 2
- Parking features: Garage
- Attached garage spaces: 2
Features
- Levels: One
- Stories: 1
- Entry location: 1
- Patio & porch: Covered, Patio
- Pool features: None
- Spa features: None
- Fencing: Average Condition
- Has view: Yes
- View description: Neighborhood
Lot
- Size: 3,920 Square Feet
- Features: Back Yard, Cul-De-Sac, Front Yard, Landscaped
Details
- Parcel number: 007320061000
- Special conditions: Standard
Construction
Type & style
- Home type: SingleFamily
- Architectural style: Contemporary
- Property subtype: Single Family Residence
Materials
- Foundation: Slab
- Roof: Composition
Condition
- Turnkey
- New construction: No
- Year built: 2022
Utilities & green energy
- Electric: Photovoltaics Seller Owned
- Sewer: Public Sewer
- Water: Public
- Utilities for property: Electricity Connected, Natural Gas Connected, Sewer Connected, Water Connected
Community & HOA
Community
- Features: Curbs, Gutter(s), Sidewalks
- Security: Carbon Monoxide Detector(s), Smoke Detector(s)
Location
- Region: Chico
Financial & listing details
- Price per square foot: $320/sqft
- Tax assessed value: $454,619
- Date on market: 10/22/2026
- Cumulative days on market: 1 day
- Listing terms: Submit
Estimated market value
$440,400
$418,000 - $462,000
$2,467/mo
Price history
| Date | Event | Price |
|---|---|---|
| 10/22/2026 | Listed for sale | $440,000+4.8%$320/sqft |
Source:  CRMLS #SN26226000 Report a problem | ||
| 2/8/2022 | Pending sale | $420,000$305/sqft |
Source: CRMLS #SN22019118 Report a problem | ||
Public tax history
| Year | Property taxes | Tax assessment |
|---|---|---|
| 2026 | -- | $454,619 +2% |
| 2025 | $5,325 +8.2% | $445,706 +2% |
| 2024 | $4,920 +4.7% | $436,968 +2% |
| 2023 | $4,698 +147.7% | $428,400 +153.6% |
| 2022 | $1,896 | $168,900 |
Find assessor info on the county website
Monthly payment
Est. payment
Payment breakdown
Explore the cost of this home by adjusting the details. Changes won't be saved.Climate risks
Neighborhood: 95973


Similar homes
- $443,0004 bd3 ba1.5k sqft1281 Ravenshoe Way, Chico, CA 95973For Sale
 MLS ID #SN26057657, Robin White, Plaza Realtors. CRMLS
- $489,0003 bd2 ba1.3k sqft313 Southbury Ln, Chico, CA 95973For Sale
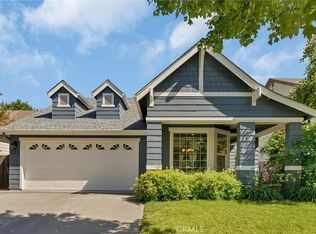 MLS ID #SN26122835, Frankie Miller, LPT Realty. CRMLS
- $445,0003 bd2 ba1.4k sqft514 Mission Santa Fe Cir, Chico, CA 95926For Sale
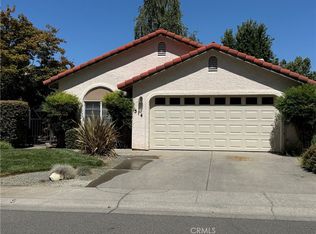 MLS ID #SN26159523, Julie Kincheloe, Jemm Realty. CRMLS
- $449,9003 bd2 ba1.5k sqft44 Veneto Cir, Chico, CA 95926For Sale
 MLS ID #SN26177675, Aaron Jay, City of Trees Realty. CRMLS
