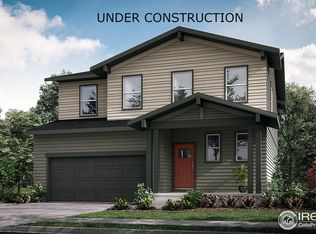
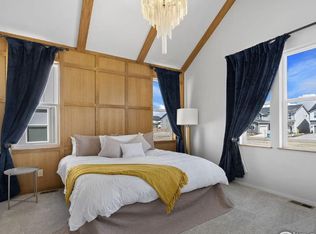
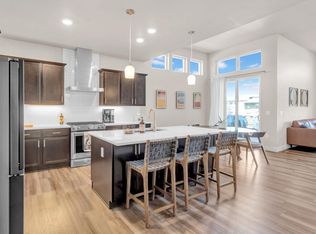
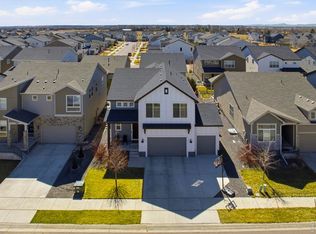
Ranch-style with the primary suite on the main floor, finished basement with a custom wet bar, and design choices that put this 2023 build in a different category than anything else listed in Rendezvous. Plus Fossil Ridge schools - 8/10 across the board. Built in 2023 and finished well beyond what you'd expect at this price point in Timnath. White oak accents. Custom millwork. Backlit onyx hood. Layered textures and tile work throughout. Every space was specified with intention - this is not a builder-grade home you'll feel the need to update in five years. The kitchen anchors the main floor with a striking balance of form and function - large-format tile, statement lighting, and a layout that flows into the living and dining areas for effortless entertaining. The primary suite sits on the main level for easy single-level living, with exposed beams, custom wood detailing, and a spa-style bath featuring a walk-in shower, bench seating, decorative tile, and a defogging mirror with multiple light settings. Downstairs, the finished basement adds two more bedrooms, a full rec room, and a custom wet bar with built-in cabinetry - ideal for guests, teenagers, or hosting. Outside, the low-maintenance backyard is built for ease: synthetic turf, composite decking, drip irrigation, and a pergola with Roman shade and sun sail for shaded gathering. Rendezvous community: pool, pickleball, parks, and trails. Fossil Ridge High School (8/10). Five minutes to I-25, ten to Costco, fifteen to Old Town Fort Collins. For a buyer who's done with cookie-cutter and wants single-level living without compromise - this is the one.
For sale
$699,000
5018 Leopold Ln, Timnath, CO 80547
4beds
2,855sqft
Single Family Residence
Built in 2023
8,000 Square Feet Lot
$693,700 Zestimate®
$245/sqft
$-- HOA
What's special
Low-maintenance backyardDrip irrigationSynthetic turfCustom wood detailingComposite deckingCustom millworkBacklit onyx hood
- 15 hours |
- 86 |
- 3 |
Zillow last checked:
Listing updated:
Listed by:
Brian Franzen 970-301-0266,
eXp - Greeley
Source: IRES as distributed by MLS GRID,MLS#: 1063728
Loading...
Facts & features
Interior
Bedrooms & bathrooms
- Bedrooms: 4
- Bathrooms: 3
- Full bathrooms: 1
- 3/4 bathrooms: 2
- Main level bathrooms: 2
Primary bedroom
- Description: Carpet
- Features: Luxury Features Primary Bath, 5 Piece Primary Bath
- Level: Main
- Area: 169 Square Feet
- Dimensions: 13 x 13
Bedroom 2
- Description: Carpet
- Level: Main
- Area: 90 Square Feet
- Dimensions: 10 x 9
Bedroom 3
- Description: Carpet
- Level: Basement
- Area: 156 Square Feet
- Dimensions: 13 x 12
Bedroom 4
- Description: Carpet
- Level: Basement
- Area: 132 Square Feet
- Dimensions: 11 x 12
Dining room
- Description: Luxury Vinyl
- Level: Main
- Area: 180 Square Feet
- Dimensions: 12 x 15
Kitchen
- Description: Luxury Vinyl
- Level: Main
- Area: 144 Square Feet
- Dimensions: 8 x 18
Laundry
- Description: Tile
- Level: Main
- Area: 40 Square Feet
- Dimensions: 5 x 8
Living room
- Description: Luxury Vinyl
- Level: Main
- Area: 140 Square Feet
- Dimensions: 10 x 14
Recreation room
- Description: Carpet
- Level: Basement
- Area: 308 Square Feet
- Dimensions: 22 x 14
Heating
- Forced Air
Cooling
- Central Air
Appliances
- Included: Gas Range, Dishwasher, Refrigerator, Bar Fridge, Washer, Dryer, Microwave
- Laundry: Washer/Dryer Hookup
Features
- Eat-in Kitchen, Separate Dining Room, Cathedral Ceiling(s), Open Floorplan, Walk-In Closet(s), Wet Bar, Kitchen Island
- Windows: Window Coverings
- Basement: Full,Partially Finished
Interior area
- Total structure area: 1,622
- Total interior livable area: 2,855 sqft
- Finished area above ground: 1,622
Property
Parking
- Total spaces: 3
- Parking features: Attached
- Attached garage spaces: 3
- Details: Attached
Features
- Levels: One
- Stories: 1
- Patio & porch: Patio
- Exterior features: Sprinkler System
- Fencing: Fenced,Wood
- Has view: Yes
- View description: Mountain(s)
Lot
- Size: 8,000 Square Feet
- Features: Level, Paved, Curbs, Gutters, Sidewalks
Details
- Parcel number: R1672831
- Zoning: Res
- Special conditions: Private Owner
Construction
Type & style
- Home type: SingleFamily
- Architectural style: Contemporary
- Property subtype: Single Family Residence
Materials
- Frame
- Roof: Composition
Condition
- New construction: No
- Year built: 2023
Utilities & green energy
- Sewer: Public Sewer
- Water: District
- Utilities for property: Natural Gas Available, Electricity Available
Community & HOA
Community
- Features: Pool
- Security: Fire Alarm
- Subdivision: Rendezvous Filing 2
HOA
- Has HOA: No
Location
- Region: Timnath
Financial & listing details
- Price per square foot: $245/sqft
- Tax assessed value: $671,900
- Annual tax amount: $6,963
- Date on market: 7/9/2026
- Listing terms: Cash,Conventional,FHA,VA Loan
- Exclusions: tenant personal property
- Electric utility on property: Yes
- Road surface type: Asphalt
Estimated market value
$693,700
$659,000 - $728,000
$3,513/mo
Price history
| Date | Event | Price |
|---|---|---|
| 7/9/2026 | Listed for sale | $699,000-0.9%$245/sqft |
Source:  IRES as distributed by MLS GRID #1063728 Report a problem IRES as distributed by MLS GRID #1063728 Report a problem | ||
| 7/3/2026 | Listing removed | $704,999$247/sqft |
Source: IRES as distributed by MLS GRID #1056342 Report a problem | ||
| 6/18/2026 | Price change | $704,999-1.4%$247/sqft |
Source: IRES as distributed by MLS GRID #1056342 Report a problem | ||
| 6/4/2026 | Price change | $715,000-1.4%$250/sqft |
Source: IRES as distributed by MLS GRID #1056342 Report a problem | ||
| 5/15/2026 | Price change | $725,000-4%$254/sqft |
Source: IRES as distributed by MLS GRID #1056342 Report a problem | ||
| 4/27/2026 | Price change | $755,000-1.3%$264/sqft |
Source: IRES as distributed by MLS GRID #1056342 Report a problem | ||
| 4/16/2026 | Listed for sale | $765,000-1%$268/sqft |
Source: IRES as distributed by MLS GRID #1056342 Report a problem | ||
| 7/1/2025 | Listing removed | $772,500$271/sqft |
Source: IRES as distributed by MLS GRID #1027759 Report a problem | ||
| 6/7/2025 | Price change | $772,500-0.3%$271/sqft |
Source: IRES as distributed by MLS GRID #1027759 Report a problem | ||
| 4/4/2025 | Price change | $775,000-4.9%$271/sqft |
Source: IRES as distributed by MLS GRID #1027759 Report a problem | ||
| 3/8/2025 | Listed for sale | $815,000-6.3%$285/sqft |
Source: IRES as distributed by MLS GRID #1027759 Report a problem | ||
| 7/25/2024 | Listing removed | -- |
Source: IRES as distributed by MLS GRID #1007804 Report a problem | ||
| 4/26/2024 | Listed for sale | $869,900-0.6%$305/sqft |
Source: IRES as distributed by MLS GRID #1007804 Report a problem | ||
| 1/1/2024 | Listing removed | -- |
Source: IRES as distributed by MLS GRID #991147 Report a problem | ||
| 8/30/2023 | Price change | $875,000-2.7%$306/sqft |
Source: IRES as distributed by MLS GRID #991147 Report a problem | ||
| 8/4/2023 | Price change | $899,000-2.3%$315/sqft |
Source: IRES as distributed by MLS GRID #991147 Report a problem | ||
| 7/1/2023 | Listed for sale | $920,000+36.3%$322/sqft |
Source: IRES as distributed by MLS GRID #991147 Report a problem | ||
| 2/24/2023 | Sold | $675,000-3%$236/sqft |
Source: IRES as distributed by MLS GRID #980392 Report a problem | ||
| 1/24/2023 | Pending sale | $695,725$244/sqft |
Source: IRES as distributed by MLS GRID #980392 Report a problem | ||
| 12/23/2022 | Listed for sale | $695,725$244/sqft |
Source:  Hartford Homes Report a problem Hartford Homes Report a problem | ||
Public tax history
| Year | Property taxes | Tax assessment |
|---|---|---|
| 2024 | $6,782 +3475.3% | $45,018 +22.4% |
| 2023 | $190 +2.1% | $36,788 +2920.4% |
| 2022 | $186 -21.9% | $1,218 |
| 2021 | $238 | $1,218 |
| 2020 | -- | -- |
Find assessor info on the county website
Monthly payment
Est. payment$--/mo
Payment breakdown
Explore the cost of this home by adjusting the details. Changes won't be saved.All calculations are estimates and provided by Zillow, Inc. for informational purposes only. Actual amounts may vary.
HOA fees may include property taxes on listings classified as Co-Ops. Contact the listing agent and/or owner for fee details.
Mortgage interest rates are dependent on a number of factors, including credit score, down payment, and repayment length. Interest rate data provided by Zillow Group Marketplace, Inc. as of 1/1/1970 from various mortgage lenders with which we have lead or other similar arrangements; the Estimated Payment is an average of those rates.
See how much you could borrow to make a competitive offer.
Climate risks
Neighborhood: 80547
Nearby schools
GreatSchools rating
- 8/10Timnath Elementary SchoolGrades: PK-5Distance: 1.1 mi
- 5/10Timnath Middle-High SchoolGrades: 6-12Distance: 3.6 mi
Schools provided by the listing agent
- Elementary: Timnath
- Middle: Timnath Middle-High School
- High: Fossil Ridge
Source: IRES as distributed by MLS GRID. This data may not be complete. We recommend contacting the local school district to confirm school assignments for this home.
A local agent can set up tours, give advice and negotiate with sellers.



- Colorado
- Larimer County
- Timnath
- 80547
- 5018 Leopold Ln
Nearby cities
Nearby zip codes
Other Timnath Topics
