Welcome to The Farmhouse at Heritage Ridge, a special property in the charming town of Berthoud. This designed residence combines farmhouse-inspired architecture, refined finishes, and a maintenance-free lifestyle with spectacular Eastern-facing sunrise views and an impressive amount of living space. Berthoud offers a quaint and quiet farm-town atmosphere, surrounded by lush green parks, nearby lakes, and stunning mountain views. Residents also enjoy access to the local public/private pool and park, creating an ideal setting for outdoor recreation and the relaxed pace of Northern Colorado. Inside, the immaculate chef's kitchen serves as the centerpiece, offering an inviting setting for casual mornings or entertaining family and friends. Warm finishes and a thoughtful floor plan create an atmosphere that is both comfortable and sophisticated. The Eastern exposure welcomes spectacular sunrises and abundant natural morning light. The primary suite provides a peaceful retreat with an expansive walk-in closet and elegant en-suite bathroom featuring dual vanities and a tiled shower. The newly renovated basement adds exceptional versatility and living space. The large recreation room features a striking stone fireplace and custom wood accent wall, creating an ideal setting for movie nights, game days, gatherings, or relaxing evenings. A cozy guest bedroom with its own en-suite full bathroom provides an inviting retreat for visitors or extended family.An oversized two-car rear-load garage offers generous room for vehicles, recreational equipment, and storage. Heritage Ridge further enhances the lifestyle with HOA amenities including common amenities, snow removal, and lawn care.From morning sunrises and afternoons at the pool or park to evenings gathered around the fireplace, this property offers a wonderful balance of comfort, recreation, and small-town Colorado living. Welcome to The Farmhouse at Heritage Ridge.
For sale
$500,000
722 Crossbill Dr, Berthoud, CO 80513
4beds
2,368sqft
Townhouse
Built in 2021
2,696 Square Feet Lot
$493,800 Zestimate®
$211/sqft
$270/mo HOA
What's special
Warm finishesFarmhouse-inspired architectureSpectacular eastern-facing sunrise viewsExpansive walk-in closetThoughtful floor plan
- 1 day |
- 36 |
- 0 |
Zillow last checked:
Listing updated:
Listed by:
Jeremiah Rom 970-226-3990,
RE/MAX Alliance-FTC South
Source: IRES as distributed by MLS GRID,MLS#: 1066460
Facts & features
Interior
Bedrooms & bathrooms
- Bedrooms: 4
- Bathrooms: 4
- Full bathrooms: 3
- 1/2 bathrooms: 1
- Main level bathrooms: 1
Primary bedroom
- Description: Carpet
- Features: Full Primary Bath
- Level: Upper
- Area: 130 Square Feet
- Dimensions: 10 x 13
Bedroom 2
- Description: Carpet
- Level: Upper
- Area: 121 Square Feet
- Dimensions: 11 x 11
Bedroom 3
- Description: Carpet
- Level: Upper
- Area: 121 Square Feet
- Dimensions: 11 x 11
Bedroom 4
- Description: Carpet
- Level: Basement
- Area: 132 Square Feet
- Dimensions: 11 x 12
Dining room
- Description: Luxury Vinyl
- Level: Main
- Area: 160 Square Feet
- Dimensions: 10 x 16
Kitchen
- Description: Luxury Vinyl
- Level: Main
- Area: 192 Square Feet
- Dimensions: 12 x 16
Laundry
- Description: Carpet
- Level: Upper
- Area: 28 Square Feet
- Dimensions: 4 x 7
Heating
- Forced Air
Cooling
- Central Air
Appliances
- Included: Gas Range, Dishwasher, Refrigerator, Washer, Dryer, Microwave, Disposal
Features
- Eat-in Kitchen, Separate Dining Room, Open Floorplan
- Windows: Window Coverings
- Basement: Full,Partially Finished
Interior area
- Total structure area: 1,632
- Total interior livable area: 2,368 sqft
- Finished area above ground: 1,632
Video & virtual tour
Property
Parking
- Total spaces: 2
- Parking features: Attached
- Attached garage spaces: 2
- Details: Attached
Features
- Levels: Two
- Stories: 2
- Has view: Yes
- View description: Mountain(s), Hills, Plains View
Lot
- Size: 2,696 Square Feet
- Features: Evergreen Trees, Deciduous Trees, Native Plants, Rolling Slope, Paved, Curbs, Gutters, Sidewalks, Street Light, Alley
Details
- Parcel number: R1671563
- Zoning: Res
- Special conditions: Private Owner
Construction
Type & style
- Home type: Townhouse
- Property subtype: Townhouse
- Attached to another structure: Yes
Materials
- Frame, Brick, Block, Stone, Composition
- Roof: Composition
Condition
- New construction: No
- Year built: 2021
Details
- Builder name: Blacktimber
Utilities & green energy
- Gas: Xcel
- Water: City
- Utilities for property: Natural Gas Available
Green energy
- Energy efficient items: High Efficiency Furnace
Community & HOA
Community
- Features: Clubhouse, Pool, Playground, Trail(s)
- Security: Fire Alarm
- Subdivision: Heritage Ridge 7th Filing
HOA
- Has HOA: Yes
- Services included: Common Amenities, Snow Removal, Maintenance Grounds, Management, Utilities
- HOA fee: $270 monthly
- HOA name: Well Permit #: 1st HOA:
Location
- Region: Berthoud
Financial & listing details
- Price per square foot: $211/sqft
- Tax assessed value: $483,100
- Annual tax amount: $5,419
- Date on market: 8/14/2026
- Listing terms: Cash,Conventional,FHA,VA Loan
- Exclusions: Sellewr's personal property
- Road surface type: Asphalt
Estimated market value
$493,800
$469,000 - $518,000
$2,548/mo
Price history
| Date | Event | Price |
|---|---|---|
| 8/14/2026 | Listed for sale | $500,000+7.1%$211/sqft |
Source:  IRES as distributed by MLS GRID #1066460 Report a problem IRES as distributed by MLS GRID #1066460 Report a problem | ||
| 8/12/2022 | Sold | $467,000$197/sqft |
Source: IRES as distributed by MLS GRID #961409 Report a problem | ||
| 8/4/2022 | Listed for sale | $467,000$197/sqft |
Source: IRES as distributed by MLS GRID #961409 Report a problem | ||
| 6/24/2022 | Listing removed | -- |
Source: IRES as distributed by MLS GRID #961409 Report a problem | ||
| 3/24/2022 | Listed for sale | $467,000$197/sqft |
Source: IRES as distributed by MLS GRID #961409 Report a problem | ||
Public tax history
| Year | Property taxes | Tax assessment |
|---|---|---|
| 2025 | $5,419 -5.3% | $30,194 -16.6% |
| 2024 | $5,722 +252.4% | $36,187 -1% |
| 2023 | $1,624 +220.3% | $36,538 +277.1% |
| 2022 | $507 +18.6% | $9,689 +218.2% |
| 2021 | $427 +1.7% | $3,045 +18.6% |
| 2020 | $420 | $2,567 |
Find assessor info on the county website
Monthly payment
Est. payment
Payment breakdown
Explore the cost of this home by adjusting the details. Changes won't be saved.Climate risks
Neighborhood: 80513
Nearby schools
GreatSchools rating
- 6/10Ivy Stockwell Elementary SchoolGrades: K-5Distance: 0.6 mi
- 5/10Turner Middle SchoolGrades: 6-8Distance: 1.1 mi
- 7/10Berthoud High SchoolGrades: 9-12Distance: 0.7 mi
Schools provided by the listing agent
- Elementary: Ivy Stockwell
- Middle: Turner
- High: Berthoud
Source: IRES as distributed by MLS GRID. This data may not be complete. We recommend contacting the local school district to confirm school assignments for this home.
- $502,3004 bd4 ba2.4k sqft710 Crossbill Dr, Berthoud, CO 80513Off Market

- $139,400-- bd-- ba-- sqft736 Crossbill Dr, Berthoud, CO 80513Off Market
- $455,0003 bd2 ba1.6k sqft748 Crossbill Dr, Berthoud, CO 80513Off Market
- $469,9003 bd3 ba2.3k sqft287 Dipper Ct, Berthoud, CO 80513For Sale
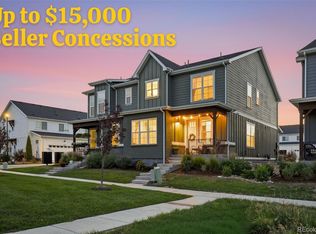
- $466,2003 bd2 ba1.6k sqft754 Crossbill Dr, Berthoud, CO 80513Off Market
- $434,7003 bd2 ba1.6k sqft729 Crossbill Dr, Berthoud, CO 80513Off Market
- $458,0003 bd3 ba2.2k sqft731 Crossbill Dr, Berthoud, CO 80513Off Market
- $431,6003 bd2 ba1.6k sqft717 Crossbill Dr, Berthoud, CO 80513Off Market
A local agent can set up tours, give advice and negotiate with sellers.
A local lender can help you make sure your offer is ready when you are.
Similar homes
- $469,9003 bd3 ba2.3k sqft287 Dipper Court, Berthoud, CO 80513For Sale
 MLS ID #7802799, Anita Martinez-Trumm, Keller Williams Avenues Realty. REcolorado as distributed by MLS GRID
 - $535,0004 bd3 ba2.1k sqft134 Keep Circle, Berthoud, CO 80513For Sale
 MLS ID #8659617, Julie DiMartino, eXp Realty, LLC. REcolorado as distributed by MLS GRID
 - $580,0003 bd2 ba2.8k sqft225 Dorothy Dr, Berthoud, CO 80513For Sale

 MLS ID #1066362, Nick Kuehn, eXp Realty LLC. IRES as distributed by MLS GRID
 - $525,0004 bd3 ba2.8k sqft503 S 5th St, Berthoud, CO 80513For Sale
 MLS ID #1062791, Kyle Basnar, Group Mulberry. IRES as distributed by MLS GRID
 - $530,9005 bd3 ba1.8k sqft100 Equine Road, Berthoud, CO 80513New ConstructionMLS ID #2051087, Kevin Wolf, LGI Realty - Colorado, LLC. REcolorado as distributed by MLS GRID
- $465,0003 bd3 ba2k sqft1044 Buck Valley Dr, Berthoud, CO 80513For SaleMLS ID #1066253, Marie Warren, Coldwell Banker Realty-NOCO. IRES as distributed by MLS GRID
- $499,9903 bd2 ba1.7k sqft179 Buckwheat Ln, Berthoud, CO 80513New ConstructionIRES as distributed by MLS GRID
- from $524,9903 bd2 ba1.8k sqftSilverthorne Plan, Farmstead, Berthoud, CO 80513New ConstructionDream Finders Homes
- $529,0004 bd3 ba2.5k sqft218 Cowbell Drive, Berthoud, CO 80513For SaleMLS ID #7744575, Rain Garcia, Keller Williams Realty Northern Colorado. REcolorado as distributed by MLS GRID
- $495,0002 bd2 ba2.6k sqft820 13th St, Berthoud, CO 80513For SaleMLS ID #1057390, Nuechterlein Team, MB Boulder Suburban Homes. IRES as distributed by MLS GRID
- $510,0003 bd2 ba1.4k sqft333 Lemonade Drive, Berthoud, CO 80513For SaleMLS ID #3721098, Kendra Bajcar, LPT Realty. REcolorado as distributed by MLS GRID
- $595,0004 bd3 ba3.1k sqft301 Dorothy Dr, Berthoud, CO 80513For SaleMLS ID #1065981, Catherine Rogers, C3 Real Estate Solutions, LLC. IRES as distributed by MLS GRID
- $549,9903 bd2 ba1.7k sqft251 Sugar Beet Ln, Berthoud, CO 80513New ConstructionMLS ID #1066189, Batey McGraw, DFH Colorado Realty LLC. IRES as distributed by MLS GRID
- $550,0006 bd3 ba2.5k sqft915 Kansas Ave, Berthoud, CO 80513For SaleMLS ID #1064973, Caressa Cox, Resident Realty. IRES as distributed by MLS GRID
- $449,0004 bd2 ba1.5k sqft870 10th St, Berthoud, CO 80513For SaleMLS ID #1065379, Koa Schumann, LIV Sotheby's Intl Realty. IRES as distributed by MLS GRID
- from $600,9004 bd3 ba1.9k sqftPagosa Plan, Farmstead, Berthoud, CO 80513New ConstructionLGI Homes
- $510,0003 bd2 ba1.4k sqft870 Humboldt Peak Ln, Berthoud, CO 80513For SaleMLS ID #1063120, Ursula Albers, RE/MAX Alliance-Loveland. IRES as distributed by MLS GRID
- from $495,9004 bd3 ba1.6k sqftDaisy Plan, Farmstead, Berthoud, CO 80513New ConstructionLGI Homes
- $572,5004 bd3 ba2.4k sqft770 Grays Peak Ln, Berthoud, CO 80513For SaleMLS ID #1063883, Jennifer Hart, 1st Realty Associates Inc. IRES as distributed by MLS GRID
- $450,0003 bd3 ba2k sqft833 Windchime Ct, Berthoud, CO 80513For SaleMLS ID #1063465, Catherine Mosciski, Catherine Mosciski. IRES as distributed by MLS GRID
