

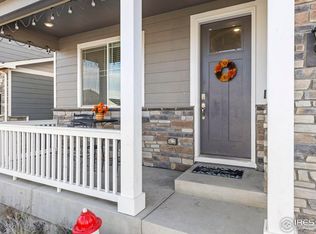
Discover value in Thompson River Ranch with a new price drop on this beautifully appointed home where resort-style amenities are just steps away-no need to get in the car! Enjoy access to two pools, a clubhouse, fitness center, locker rooms with showers, disc golf course, BBQ shelter with covered picnic tables, miles of walking trails, community soccer field, and softball/baseball/kickball field.This inviting home features 3 bedrooms, 3 bathrooms, an office, loft, and 3-car garage with thoughtful upgrades throughout. You'll love the open floor plan, granite counters, and incredible 1,000 sq. ft. climate-controlled crawl space with 4-foot height and lighting for exceptional storage.The backyard is ready for relaxing and entertaining with a shed, raised flower/vegetable beds, flagstone patio, and fire pit. The garage has upgraded 220 power for electric vehicle charging, plus ceiling storage bins and kayak/bike rack systems included.Additional upgrades are listed separately. Schedule your showing today-this one is even more attractive with its recent price improvement! (A transfer fee of 0.5% of the purchase price is payable to the Metro District at closing.)
For sale
Price cut: $10.1K (4/14)
$542,900
4303 Lacewood Ln, Johnstown, CO 80534
3beds
2,252sqft
Est.: Get pre-qualified
Single Family Residence
Built in 2021
6,600 Square Feet Lot
$-- Zestimate®
$241/sqft
$-- HOA
What's special
Flagstone patioFire pitGranite countersOpen floor planCeiling storage bins
- 124 days |
- 356 |
- 30 |
Zillow last checked:
Listing updated:
Listed by:
Isabelle Wright 720-331-1829,
Midnight Sun Realty, Inc.
Source: IRES as distributed by MLS GRID,MLS#: 1050277
Tour with a local agent
Facts & features
Interior
Bedrooms & bathrooms
- Bedrooms: 3
- Bathrooms: 3
- Full bathrooms: 2
- 1/2 bathrooms: 1
- Main level bathrooms: 1
Rooms
- Room types: Loft
Primary bedroom
- Description: Carpet
- Features: 3/4 Primary Bath
- Level: Upper
- Area: 210 Square Feet
- Dimensions: 14 x 15
Bedroom 2
- Description: Carpet
- Level: Upper
- Area: 132 Square Feet
- Dimensions: 11 x 12
Bedroom 3
- Description: Carpet
- Level: Upper
- Area: 150 Square Feet
- Dimensions: 10 x 15
Dining room
- Description: Luxury Vinyl
- Level: Main
- Area: 112 Square Feet
- Dimensions: 8 x 14
Family room
- Description: Carpet
- Level: Upper
- Area: 182 Square Feet
- Dimensions: 13 x 14
Great room
- Description: Luxury Vinyl
- Level: Main
- Area: 182 Square Feet
- Dimensions: 13 x 14
Kitchen
- Description: Luxury Vinyl
- Level: Main
- Area: 238 Square Feet
- Dimensions: 17 x 14
Laundry
- Description: Luxury Vinyl
- Level: Upper
- Area: 64 Square Feet
- Dimensions: 8 x 8
Study
- Description: Luxury Vinyl
- Level: Main
- Area: 130 Square Feet
- Dimensions: 10 x 13
Heating
- Forced Air
Cooling
- Central Air, Ceiling Fan(s)
Appliances
- Included: Gas Range, Dishwasher, Refrigerator, Washer, Dryer, Microwave, Disposal
- Laundry: Washer/Dryer Hookup
Features
- Eat-in Kitchen, Open Floorplan, Pantry, Walk-In Closet(s), Kitchen Island, Central Vacuum
- Windows: Window Coverings
- Basement: None,Crawl Space
- Number of fireplaces: 1
- Fireplace features: Electric, Living Room, One
Interior area
- Total structure area: 2,252
- Total interior livable area: 2,252 sqft
- Finished area above ground: 2,252
- Finished area below ground: 0
Video & virtual tour
Property
Parking
- Total spaces: 3
- Parking features: Garage Door Opener, Attached
- Attached garage spaces: 3
- Details: Attached
Accessibility
- Accessibility features: Level Lot, Main Floor Bath, Stall Shower
Features
- Levels: Two
- Stories: 2
- Patio & porch: Patio
- Exterior features: Sprinkler System
- Fencing: Fenced,Vinyl
- Has view: Yes
- View description: Mountain(s)
Lot
- Size: 6,600 Square Feet
- Features: Deciduous Trees, Paved, Curbs, Gutters, Sidewalks, Street Light, Fire Hydrant within 500 Feet
Details
- Additional structures: Storage
- Parcel number: R1673248
- Zoning: RES
- Special conditions: Private Owner
Construction
Type & style
- Home type: SingleFamily
- Architectural style: Contemporary
- Property subtype: Single Family Residence
Materials
- Frame, Stone, Vinyl Siding
- Roof: Composition
Condition
- New construction: No
- Year built: 2021
Details
- Builder model: Bennett Elevation A
- Builder name: Oakwood Homes
Utilities & green energy
- Electric: PVREA
- Gas: Xcel
- Sewer: Public Sewer
- Water: City
- Utilities for property: Natural Gas Available, Electricity Available, Cable Available, Satellite Avail, High Speed Avail
Green energy
- Energy efficient items: Southern Exposure, Windows, Doors
Community & HOA
Community
- Features: Clubhouse, Pool, Playground, Fitness Center, Park, Trail(s)
- Security: Fire Alarm
- Subdivision: Thompson River Ranch Filing 7
HOA
- Has HOA: Yes
- Services included: Common Amenities, Management
- HOA name: Thompson Crossing Metropolitan
- HOA phone: 970-663-9692
Location
- Region: Johnstown
Financial & listing details
- Price per square foot: $241/sqft
- Tax assessed value: $544,100
- Annual tax amount: $6,738
- Date on market: 1/26/2026
- Listing terms: Cash,Conventional,FHA,VA Loan
- Exclusions: Seller's Personal Property.
- Electric utility on property: Yes
- Road surface type: Asphalt
Estimated market value
Not available
Estimated sales range
Not available
Not available
Price history
| Date | Event | Price |
|---|---|---|
| 4/14/2026 | Price change | $542,900-1.8%$241/sqft |
Source:  IRES as distributed by MLS GRID #1050277 Report a problem IRES as distributed by MLS GRID #1050277 Report a problem | ||
| 3/9/2026 | Price change | $552,999-2.1%$246/sqft |
Source: IRES as distributed by MLS GRID #1050277 Report a problem | ||
| 2/12/2026 | Price change | $564,999-1.7%$251/sqft |
Source: IRES as distributed by MLS GRID #1050277 Report a problem | ||
| 1/26/2026 | Listed for sale | $574,9000%$255/sqft |
Source: IRES as distributed by MLS GRID #1050277 Report a problem | ||
| 4/26/2025 | Listing removed | $575,000$255/sqft |
Source: IRES as distributed by MLS GRID #1022761 Report a problem | ||
| 11/25/2024 | Listed for sale | $575,000+15.3%$255/sqft |
Source: IRES as distributed by MLS GRID #1022761 Report a problem | ||
| 4/22/2022 | Sold | $498,530$221/sqft |
Source: Public Record Report a problem | ||
Public tax history
| Year | Property taxes | Tax assessment |
|---|---|---|
| 2024 | $6,738 +214% | $36,455 -1% |
| 2023 | $2,146 -31.8% | $36,808 +221% |
| 2022 | $3,147 | $11,468 -32.6% |
| 2021 | -- | $17,023 |
Find assessor info on the county website
Monthly payment
Est. payment$--/mo
Payment breakdown
Explore the cost of this home by adjusting the details. Changes won't be saved.
All calculations are estimates and provided by Zillow, Inc. for informational purposes only. Actual amounts may vary.
HOA fees may include property taxes on listings classified as Co-Ops. Contact the listing agent and/or owner for fee details.
Mortgage interest rates are dependent on a number of factors, including credit score, down payment, and repayment length. Interest rate data provided by Zillow Group Marketplace, Inc. as of 1/1/1970 from various mortgage lenders with which we have lead or other similar arrangements; the Estimated Payment is an average of those rates.
See how much you could borrow to make a competitive offer.
Climate risks
Neighborhood: 80534
Nearby schools
GreatSchools rating
- 5/10Riverview PK-8Grades: PK-8Distance: 0.3 mi
- 7/10Mountain View High SchoolGrades: 9-12Distance: 3.1 mi
Schools provided by the listing agent
- Elementary: Riverview PK-8
- Middle: Ball (Conrad)
- High: Mountain View
Source: IRES as distributed by MLS GRID. This data may not be complete. We recommend contacting the local school district to confirm school assignments for this home.
A local agent can set up tours, give advice and negotiate with sellers.



- Colorado
- Larimer County
- Johnstown
- 80534
- 4303 Lacewood Ln
Nearby cities
Nearby zip codes
Other Johnstown Topics
